
Search results for "Closing costs" in Home Design Ideas

 Expression In Wood
Example of a large transitional freestanding desk dark wood floor study room design in Los Angeles with gray walls and no fireplace

 Lake and Forest Interior Design
Photo: Lance Gerber
Inspiration for a mid-sized contemporary travertine floor and beige floor living room remodel with a two-sided fireplace, a stone fireplace, a wall-mounted tv and beige walls
Inspiration for a mid-sized contemporary travertine floor and beige floor living room remodel with a two-sided fireplace, a stone fireplace, a wall-mounted tv and beige walls

 Lydia Lyons Designs
Example of a small transitional master gray tile and porcelain tile porcelain tile doorless shower design in San Francisco with shaker cabinets, a one-piece toilet, blue walls and quartz countertops
Find the right local pro for your project


 Built-Rite Closets
Reach-in closet - mid-sized transitional gender-neutral medium tone wood floor and brown floor reach-in closet idea in New York with glass-front cabinets and white cabinets

 Adorne Interiors & Design
Hannah Lloyd
Claw-foot bathtub - craftsman white tile and ceramic tile claw-foot bathtub idea in Minneapolis with a pedestal sink, shaker cabinets, white cabinets and a two-piece toilet
Claw-foot bathtub - craftsman white tile and ceramic tile claw-foot bathtub idea in Minneapolis with a pedestal sink, shaker cabinets, white cabinets and a two-piece toilet
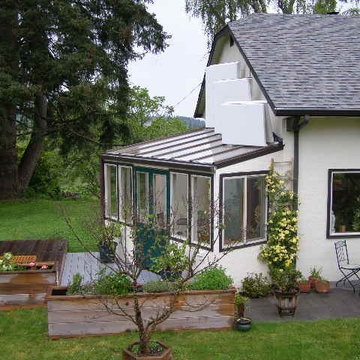
 Ken Gates Construction
This is my latest sunspace with exterior folding insulation panels fully open. With this system I can controll heat gain and loss. In winter the roof is open for daylight hours to collect heat and closed at night to reduce heat loss.
In summer it is closed in the day to prevent overheating and open at night for starlight and to help cool the home.
I estimate this room reduced my winter heating cost by about 50%

Sponsored
Plain City, OH

Kuhns Contracting, Inc.
Central Ohio's Trusted Home Remodeler Specializing in Kitchens & Baths

 M-Squared Contracting Inc.
Kim Jeffery Photographer
www.kimjeffery.com
Inspiration for a small transitional beige tile and ceramic tile porcelain tile alcove bathtub remodel in Toronto with an undermount sink, shaker cabinets, medium tone wood cabinets, quartz countertops, a one-piece toilet and white walls
Inspiration for a small transitional beige tile and ceramic tile porcelain tile alcove bathtub remodel in Toronto with an undermount sink, shaker cabinets, medium tone wood cabinets, quartz countertops, a one-piece toilet and white walls

 NEOLITH by TheSize
Kitchen featuring Basalt Black Neolith countertops and Arctic White cabinet cladding
Eat-in kitchen - mid-sized scandinavian galley medium tone wood floor eat-in kitchen idea with flat-panel cabinets, white cabinets, white backsplash, stainless steel appliances, an island and an undermount sink
Eat-in kitchen - mid-sized scandinavian galley medium tone wood floor eat-in kitchen idea with flat-panel cabinets, white cabinets, white backsplash, stainless steel appliances, an island and an undermount sink

 G Family Construction & G Design
Alcove shower - contemporary 3/4 gray tile and marble tile gray floor alcove shower idea in San Francisco with flat-panel cabinets, blue cabinets, white walls, an undermount sink, a hinged shower door and gray countertops

 Aptiva Interior Solutions
Large minimalist master light wood floor and brown floor bedroom photo in Austin with gray walls and no fireplace

 Environs Residential
Joel Mott--imotophoto
Inspiration for a transitional freestanding desk dark wood floor and brown floor study room remodel in Atlanta with gray walls
Inspiration for a transitional freestanding desk dark wood floor and brown floor study room remodel in Atlanta with gray walls

 Eagle Roofing Products
Not all colors are available in all regions. Please visit our website for more information at www.eagleroofing.com.
Elegant exterior home photo in Chicago
Elegant exterior home photo in Chicago

Sponsored
Columbus, OH

Wannemacher Interiors
Customized Award-Winning Interior Design Solutions in Franklin Cnty OH

 Gill Design Co.
A leaky garden tub is replaced by a walk-in shower featuring marble bullnose accents. The homeowner found the dresser on Craigslist and refinished it for a shabby-chic vanity with sleek modern vessel sinks. Beadboard wainscoting dresses up the walls and lends the space a chabby-chic feel.
Garrett Buell

 Luminosus Designs LLC
Example of a large trendy slate floor mudroom design in New York with white walls and a white front door

 Jennifer Gilmer Kitchen & Bath
Downtown Washington DC Small Contemporary Condo Refresh Design by #SarahTurner4JenniferGilmer. Photography by Bob Narod. http://www.gilmerkitchens.com/



Sponsored
Delaware, OH

Buckeye Basements, Inc.
Central Ohio's Basement Finishing ExpertsBest Of Houzz '13-'21

 Modern Rustic Homes
Large transitional u-shaped medium tone wood floor and brown floor seated home bar photo in Atlanta with an undermount sink, open cabinets, dark wood cabinets, beige backsplash and quartz countertops

 ONYX DESIGN COLLABORATIVE
Photography: Dana Hoff
Architecture and Interiors: Anderson Studio of Architecture & Design; Scott Anderson, Principal Architect/ Mark Moehring, Project Architect/ Adam Wilson, Associate Architect and Project Manager/ Ryan Smith, Associate Architect/ Michelle Suddeth, Director of Interiors/Emily Cox, Director of Interior Architecture/Anna Bett Moore, Designer & Procurement Expeditor/Gina Iacovelli, Design Assistant
Copper Lanterns: Ferguson Enterprises
Outdoor Rug: Moattar
Outdoor Furniture: Janus et cie
Floor: French Limestone
Fireplace Surround: Cast stone, soapstone
Walls: Stucco
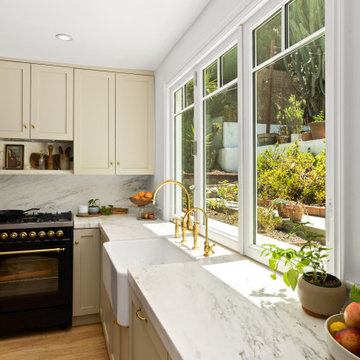
 AG Millworks
When fully closed, the double-pane, argon-filled tempered glass provides superior insulation, blocking harmful UV rays while meeting California's stringent Title 24 energy efficiency standards. This ensures lower energy costs and ensures a comfortable indoor environment year-round.
38