
Search results for "Closing costs" in Home Design Ideas

 Strening Architects
Photography: Olga Soboleva, Vanguard Properties
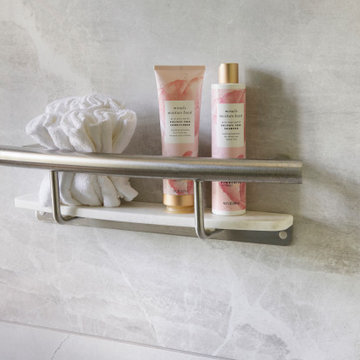
Inspiration for a transitional gray tile alcove shower remodel in San Francisco
Inspiration for a transitional gray tile alcove shower remodel in San Francisco

 User
Careful attention to planting design makes this bluestone stairway a pleasant ascent to the upper yard.
Photo by Scharper Photography
Photo of a traditional stone garden path in Boston.
Photo by Scharper Photography
Photo of a traditional stone garden path in Boston.

 WARREN SHEETS DESIGN, INC.
The kitchen with a decidedly New England-style motif, with cabinetry painted in 'turn of the century' standards, where a thin coat of plaster is applied to the wood and then sanded smooth prior to applying the final paint finish. An antique butcher-block table at the end of the island reinforces the vintage feel.
Find the right local pro for your project
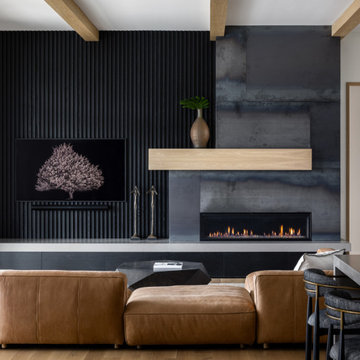


 Ameriside
For this project, we took on the neighbourhood eyesore. We replaced the original energy wasting windows with LoE366 Energy Star rated vinyl replacement windows. This is a close up of the windows. The first thing this customer noticed after the beauty is how quiet the windows are. Plus these windows will pay for themselves in reduced energy costs.

 Quad City Kitchen & Bath Boutique
Kaitlyn Lamb
Eat-in kitchen - small contemporary l-shaped ceramic tile and gray floor eat-in kitchen idea in Chicago with an undermount sink, raised-panel cabinets, medium tone wood cabinets, quartz countertops, multicolored backsplash, glass tile backsplash and stainless steel appliances
Eat-in kitchen - small contemporary l-shaped ceramic tile and gray floor eat-in kitchen idea in Chicago with an undermount sink, raised-panel cabinets, medium tone wood cabinets, quartz countertops, multicolored backsplash, glass tile backsplash and stainless steel appliances
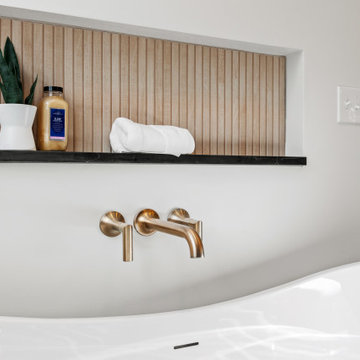
 DGK Design + Build
A close-up of the built-in niche above the tub highlights vertical wood paneling, a black ledge, and a clean brass faucet. Simple decor and thoughtful finishes elevate the functionality with a touch of spa-inspired design.

Sponsored
Plain City, OH

Kuhns Contracting, Inc.
Central Ohio's Trusted Home Remodeler Specializing in Kitchens & Baths
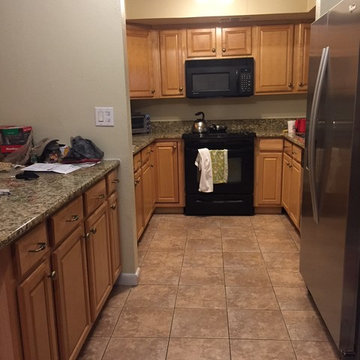
 Beachside Building Company
Before photo of the kitchen. Past owners had increased the size of the kitchen by putting the refrigerator and island on the outside of the kitchen wall. Soffits above the cabinets gave the space a cramped, closed in feeling. In the renovation, we took out the separating walls and the soffits, and put a skylight over the sink. The original cabinets and countertops were retained to reduce cost.
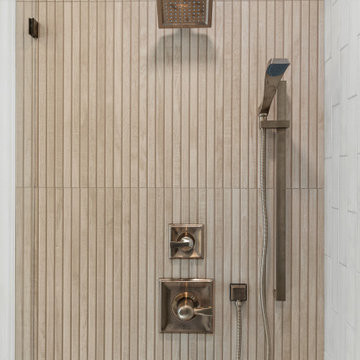 DGK Design + Build
A close-up of this shower showcases brushed brass fixtures set against vertical wood-look tile. The modern square rain head, handheld wand, and sleek controls offer a luxurious and tailored spa experience.


 Habitations Residential Design Group
Mudroom - small cottage dark wood floor and brown floor mudroom idea in Salt Lake City with white walls and a black front door

 Eisenmann Architecture
Mark Compton
Example of a mid-sized 1960s u-shaped light wood floor and beige floor eat-in kitchen design in San Francisco with flat-panel cabinets, blue cabinets, quartzite countertops, paneled appliances, an island, white countertops, white backsplash, subway tile backsplash and an undermount sink
Example of a mid-sized 1960s u-shaped light wood floor and beige floor eat-in kitchen design in San Francisco with flat-panel cabinets, blue cabinets, quartzite countertops, paneled appliances, an island, white countertops, white backsplash, subway tile backsplash and an undermount sink



Sponsored
Columbus, OH

Wannemacher Interiors
Customized Award-Winning Interior Design Solutions in Franklin Cnty OH


 Tradition Outdoor Living
This outdoor living addition was built with an original-to-the-home look including matching shingles, paint, and brick. The tongue and groove wood ceiling and stamped concrete enhance the feel of this outdoor project. Ceiling fans create a sweet breeze throughout this patio, and the recessed lighting allows for an enjoyable evening outdoors. Flood lights were also placed on the exterior of the patio to increase nighttime visibility and security.

Inspiration for a small transitional gender-neutral medium tone wood floor reach-in closet remodel in Denver with flat-panel cabinets and light wood cabinets

 KD Landscape
This is the view most closely related to the before shots. Landscape design by John Algozzini. Photography courtesy of Mike Crews.
Example of a mid-sized trendy backyard brick patio container garden design in Chicago with no cover
Example of a mid-sized trendy backyard brick patio container garden design in Chicago with no cover

Sponsored
Delaware, OH

Buckeye Basements, Inc.
Central Ohio's Basement Finishing ExpertsBest Of Houzz '13-'21

 Kathleen Jacobson, The Couture Closet
Large Luxury walk in closet with island dresser and glass front doors. Photography by Stephen Karlisch
Example of a large classic women's carpeted walk-in closet design in Dallas with gray cabinets and glass-front cabinets
Example of a large classic women's carpeted walk-in closet design in Dallas with gray cabinets and glass-front cabinets


 TK Building & Design
Basement - small traditional underground cork floor and brown floor basement idea with beige walls and no fireplace
42