
Search results for "Clothes" in Home Design Ideas
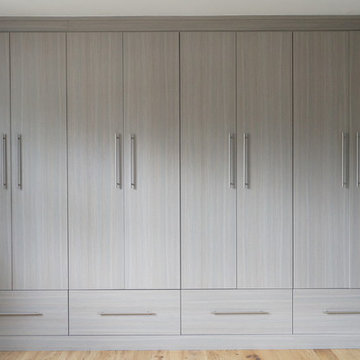
 Aurora Maxey - Colorado Space Solutions
Custom built in closet for a family in the Denver Metro area. Replaced a reach in closet with minimal space to a set of deep cabinets with shelving, hanging and lower drawers. All shelving adjustable. Implemented soft close hinges and drawer glides. Face of unit is flush with the surrounding trim.

 Frederick Custom Homes, Inc.
Large trendy gender-neutral carpeted and beige floor dressing room photo in San Francisco with flat-panel cabinets and gray cabinets


Find the right local pro for your project

 Julia Overton Interiors
Photo by Emily Redfield
Sofa and fabric from Duralee Fine Furniture
Ottoman Hickory Chair, fabric Zimmer and Rohde
Example of a transitional carpeted living room design in DC Metro with gray walls
Example of a transitional carpeted living room design in DC Metro with gray walls
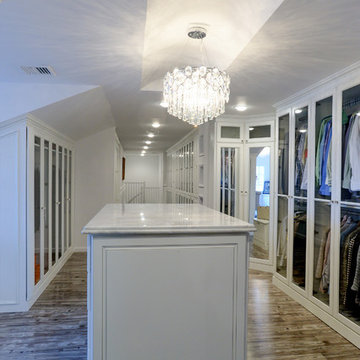
 Sophisticated Storage Solutions Custom Closets
Scott Janelli Photography, Bridgewater, NJ
Closet - traditional closet idea in New York
Closet - traditional closet idea in New York

 JACK ROSEN CUSTOM KITCHENS
Dedicated laundry room - transitional single-wall gray floor dedicated laundry room idea in DC Metro with an undermount sink, shaker cabinets, blue cabinets, wood countertops, white walls, a side-by-side washer/dryer and white countertops

 Wills Company
Wiff Harmer
Example of a huge transitional men's medium tone wood floor dressing room design in Nashville with light wood cabinets and recessed-panel cabinets
Example of a huge transitional men's medium tone wood floor dressing room design in Nashville with light wood cabinets and recessed-panel cabinets

 Electrolux US
Inspiration for a contemporary laundry room remodel in New York with dark wood cabinets

 Sean Litchfield Photography
Sean Litchfield
Transitional dark wood floor and wainscoting dining room photo in New York with gray walls
Transitional dark wood floor and wainscoting dining room photo in New York with gray walls

 The Renovated Home
Inspiration for a timeless dark wood floor and brown floor dining room remodel in New York with beige walls

 Casabella Interiors
Kyle Caldwell
Small elegant medium tone wood floor enclosed dining room photo in Boston with green walls and no fireplace
Small elegant medium tone wood floor enclosed dining room photo in Boston with green walls and no fireplace


 Nor-Son Custom Builders
Scott Amundson Photography

Transitional dedicated laundry room photo in Minneapolis with flat-panel cabinets, blue cabinets, a drop-in sink, a side-by-side washer/dryer, laminate countertops and beige countertops
Transitional dedicated laundry room photo in Minneapolis with flat-panel cabinets, blue cabinets, a drop-in sink, a side-by-side washer/dryer, laminate countertops and beige countertops


 Gordon James Construction
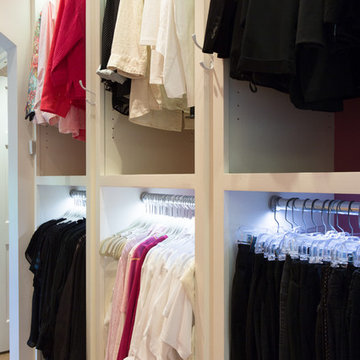
Mid-sized transitional single-wall ceramic tile and gray floor dedicated laundry room photo in Minneapolis with a drop-in sink, blue cabinets, quartz countertops, a side-by-side washer/dryer, recessed-panel cabinets, white countertops and gray walls

 Tailored Living of North Dallas
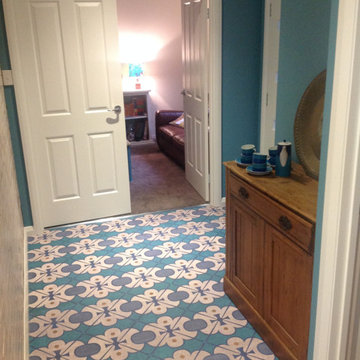
Walk-in closet - contemporary gender-neutral light wood floor and beige floor walk-in closet idea in Dallas with open cabinets and brown cabinets



 Monroe Trades
clothing rack that is easy to assemble and disassemble by hand with no tools needed. Removable wood platforms to put your clohting, shoes or bags.
Home design - industrial home design idea in New York
Home design - industrial home design idea in New York
 New Generation Wallcovering Inc.
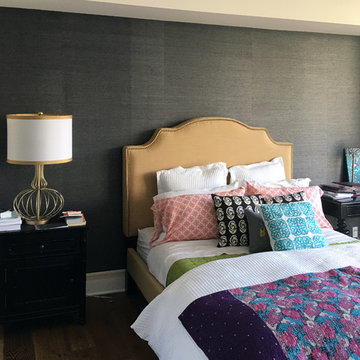
This bold choice of grass cloth ended up looking great.
Example of a transitional bedroom design in Los Angeles
Example of a transitional bedroom design in Los Angeles
21