
Search results for "Clothes" in Home Design Ideas


 Deborah Broockerd/DkB Design Services
Photo by Angie Seckinger

Compact walk-in closet (5' x 5') in White Chocolate textured melamine. Recessed panel doors & drawer fronts, crown & base moldings to match.
 Beacon Construction Group

Wine cellar with exquisite one of a kind handmade tile
Example of a zen multicolored floor wine cellar design in Miami with storage racks
Example of a zen multicolored floor wine cellar design in Miami with storage racks
Find the right local pro for your project



 Distinctive Countertops and Cabinetry
Large trendy gender-neutral travertine floor dressing room photo with flat-panel cabinets and dark wood cabinets




 Quartersawn Design Build
Farm Kid Studios

Example of a classic l-shaped dedicated laundry room design in Minneapolis with an undermount sink, beige cabinets, pink walls, a side-by-side washer/dryer and beaded inset cabinets
Example of a classic l-shaped dedicated laundry room design in Minneapolis with an undermount sink, beige cabinets, pink walls, a side-by-side washer/dryer and beaded inset cabinets
 Dallas Builders Association
3104 Hanover, Booth Brothers Homes

Mid-sized transitional foyer photo in Dallas with gray walls and a glass front door
Mid-sized transitional foyer photo in Dallas with gray walls and a glass front door



 Southeastern Custom Homes
Example of a trendy dark wood floor walk-in closet design in Charleston with open cabinets

 Pineapple House Interior Design
The shower is universally designed and has no curb or step at its entry. The drawer pulls are also designed for easy use.
A Bonisolli Photography
Mid-sized transitional white tile walk-in shower photo in Miami with an undermount sink, flat-panel cabinets, white cabinets and marble countertops
Mid-sized transitional white tile walk-in shower photo in Miami with an undermount sink, flat-panel cabinets, white cabinets and marble countertops

 Inspired Closets Nashville
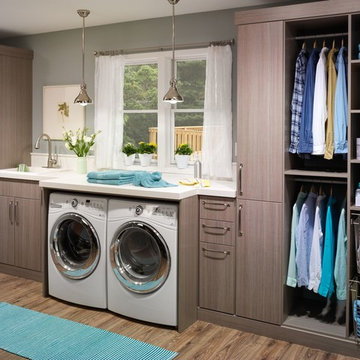
Inspiration for a contemporary single-wall medium tone wood floor laundry room remodel in Nashville with a drop-in sink, flat-panel cabinets, gray walls, a side-by-side washer/dryer, white countertops and gray cabinets

 ilumus, llc.
Ramona d'Viola - ilumus photography & marketing
Mid-sized trendy master light wood floor bedroom photo in San Francisco with white walls
Mid-sized trendy master light wood floor bedroom photo in San Francisco with white walls

 Design Directions
Utility room - large transitional galley ceramic tile and gray floor utility room idea in Oklahoma City with an undermount sink, shaker cabinets, white cabinets, gray walls, a stacked washer/dryer, marble countertops and gray countertops

 Looney Ricks Kiss
Example of a mid-sized transitional light wood floor and brown floor utility room design in Nashville with an undermount sink, white cabinets, white walls, open cabinets, limestone countertops, a side-by-side washer/dryer and brown countertops
 JBMP Architecture and Interior Design
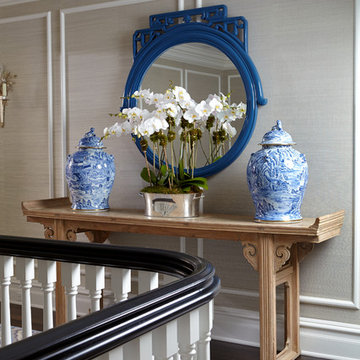
Example of a classic hallway design in New York with gray walls
19