
Search results for "Clothes" in Home Design Ideas

 Leighton Design Group
Inspiration for a large transitional master carpeted bedroom remodel in Miami with beige walls and no fireplace
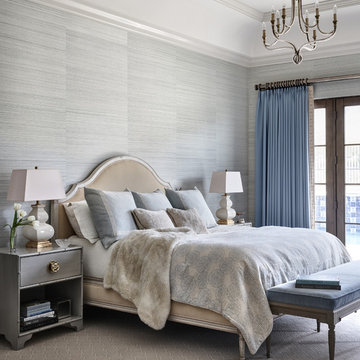
 Kim Scodro Interiors
Bedroom - large traditional master carpeted and gray floor bedroom idea in Chicago with gray walls and no fireplace

 Marty Rhein, CKD, CBD - BAC Design Group
Williamson Photography
Kitchen - craftsman kitchen idea with open cabinets and white cabinets
Kitchen - craftsman kitchen idea with open cabinets and white cabinets
Find the right local pro for your project

 Highmark Builders
Professionally Staged by Ambience at Home
http://ambiance-athome.com/
Professionally Photographed by SpaceCrafting
http://spacecrafting.com

 Becky Rose Design
Mid-sized elegant single-wall dark wood floor and brown floor dedicated laundry room photo in Nashville with an undermount sink, turquoise cabinets, quartz countertops, a side-by-side washer/dryer, white countertops, recessed-panel cabinets and beige walls

 Esslinger Design Company
Functional Mudroom & Laundry Combo
Utility room - mid-sized transitional ceramic tile and gray floor utility room idea in Chicago with an undermount sink, shaker cabinets, white cabinets, granite countertops, gray walls and a stacked washer/dryer
Utility room - mid-sized transitional ceramic tile and gray floor utility room idea in Chicago with an undermount sink, shaker cabinets, white cabinets, granite countertops, gray walls and a stacked washer/dryer

 Rayna Marz Interiors
Living room - large transitional open concept dark wood floor living room idea in Los Angeles with a standard fireplace, purple walls, a stone fireplace and no tv

Inspiration for a large contemporary master medium tone wood floor bedroom remodel in Orange County with gray walls

 DryAway by Jilidoni Designs
Inspiration for a mid-sized transitional galley ceramic tile and brown floor utility room remodel in Milwaukee with a farmhouse sink, recessed-panel cabinets, white cabinets, gray walls, a concealed washer/dryer and gray countertops

 VIXON CUSTOM CABINETRY
Dedicated laundry room - transitional l-shaped gray floor dedicated laundry room idea in Portland with shaker cabinets, white cabinets, gray walls, a side-by-side washer/dryer, gray countertops and a drop-in sink
 Virtus Design
Alex Kotlik Photography

Example of a small trendy women's medium tone wood floor walk-in closet design in New York with furniture-like cabinets, gray cabinets and beige walls
Example of a small trendy women's medium tone wood floor walk-in closet design in New York with furniture-like cabinets, gray cabinets and beige walls
 Faulkner Perrin Custom Homes

Walk-in closet - large contemporary gender-neutral dark wood floor walk-in closet idea in Dallas with shaker cabinets and white cabinets
 Inspired Closets of Greater Boston
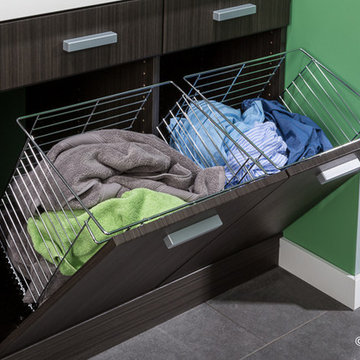
Keep dirty clothes out of sight with a flip-open hamper tucked neatly behind a cabinet door. Sturdy chrome baskets keep lights and darks sorted to streamline the laundry process.

 Plain & Posh
This master bath was dark and dated. Although a large space, the area felt small and obtrusive. By removing the columns and step up, widening the shower and creating a true toilet room I was able to give the homeowner a truly luxurious master retreat. (check out the before pictures at the end) The ceiling detail was the icing on the cake! It follows the angled wall of the shower and dressing table and makes the space seem so much larger than it is. The homeowners love their Nantucket roots and wanted this space to reflect that.

 Your Story by Design
larry arnal photography
Example of a small transitional gender-neutral bamboo floor and beige floor walk-in closet design in Toronto with open cabinets and white cabinets
Example of a small transitional gender-neutral bamboo floor and beige floor walk-in closet design in Toronto with open cabinets and white cabinets
 Closet & Storage Concepts - Norwalk

Example of a large trendy gender-neutral dark wood floor walk-in closet design in New York with shaker cabinets and white cabinets

 Anderson Homes

Walk-in closet - transitional gender-neutral carpeted and beige floor walk-in closet idea in Milwaukee with recessed-panel cabinets and white cabinets



7