
Search results for "Clothes" in Home Design Ideas



 Michael Davis Design & Construction
Example of a mid-sized transitional white floor bathroom design in New York with flat-panel cabinets, medium tone wood cabinets, blue walls, an undermount sink, marble countertops and blue countertops

 Design Platform
New Laundry Room and Mud Room with Wood Grain Porcelain Tile, Custom Walnut Bench and Built-In, Caesarstone Waterfall Counter above Washer/Dryer in Lagos Blue, Subway Tile Backsplash, and Apron Sink. Photo by David Lauer. www.davidlauerphotography.com
Find the right local pro for your project

 Housewright Construction Inc.
Dedicated laundry room - cottage single-wall dark wood floor, brown floor and shiplap wall dedicated laundry room idea in Burlington with open cabinets, green cabinets, green walls, a side-by-side washer/dryer and black countertops

 Karen White Interior Design
Jeremy Swanson

Example of a large mountain style vinyl floor and red floor closet design in Denver with brown walls and a light wood front door
Example of a large mountain style vinyl floor and red floor closet design in Denver with brown walls and a light wood front door
 Peery Homes

Inspiration for a large transitional freestanding desk dark wood floor and brown floor study room remodel with beige walls and no fireplace

 The Container Store Custom Closets
This gorgeous walk-in master in Pure White is the perfect backdrop for displaying your wardrobe. You'll feel like you in a high-end boutique every time you walk in!
 Surefield
Surefield

Inspiration for a 1950s walk-in closet remodel in Seattle with flat-panel cabinets, white cabinets and white walls
Inspiration for a 1950s walk-in closet remodel in Seattle with flat-panel cabinets, white cabinets and white walls

 Avenue B Development
Example of a trendy walk-in closet design in Austin with white cabinets and open cabinets
 CLOSET THEORY by Janie Lowrie

Man's walnut walk-in closet.
Inspiration for a contemporary men's light wood floor and beige floor walk-in closet remodel in Los Angeles with flat-panel cabinets and light wood cabinets
Inspiration for a contemporary men's light wood floor and beige floor walk-in closet remodel in Los Angeles with flat-panel cabinets and light wood cabinets
 FineLine Kitchens, Inc.

Inspiration for a mid-sized transitional gender-neutral dressing room remodel in DC Metro with flat-panel cabinets and dark wood cabinets
 Carolina One Real Estate


Example of a huge classic women's medium tone wood floor dressing room design in Charleston
 MAS Design
Stan Fadyukhin, Shutter Avenue Photography

Example of a small transitional white tile powder room design in San Francisco with blue walls and a pedestal sink
Example of a small transitional white tile powder room design in San Francisco with blue walls and a pedestal sink
 Clayton Vance Architecture

Alcove shower - mid-sized transitional 3/4 mosaic tile floor and multicolored floor alcove shower idea in Salt Lake City with recessed-panel cabinets, light wood cabinets, blue walls, an undermount sink, beige countertops, marble countertops and a hinged shower door

 Green Works Construction & Design Inc.
Example of a 1960s master medium tone wood floor and brown floor bedroom design in Los Angeles with white walls and no fireplace
 DISC Interiors
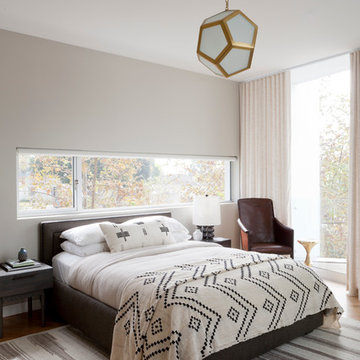
Bedroom - contemporary medium tone wood floor bedroom idea in Los Angeles with white walls
 J. Lawrence Design

Example of a large island style master medium tone wood floor and brown floor freestanding bathtub design in Little Rock with blue walls, white countertops, shaker cabinets, white cabinets, granite countertops and a hinged shower door
 CARNEMARK design + build

The client wished to combine the existing his and her walk-in closets into one refined dressing area— with certain items in plain view, and others tucked neatly out-of-sight. Modern cabinetry and shelving in gray-brown laminate provide ample storage for the gentlemen’s shoes and hats; lit closet rods illuminate the space for aging eyes, making choosing between shirts and slacks a breeze. Three roll-out hampers keep the closet tidy and conveniently organized for laundering and dry cleaning. Photography by Anice Hoachlander.
 designPOST interiors
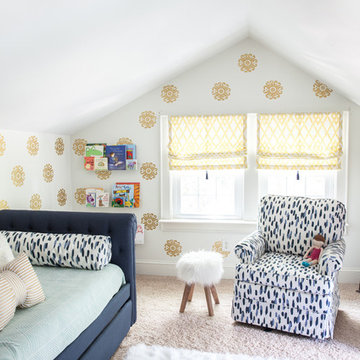
Inspiration for a bedroom transitional girl carpeted kids' bedroom remodel in Charlotte with multicolored walls
3