
Search results for "Cloud ceiling" in Home Design Ideas

 b+g design inc.
Example of a trendy enclosed carpeted and gray floor home theater design with gray walls

 Eco Outdoor USA
Architect: Akin Atelier
Landscape Designer: Dangar Barin Smith
Photographer: Murray Fredericks
Patio - contemporary backyard patio idea in Los Angeles with decking and no cover
Patio - contemporary backyard patio idea in Los Angeles with decking and no cover

 TVL Creative Ltd.
This master bathroom renovation transforms a builder-grade standard into a personalized retreat for our lovely Stapleton clients. Recognizing a need for change, our clients called on us to help develop a space that would capture their aesthetic loves and foster relaxation. Our design focused on establishing an airy and grounded feel by pairing various shades of white, natural wood, and dynamic textures. We replaced the existing ceramic floor tile with wood-look porcelain tile for a warm and inviting look throughout the space. We then paired this with a reclaimed apothecary vanity from Restoration Hardware. This vanity is coupled with a bright Caesarstone countertop and warm bronze faucets from Delta to create a strikingly handsome balance. The vanity mirrors are custom-sized and trimmed with a coordinating bronze frame. Elegant wall sconces dance between the dark vanity mirrors and bright white full height mirrors flanking the bathtub. The tub itself is an oversized freestanding bathtub paired with a tall bronze tub filler. We've created a feature wall with Tile Bar's Billowy Clouds ceramic tile floor to ceiling behind the tub. The wave-like movement of the tiles offers a dramatic texture in a pure white field. We removed the existing shower and extended its depth to create a large new shower. The walls are tiled with a large format high gloss white tile. The shower floor is tiled with marble circles in varying sizes that offer a playful aesthetic in an otherwise minimalist space. We love this pure, airy retreat and are thrilled that our clients get to enjoy it for many years to come!
Find the right local pro for your project

 MERIDIANI MIAMI
MERIDIANI
CLOUD armchair, BONGO coffee tables
Trendy indoor concrete paver and rectangular indoor pool photo in Miami
Trendy indoor concrete paver and rectangular indoor pool photo in Miami

 Fresh Remodel
Example of a large trendy master brown tile and porcelain tile porcelain tile freestanding bathtub design in Miami with a vessel sink, flat-panel cabinets and beige walls

 RG Design Studio Inc.
Designer: RG Design Studio Inc.
GC: Westmark Construction
Photography: Janis Nicolay
Example of a trendy master beige tile and porcelain tile porcelain tile and multicolored floor freestanding bathtub design in Vancouver with flat-panel cabinets, a two-piece toilet, white walls, an undermount sink, quartz countertops, a hinged shower door and medium tone wood cabinets
Example of a trendy master beige tile and porcelain tile porcelain tile and multicolored floor freestanding bathtub design in Vancouver with flat-panel cabinets, a two-piece toilet, white walls, an undermount sink, quartz countertops, a hinged shower door and medium tone wood cabinets

 Dettaglio Interior Design
Inckx Photography
Large tuscan open concept medium tone wood floor and brown floor living room photo in Phoenix with a standard fireplace, a tile fireplace and beige walls
Large tuscan open concept medium tone wood floor and brown floor living room photo in Phoenix with a standard fireplace, a tile fireplace and beige walls

Sponsored
Columbus, OH

Structural Remodeling
Franklin County's Heavy Timber Specialists | Best of Houzz 2020!

 Inspired Interiors - Design. Build. Furnish.
Example of a large transitional formal and open concept dark wood floor and brown floor living room design in Chicago with gray walls, a standard fireplace, a stone fireplace and no tv

 Historical Concepts
The 2009 Coastal Living Idea House at I'On in Mt. Pleasant, South Carolina showcases transitional design and modern vernacular architecture. Built to Gold LEED standards, this Lowcountry home is environmentally sound and inherently sustainable.
 Studio Eight Design Build
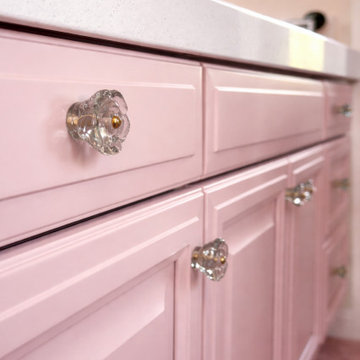
This custom kids' bedroom and en-suite bathroom remodel features a magical pink-and-purple color palette highlighted by a hand-painted wall rainbow, a cloud-accented ceiling light fixture, and an indoor hanging rope swing. The sleeping area showcases a draped canopy bed with soft, textured bedding, complemented by custom pink cabinetry and sparkling crystal hardware. Designed to inspire creativity and play, this imaginative space combines whimsical aesthetics with smart storage and functional comfort.
 Studio Eight Design Build
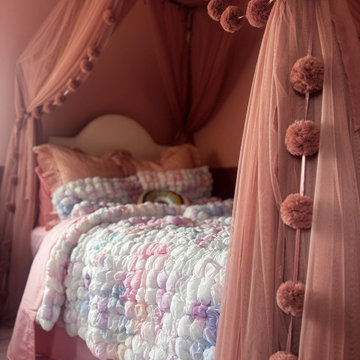
This custom kids' bedroom and en-suite bathroom remodel features a magical pink-and-purple color palette highlighted by a hand-painted wall rainbow, a cloud-accented ceiling light fixture, and an indoor hanging rope swing. The sleeping area showcases a draped canopy bed with soft, textured bedding, complemented by custom pink cabinetry and sparkling crystal hardware. Designed to inspire creativity and play, this imaginative space combines whimsical aesthetics with smart storage and functional comfort.

 Rachel Oliver Design, LLC
This family room was totally redesigned with new shelving and all new furniture. The blue grasscloth added texture and interest. The fabrics are all kid friendly and the rug is an indoor/outdoor rug by Stark. Photo by: Melodie Hayes
 Studio Eight Design Build
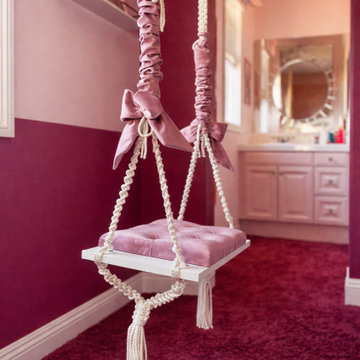
This custom kids' bedroom and en-suite bathroom remodel features a magical pink-and-purple color palette highlighted by a hand-painted wall rainbow, a cloud-accented ceiling light fixture, and an indoor hanging rope swing. The sleeping area showcases a draped canopy bed with soft, textured bedding, complemented by custom pink cabinetry and sparkling crystal hardware. Designed to inspire creativity and play, this imaginative space combines whimsical aesthetics with smart storage and functional comfort.


 Studio Eight Design Build
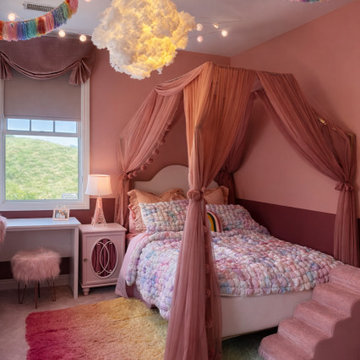
This custom kids' bedroom and en-suite bathroom remodel features a magical pink-and-purple color palette highlighted by a hand-painted wall rainbow, a cloud-accented ceiling light fixture, and an indoor hanging rope swing. The sleeping area showcases a draped canopy bed with soft, textured bedding, complemented by custom pink cabinetry and sparkling crystal hardware. Designed to inspire creativity and play, this imaginative space combines whimsical aesthetics with smart storage and functional comfort.
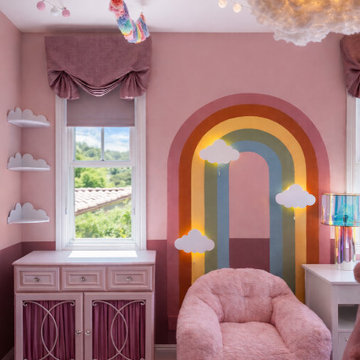 Studio Eight Design Build
This custom kids' bedroom and en-suite bathroom remodel features a magical pink-and-purple color palette highlighted by a hand-painted wall rainbow, a cloud-accented ceiling light fixture, and an indoor hanging rope swing. The sleeping area showcases a draped canopy bed with soft, textured bedding, complemented by custom pink cabinetry and sparkling crystal hardware. Designed to inspire creativity and play, this imaginative space combines whimsical aesthetics with smart storage and functional comfort.
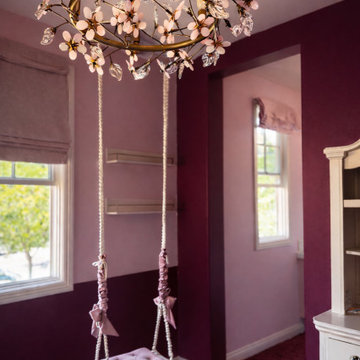 Studio Eight Design Build
This custom kids' bedroom and en-suite bathroom remodel features a magical pink-and-purple color palette highlighted by a hand-painted wall rainbow, a cloud-accented ceiling light fixture, and an indoor hanging rope swing. The sleeping area showcases a draped canopy bed with soft, textured bedding, complemented by custom pink cabinetry and sparkling crystal hardware. Designed to inspire creativity and play, this imaginative space combines whimsical aesthetics with smart storage and functional comfort.

 Rebecca Hay Designs
Example of a transitional l-shaped kitchen design in Toronto with gray cabinets, an island, white backsplash and stone tile backsplash

Sponsored
Columbus, OH

Wannemacher Interiors
Customized Award-Winning Interior Design Solutions in Franklin Cnty OH

 Builders' General Supply
Large transitional l-shaped medium tone wood floor eat-in kitchen photo in New York with a farmhouse sink, shaker cabinets, white cabinets, marble countertops, gray backsplash, an island, stone tile backsplash and paneled appliances

 JAMES DIXON ARCHITECT PC
Photo: Mick Hales
Inspiration for a cottage white tile and subway tile doorless shower remodel in New York with a pedestal sink
Inspiration for a cottage white tile and subway tile doorless shower remodel in New York with a pedestal sink

11