
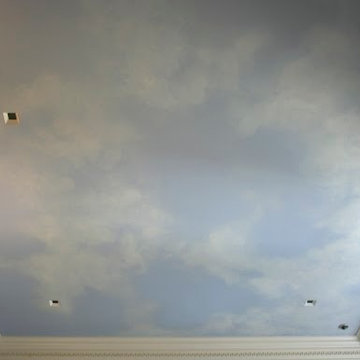
Search results for "Cloud ceiling" in Home Design Ideas

 G. Christianson Construction, Inc.
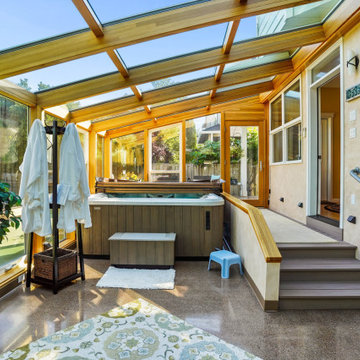
We recently completed a spectacularly beautiful sunroom for Richard and Cynthia. We worked previously with Cynthia on her business and because of our relationship, she felt comfortable asking us to build their Corvallis sunroom. The inspiration for this project came from the desire to have the ambiance of an outdoor hot tub, but without Corvallis’ cold wet weather. The sunroom adds a warm, bright 325 square feet just outside their kitchen and living room. This is the perfect addition if you are suffering from Corvallis’ cloud cover. The vibrant hues of the stained and finished Douglas fir glulam beams complement the beauty of the outdoors. These beams support the glass roof. In addition, the sunroom includes two operable skylights, a nine foot wide bifold door, a full glass roof system and full glass walls. Westview Sunrooms (the manufacturer) has a number of other beautiful ideas on their site: http://www.westviewproducts.com/pictures.html We would love the opportunity to build for you.
 Kristina Lawrence Interior Design
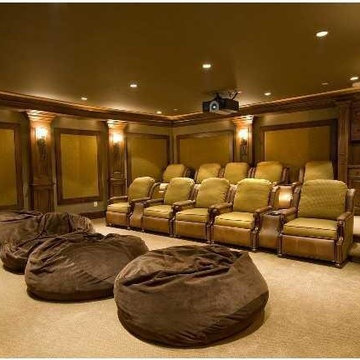
Inspiration for a large rustic enclosed carpeted and beige floor home theater remodel in Salt Lake City with beige walls and a projector screen
Find the right local pro for your project



 DreamCast Design and Production
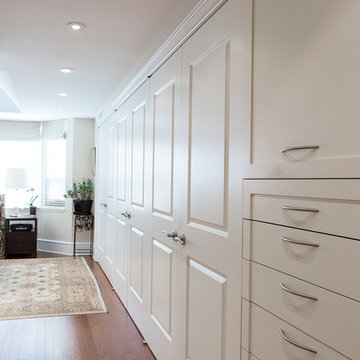
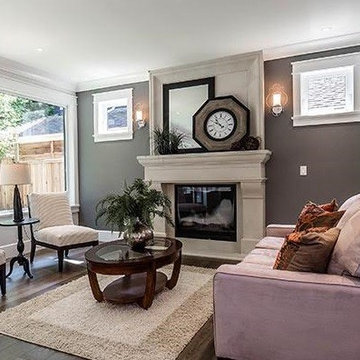
Our French Country is a traditional fireplace surrounded by timeless appeal. It is one of our most sought-after designs that easily match any interior with its classic details and elegant presence. This fireplace mantel creates a stunning focal point for great rooms or smaller living spaces if using one of the more compact sizes.
Colors :
-Haze
-Charcoal
-London Fog
-Chalk
-Moonlight
-Portobello
-Chocolate
-Mist
Finishes:
-Simply White
-Cloud White
-Ice White
 Kristin Boston Uniquely Yours Design Studio
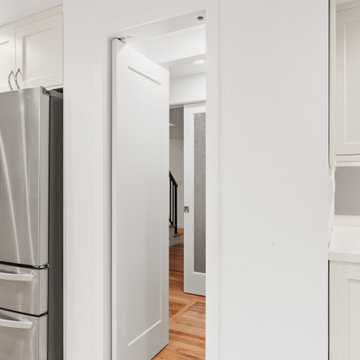
Kitchen Dining Room and Living Room all have Sollera Acadia Cabinets in Cloud White. The Counters are Pental Quartz in Stonington Gray with a Anthology Tile in Mist to from counter to ceiling. The sinks are a granite composite in a concrete gray. Plumbing is Moen in a spot resistant stainless steel and pulls are top knobs crescent in brushed nickel.
Contractors: Seattle Style Remodel
Photos by Roman Rivera Photography of Seattle



 Kristina Lawrence Interior Design
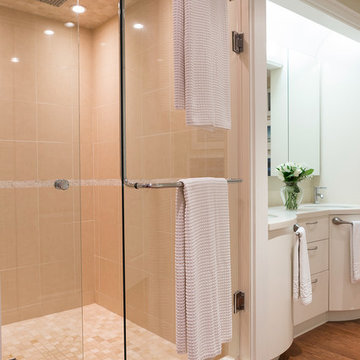
Large mountain style master beige tile and travertine tile travertine floor and beige floor double shower photo in Salt Lake City with recessed-panel cabinets, distressed cabinets, an undermount tub, beige walls, an undermount sink, granite countertops and a hinged shower door
 Kristina Lawrence Interior Design
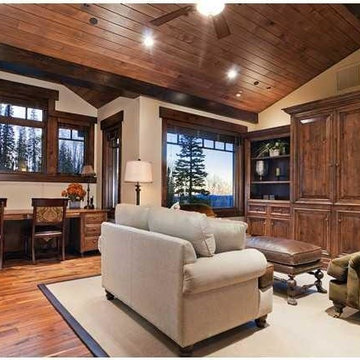
Example of a mid-sized mountain style loft-style medium tone wood floor and brown floor family room library design in Salt Lake City with beige walls, no fireplace and a media wall

 Brittanys Design
Bathroom - mid-sized mid-century modern master concrete floor, gray floor, double-sink and vaulted ceiling bathroom idea in Seattle with flat-panel cabinets, brown cabinets, a one-piece toilet, gray walls, an undermount sink, solid surface countertops, white countertops, a niche and a floating vanity
 DreamCast Design and Production
Our French Country is a traditional fireplace surrounded by timeless appeal. It is one of our most sought-after designs that easily match any interior with its classic details and elegant presence. This fireplace mantel creates a stunning focal point for great rooms or smaller living spaces if using one of the more compact sizes.
Colors :
-Haze
-Charcoal
-London Fog
-Chalk
-Moonlight
-Portobello
-Chocolate
-Mist
Finishes:
-Simply White
-Cloud White
-Ice White

Sponsored
Westerville, OH

Custom Home Works
Franklin County's Award-Winning Design, Build and Remodeling Expert

 A Cloud 9 Design
Kitchen / Dining area & Bathroom
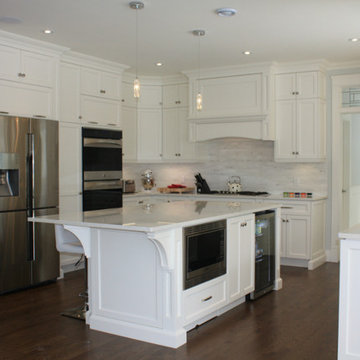
Notice matching Angled Crown Molding wrapping around the entire ceiling in Kitchen and Dining areas
Tile Backsplash is a mixture of Slate and Bronze Metal
Bronze knobs & handles on cabinets & the refrigerator

 Brittanys Design
Inspiration for a mid-sized 1960s master concrete floor, gray floor, double-sink and vaulted ceiling bathroom remodel in Seattle with flat-panel cabinets, brown cabinets, a one-piece toilet, gray walls, an undermount sink, solid surface countertops, white countertops, a niche and a floating vanity
 Annie Santulli Designs
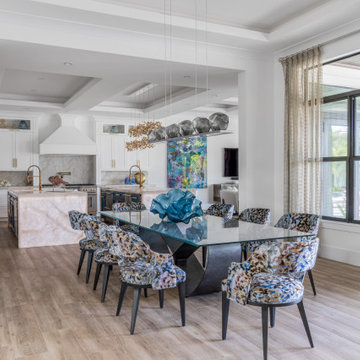
This extraordinary home was so much fun to design. We have previously worked on three of our client’s homes and by now, we spoke the same design language resulting in conversations, ideas, and decisions that came easy.
The colorful outdoors surrounding this Intracoastal residence inspired our choices throughout the design. Bold deep blues live harmoniously beside aquas, pinks, and soft metallics expressed in large artworks, dramatic art glass, and luxuriously upholstered chairs.
The monochromatic master bedroom, however, is a study in textures. Soft taupe-hued furnishings appear to float on a luxurious cloud of creamy white achieved with a wall-to-wall fur rug while a bold oversized chandelier made of a single ring of clear blown glass illuminates and sparkles against two large and dramatic beveled mirrors. Translucent lucite lamps and the room’s generous nightstand’s chrome legs round out this elegant bedroom’s glamorous finishes.
Implementing innovative use of secondary spaces including the home’s hallways, walkthrough, and closets, we cleverly installed a floor-to-ceiling illuminated wine cellar that is as much a design element as it is a lifestyle feature for our client’s extensive wine collection. An extra-wide, low, narrow blue flame glass wall fire feature is unexpected and holds its own underneath bold oversized artwork.
The home’s two expansive outdoor living spaces are designed for entertaining with generously furnished spaces for cooking and dining or just lounging poolside with your favorite people while enjoying the beautiful vistas that make this luxury home a dreamy one.


 Cloud 9 AV Inc.
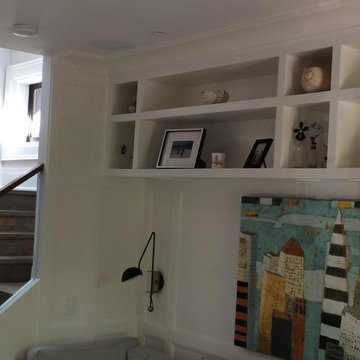
2nd floor Den TV with SONOS Playbar. All source equipment is hidden inside the master bedroom walk-in-closet down the hall. SONOS setup with 5.1 surround sound using 2 x in-ceiling speakers from Niles and the SONOS Connect Amp. All equipment is controlled with a universal remote MX-890
 Lindy Design Build
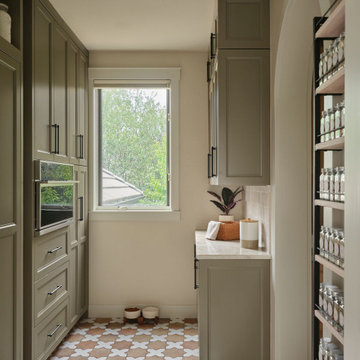
This is the baker’s side of a kitchen designed for two serious cooks. Her station sits along the window, and through the new arch is the pantry, which used to be the laundry room. Moving the refrigerator into sixty inches of panel-ready column refrigeration in the pantry freed up the kitchen for two people to work at once. The white oak cabinetry carries a very light stain all the way to the ceiling, the Taj Mahal quartzite runs along the perimeter, and pink-leaning zellige frames every window. Brass shows up in the sconces while the hardware goes black, because we have never believed a house needs one metal finish. Hooks on the side of the cabinet keep the pizza peels right by the hearth oven. Part of our Head in the Clouds whole home renovation in Westminster, Colorado. Photo by Ladron Forde, Forde Photography.
 BLIS REAL ESTATE & HOME DESIGN
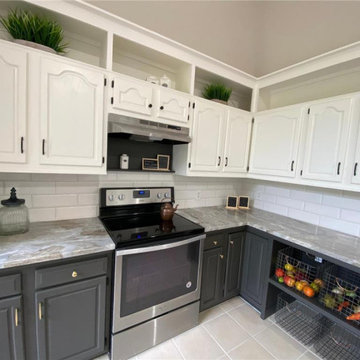
Magic of colors and other design solutions. Undergoing a massive remodeling is not ideal for most of us. And it's incredible what difference new colors and design ideas can do without breaking the bank
73