
Search results for "Cloud ceiling" in Home Design Ideas




 LDK Custom Homes
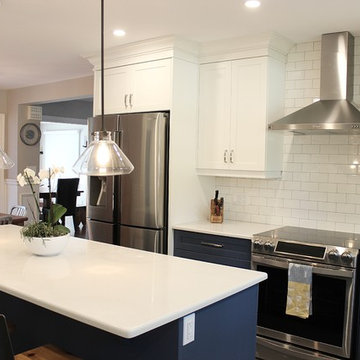
This LDK Custom bar is stunning and flashy! The stainless steel backsplash will grab the attention of every guests!
Example of a transitional walk-out ceramic tile basement design in Minneapolis with gray walls and no fireplace
Example of a transitional walk-out ceramic tile basement design in Minneapolis with gray walls and no fireplace
Find the right local pro for your project

 Green Building Supply
Color:Spirit-Storm-Cloud-Maple
Example of a mid-sized mid-century modern open concept dark wood floor living room design in Chicago with white walls, a corner fireplace, a brick fireplace and no tv
Example of a mid-sized mid-century modern open concept dark wood floor living room design in Chicago with white walls, a corner fireplace, a brick fireplace and no tv
 Storyboard Furniture Ltd
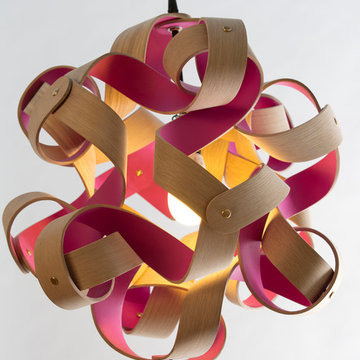
Description: The Plane Cloud is a decorative pendant lamp shaped by the geometric play of 12 identical curls of steam-bent wood - reminiscent of the shaving curls off a well tuned plane.
Recognition: The Plane Cloud launched in January 2014 at the Toronto Interior Design Show. It was recognized as one of the top design finds of the show by Sarah Richardson, Blog TO, Livewithculture.ca and GalerieCO of Montreal. It has since been featured in countless design magazines and blogs internationally.
Distribution: It is available for purchase at the Storyboard Furniture shop, and Lighting Nelson and Garret in Toronto. We are in talks with retail locations across Canada.
Materials: The steam bent strips of wood are salvaged from Toronto’s urban forest. A variety of wood species are used based on availability and suitability. One side of the curl is finished with a Scandinavian traditional soap finish. The other side is coloured with liquitex professional colour fast spray paint, which is available in close to 100 colours. Our production models have white spun metal fittings, 8’ of white wire and a ceiling plate. All lamps are ESA certified.
 Martin Newman Office, LLP
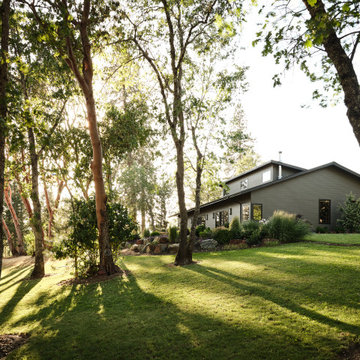
Overlooking the picturesque Rogue Valley, this aging-in-place residence artfully aligns with the needs of an octogenarian couple. Spaces are designed like a spiraling shell whose central axis is the Great Room. Three substantial lightboxes rise above the cathedral ceiling to bathe the space in natural indirect sunlight. An open kitchen engaging with the dining and living areas promotes and supports engagement between the residents and care providers. Each area of this spacious center offers panoramic views, from the stunning Madrones on the lawn to the beautiful cloud-raked Klamath Mountains beyond.




 Noble Heritage Builders Inc.
Living room fireplace with wood mantle and stone veneer
Example of an arts and crafts formal and enclosed dark wood floor and brown floor living room design with beige walls, a standard fireplace, a stone fireplace and a wall-mounted tv
Example of an arts and crafts formal and enclosed dark wood floor and brown floor living room design with beige walls, a standard fireplace, a stone fireplace and a wall-mounted tv
 Martin Newman Office, LLP
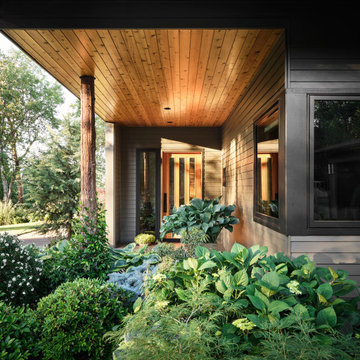
Overlooking the picturesque Rogue Valley, this aging-in-place residence artfully aligns with the needs of an octogenarian couple. Spaces are designed like a spiraling shell whose central axis is the Great Room. Three substantial lightboxes rise above the cathedral ceiling to bathe the space in natural indirect sunlight. An open kitchen engaging with the dining and living areas promotes and supports engagement between the residents and care providers. Each area of this spacious center offers panoramic views, from the stunning Madrones on the lawn to the beautiful cloud-raked Klamath Mountains beyond.

 Lucy Harris Studio
Notable decor elements include: Apparatus cloud 19 pendant in brass, Hem Alle dining table in oiled oak, Hem Bento dining chairs in white, Custom bookcase, Biomorphic ceramic vase from Patrick Parrish, Josh Herman Wine Bottle with white volcanic glaze
Photography: Francesco Bertocci

 Martin Newman Office, LLP
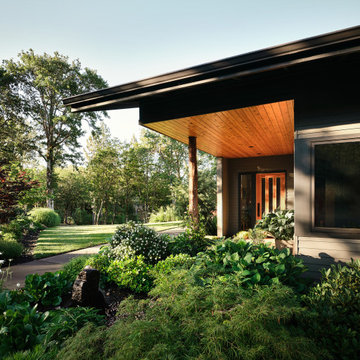
Overlooking the picturesque Rogue Valley, this aging-in-place residence artfully aligns with the needs of an octogenarian couple. Spaces are designed like a spiraling shell whose central axis is the Great Room. Three substantial lightboxes rise above the cathedral ceiling to bathe the space in natural indirect sunlight. An open kitchen engaging with the dining and living areas promotes and supports engagement between the residents and care providers. Each area of this spacious center offers panoramic views, from the stunning Madrones on the lawn to the beautiful cloud-raked Klamath Mountains beyond.
 Made To Last Custom Homes Ltd.
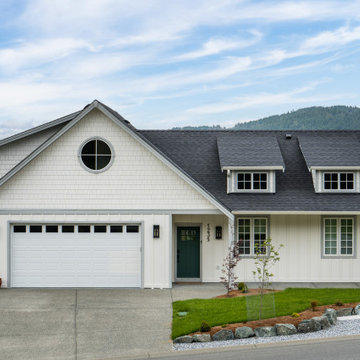
Traditional-style mountain top custom home with a combination of board and batten and shake siding. Grilled white windows.
Traditional white three-story concrete fiberboard and board and batten house exterior idea in Vancouver with a gambrel roof, a shingle roof and a black roof
Traditional white three-story concrete fiberboard and board and batten house exterior idea in Vancouver with a gambrel roof, a shingle roof and a black roof

Sponsored
Columbus, OH

Wannemacher Interiors
Customized Award-Winning Interior Design Solutions in Franklin Cnty OH
 Storyboard Furniture Ltd
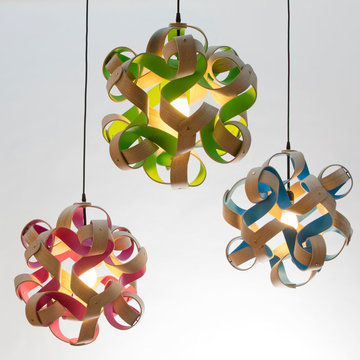
Description: The Plane Cloud is a decorative pendant lamp shaped by the geometric play of 12 identical curls of steam-bent wood - reminiscent of the shaving curls off a well tuned plane.
Recognition: The Plane Cloud launched in January 2014 at the Toronto Interior Design Show. It was recognized as one of the top design finds of the show by Sarah Richardson, Blog TO, Livewithculture.ca and GalerieCO of Montreal. It has since been featured in countless design magazines and blogs internationally.
Distribution: It is available for purchase at the Storyboard Furniture shop, and Lighting Nelson and Garret in Toronto. We are in talks with retail locations across Canada.
Materials: The steam bent strips of wood are salvaged from Toronto’s urban forest. A variety of wood species are used based on availability and suitability. One side of the curl is finished with a Scandinavian traditional soap finish. The other side is coloured with liquitex professional colour fast spray paint, which is available in close to 100 colours. Our production models have white spun metal fittings, 8’ of white wire and a ceiling plate. All lamps are ESA certified.
 Monaco Custom Interiors
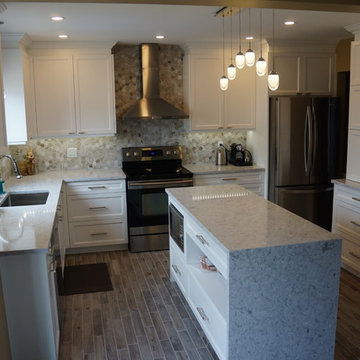
Custom kitchen in a warm off-white satin lacquer finish. Sunken ceiling was raised back to 8' height. Recessed panel Hampshire door, White interiors and white soft-closing drawers. Appliance lift-up door to conceal small applainces, Cloud double-pull-out shelving system for corner cabinet, tip-tray for sink, pull-out pantry drawers, lift-up door with tray divider above pantry. Framed in microwave for built-in look with adjacent open-bookshelf, and integrated double garbage pull-out. Counters MSI Quartz Selling Fog Colour.
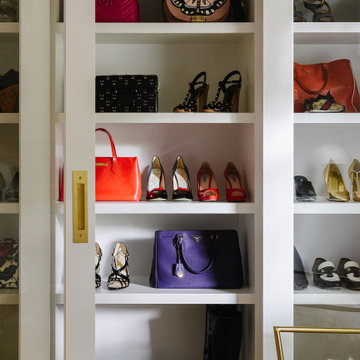
 Kristin Regen
Custom sliding glass closet doors, a cloud wallpaper ceiling, and a leopard print Roman shade give this Summit dressing room a pop of color and polish.

 Eric Spurlock Custom Home Design LLC
Luxury Vinyl with a lifetime warranty. Surprising and beautiful
Example of a mid-sized classic vinyl floor kitchen/dining room combo design in Albuquerque
Example of a mid-sized classic vinyl floor kitchen/dining room combo design in Albuquerque

Sponsored
Fredericksburg, OH

High Point Cabinets
Columbus' Experienced Custom Cabinet Builder | 4x Best of Houzz Winner
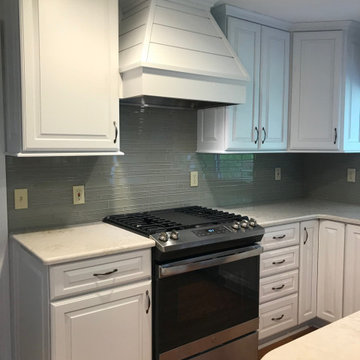

 Eric Spurlock Custom Home Design LLC
Luxury Vinyl with a lifetime warranty. Surprising and beautiful
Inspiration for a mid-sized timeless vinyl floor kitchen/dining room combo remodel in Albuquerque
Inspiration for a mid-sized timeless vinyl floor kitchen/dining room combo remodel in Albuquerque

104