
Search results for "Cloud ceiling" in Home Design Ideas

 Indich Collection
- Cloud Bend 8x10 Wool/Silk/Hemp
Large minimalist bedroom photo in Hawaii
Large minimalist bedroom photo in Hawaii


 ADRIS GROUP
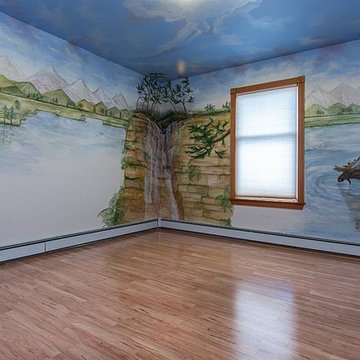
The young couple, my clients expecting their first baby wanted to immortalize their trip to Alaska, on the the nursery's walls. So , I created this mural inspired from their photos and stories. The ceiling depicts Alaska's map formed by clouds.
Recently , I received a phone call from the new owner . He told me that one of the reason he purchased the house was this mural. The real estate company who listed the house for sale featured the scene on their website.
Find the right local pro for your project


 Werschay Homes
 Custom Built Entryway
Foyer - mid-sized traditional medium tone wood floor foyer idea in Minneapolis with beige walls and a dark wood front door
Foyer - mid-sized traditional medium tone wood floor foyer idea in Minneapolis with beige walls and a dark wood front door
 Werschay Homes
Custom Built Modern Home in Eagles Landing Neighborhood of Saint Augusta, Mn - Build by Werschay Homes.
Inspiration for a large timeless u-shaped dark wood floor eat-in kitchen remodel in Minneapolis with a double-bowl sink, flat-panel cabinets, white cabinets, marble countertops, white backsplash, ceramic backsplash, stainless steel appliances and an island
Inspiration for a large timeless u-shaped dark wood floor eat-in kitchen remodel in Minneapolis with a double-bowl sink, flat-panel cabinets, white cabinets, marble countertops, white backsplash, ceramic backsplash, stainless steel appliances and an island

Sponsored
Fredericksburg, OH

High Point Cabinets
Columbus' Experienced Custom Cabinet Builder | 4x Best of Houzz Winner

 Blueline Custom Builders
Example of a tuscan u-shaped dark wood floor, brown floor and exposed beam kitchen design in San Francisco with an undermount sink, recessed-panel cabinets, white cabinets, multicolored backsplash, paneled appliances, an island and white countertops
 ABT Home Renovations & Design Center
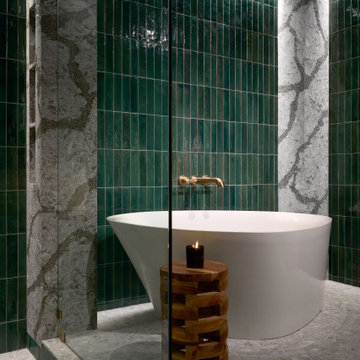
Beautiful Kohler standalone bathtub with Cambria pillars, green glazed tile and low voltage lighting.
Inspiration for a large industrial green tile and porcelain tile pebble tile floor freestanding bathtub remodel in Phoenix with quartz countertops, white countertops and a niche
Inspiration for a large industrial green tile and porcelain tile pebble tile floor freestanding bathtub remodel in Phoenix with quartz countertops, white countertops and a niche


 Storyboard Furniture Ltd
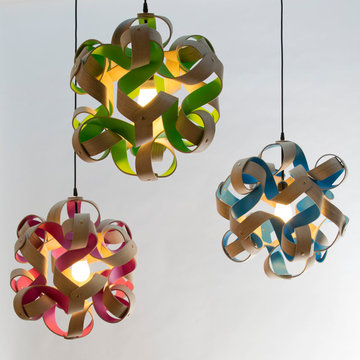
Description: The Plane Cloud is a decorative pendant lamp shaped by the geometric play of 12 identical curls of steam-bent wood - reminiscent of the shaving curls off a well tuned plane.
Recognition: The Plane Cloud launched in January 2014 at the Toronto Interior Design Show. It was recognized as one of the top design finds of the show by Sarah Richardson, Blog TO, Livewithculture.ca and GalerieCO of Montreal. It has since been featured in countless design magazines and blogs internationally.
Distribution: It is available for purchase at the Storyboard Furniture shop, and Lighting Nelson and Garret in Toronto. We are in talks with retail locations across Canada.
Materials: The steam bent strips of wood are salvaged from Toronto’s urban forest. A variety of wood species are used based on availability and suitability. One side of the curl is finished with a Scandinavian traditional soap finish. The other side is coloured with liquitex professional colour fast spray paint, which is available in close to 100 colours. Our production models have white spun metal fittings, 8’ of white wire and a ceiling plate. All lamps are ESA certified.

Inspiration for a large timeless galley dark wood floor and brown floor kitchen pantry remodel in Los Angeles with a farmhouse sink, shaker cabinets, white cabinets, marble countertops, stainless steel appliances and an island

 Peltier Interiors
From the playful colors and patterns in the bathroom to the lightly romantic feel in the nursery, this space is a breath of fresh air.
Photographed by Bethany Nauert


 Storyboard Furniture Ltd
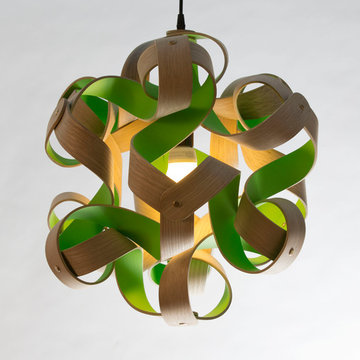
Description: The Plane Cloud is a decorative pendant lamp shaped by the geometric play of 12 identical curls of steam-bent wood - reminiscent of the shaving curls off a well tuned plane.
Recognition: The Plane Cloud launched in January 2014 at the Toronto Interior Design Show. It was recognized as one of the top design finds of the show by Sarah Richardson, Blog TO, Livewithculture.ca and GalerieCO of Montreal. It has since been featured in countless design magazines and blogs internationally.
Distribution: It is available for purchase at the Storyboard Furniture shop, and Lighting Nelson and Garret in Toronto. We are in talks with retail locations across Canada.
Materials: The steam bent strips of wood are salvaged from Toronto’s urban forest. A variety of wood species are used based on availability and suitability. One side of the curl is finished with a Scandinavian traditional soap finish. The other side is coloured with liquitex professional colour fast spray paint, which is available in close to 100 colours. Our production models have white spun metal fittings, 8’ of white wire and a ceiling plate. All lamps are ESA certified.
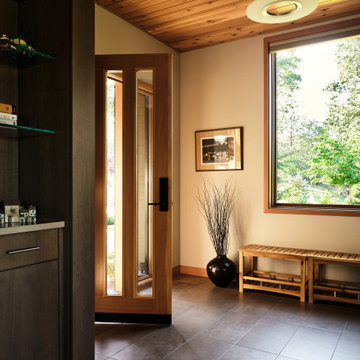
 Martin Newman Office, LLP
Overlooking the picturesque Rogue Valley, this aging-in-place residence artfully aligns with the needs of an octogenarian couple. Spaces are designed like a spiraling shell whose central axis is the Great Room. Three substantial lightboxes rise above the cathedral ceiling to bathe the space in natural indirect sunlight. An open kitchen engaging with the dining and living areas promotes and supports engagement between the residents and care providers. Each area of this spacious center offers panoramic views, from the stunning Madrones on the lawn to the beautiful cloud-raked Klamath Mountains beyond.



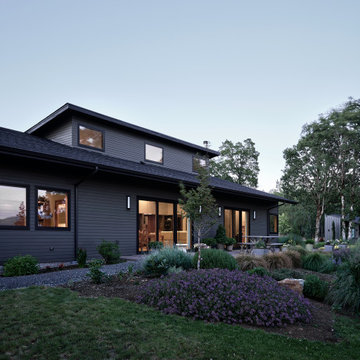 Martin Newman Office, LLP
Overlooking the picturesque Rogue Valley, this aging-in-place residence artfully aligns with the needs of an octogenarian couple. Spaces are designed like a spiraling shell whose central axis is the Great Room. Three substantial lightboxes rise above the cathedral ceiling to bathe the space in natural indirect sunlight. An open kitchen engaging with the dining and living areas promotes and supports engagement between the residents and care providers. Each area of this spacious center offers panoramic views, from the stunning Madrones on the lawn to the beautiful cloud-raked Klamath Mountains beyond.
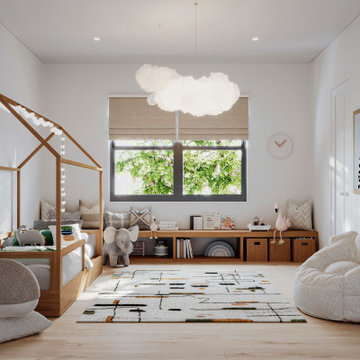
 Studio Rodrigo Buelvas
This kids' room has a playful and cozy design with a small wooden house-shaped bed that adds charm and creativity. The room uses soft colors, animal-themed art, and fun accessories like plush toys and a cloud-like ceiling light to create a cheerful atmosphere. Built-in storage and a window bench make the space both practical and inviting for play and relaxation.
105