
Search results for "Cloud ceiling" in Home Design Ideas


 Ben Herzog
A modern, bright white shaker kitchen is brought to life with the soft blue and gray hand-painted tile backsplash. The counters, a beautifully veined White Macuba natural quartzite, are honed in a modern finish.
Paint: Ben Moore Cloud Cover 855.
Cabinets and trim: White Dove OC-17.
Backsplash: Duquesa Fatima in Mezanotte, Walker Zanger.
Counters: White Macuba Quartzite, honed.
Island pendants: Fabbian Multispot Beluga pendants, 2Modern.

 Wakely and Company Limited
Patio furniture is from Deck and Dock in Toronto. The chair fabric is by Sunbrella Photography by Tim McGhie
Patio - mid-sized transitional patio idea in Toronto
Patio - mid-sized transitional patio idea in Toronto
Find the right local pro for your project

 Abitare Design Studio, LLC
Example of a large trendy open concept medium tone wood floor living room design in Philadelphia with gray walls, a standard fireplace and a media wall

 Designs By Jennifer Owen, LLC
Artist: Jennifer Pazienza
"Clouds from Far Behind Me" & "Troubles Melt LIke Lemondrops"
Oil on Canvas
Available at Designs by Jennifer 6 Railroad Street Great Barrington, MA

 Peltier Interiors
From the playful colors and patterns in the bathroom to the lightly romantic feel in the nursery, this space is a breath of fresh air.
Photographed by Bethany Nauert

 Victor Liberatore Interior Design
Anne Gummerson Photography
Victor Liberatore Interior Design
Montgomery County's Fine Interior Design & Architectural Detailing
Interior Designers & Decorators


 Peltier Interiors
From the playful colors and patterns in the bathroom to the lightly romantic feel in the nursery, this space is a breath of fresh air.
Photographed by Bethany Nauert

 London Bay Homes
The fully furnished, maintenance-free Benita embraces inspired villa living in the lakefront Portofino neighborhood at Miromar Lakes Beach & Golf Club.
Overlooking a picturesque lake, the model home is shown with three bedrooms plus a den, or optional fourth bedroom. The Benita’s open floor plan includes a formal dining room; a kitchen with upgraded appliances and cabinetry, and a café and great room with oversized sliding glass doors that open to an outdoor living area with outdoor kitchen.
Flanked by an arbor and sculptured trellis tails, the pool and spa are both of an ornate sculptured curved design, and include a water feature that cascades gentle water into a circular pool shelf complete with decorative up-lighting.
Interior design, furnishings and selections completed by the award-winning Romanza Interior Design.
Image ©Advanced Photography Specialists

 Lemont Kitchen and Bath
Example of a classic master multicolored tile beige floor freestanding bathtub design in Chicago with raised-panel cabinets, beige cabinets, beige walls, an undermount sink and multicolored countertops

 Zelaya Properties LLC
We used: Custom cherry cabinetry in Arts & Crafts Shaker style by Kabinart in Boulder and Espresso stains. Liberty Hardware Venetian bronze 1-1/2" cabinet knobs. KitchenAid Architect II Series 22 CF counter-depth French door refrigerator. KitchenAid Architect Series II 27" convection single wall oven. KitchenAid 36" 6-burner dual fuel freestanding commercial-style range. KitchenAid Architect II Series 24" dishwasher. Sharp Insight Pro Series 24" built-in microwave drawer (Model #KB6524PS). Crystorama Solaris 12" wide pendant lights in English bronze. Granite countertops in Brown Fantasy. 3"x6" polished marble backsplash.
Paint colors:
Walls: Glidden Silver Cloud 30YY 63/024
Ceilings/Trims/Doors: Glidden Swan White GLC23
Robert B. Narod Photography

 Norsk Design-Build
This project began with the request to update the existing kitchen of this eclectic waterfront home on Puget Sound. The remodel entailed relocating the kitchen from the front of the house where it was limiting the window space to the back of the house overlooking the family room and dining room. We opened up the kitchen with sliding window walls to create a natural connection to the exterior.
The bold colors were the owner’s vision, and they wanted the space to be fun and inviting. From the reclaimed barn wood floors to the recycled glass countertops to the Teppanyaki grill on the island and the custom stainless steel cloud hood suspended from the barrel vault ceiling, virtually everything was centered on entertaining.

 Noble Heritage Builders Inc.
Exterior deck elevation with iron railing
Inspiration for a craftsman backyard deck remodel with a roof extension
Inspiration for a craftsman backyard deck remodel with a roof extension


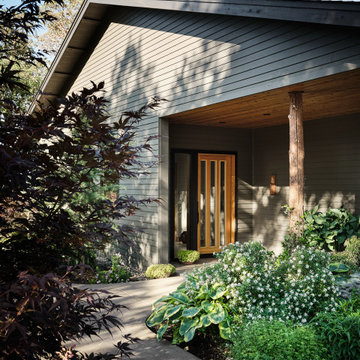
 Martin Newman Office, LLP
Overlooking the picturesque Rogue Valley, this aging-in-place residence artfully aligns with the needs of an octogenarian couple. Spaces are designed like a spiraling shell whose central axis is the Great Room. Three substantial lightboxes rise above the cathedral ceiling to bathe the space in natural indirect sunlight. An open kitchen engaging with the dining and living areas promotes and supports engagement between the residents and care providers. Each area of this spacious center offers panoramic views, from the stunning Madrones on the lawn to the beautiful cloud-raked Klamath Mountains beyond.

 Forum Phi Architecture | Interiors | Planning
Guest Bathroom
Example of a mid-sized trendy turquoise tile and glass tile porcelain tile alcove shower design in Denver with an undermount sink, raised-panel cabinets, white cabinets, quartz countertops, a one-piece toilet and white walls
Example of a mid-sized trendy turquoise tile and glass tile porcelain tile alcove shower design in Denver with an undermount sink, raised-panel cabinets, white cabinets, quartz countertops, a one-piece toilet and white walls


 Design 5 Seventy-One
Photographer: Chris Laplante
Open family room with plenty of space for entertaining. Dry bar with glass upper cabinets and an undercounter beverage refrigerator. The family room is open to the adjacent fireplace room with navy blue walls. This was previously the small family room before the addition. The walls are painted in Benjamin Moore HC-154 Hale Navy, Aura paint. Aura paint is a flat finish yet it's washable.
Halmark Monterey Collection, Baccara Maple in combined widths of 4", 6" & 8",
Wall color = Benjamin Moore 1465 Nimbus,eggshell finish
Trim color = Benjamin Moore 967 Cloud White, semi-gloss finish

Sponsored
Columbus, OH

Hope Restoration & General Contracting
Columbus Design-Build, Kitchen & Bath Remodeling, Historic Renovations

 Brittanys Design
This compact beach cottage has breathtaking views of the Puget Sound. The cottage was completely gutted including the main support beams to allow for a more functional floor plan. From there the colors, materials and finishes were hand selected to enhance the setting and create a low-maintance high comfort second home for these clients.

 Todd Whittaker Drywall Inc.
Full Master Suite Bathroom Remodel showcasing Timberlake Portfolio cabinetry, quartz countertops with a glass mosaic ceiling height backsplash, Kohler fixtures and new 12"x24" porcelain plank tile for a beautifully updated look.

 BJOID Inc.
New bedroom.office space for a young professional woman in the fashion/tech industry. Tres Chic
Inspiration for a large contemporary master bedroom remodel in Toronto with purple walls
Inspiration for a large contemporary master bedroom remodel in Toronto with purple walls
107