
Search results for "Cloud ceiling" in Home Design Ideas

 Deb Bayless - Design for Keeps
Kitchen Design by Deb Bayless, Design For Keeps, Napa, CA; photos by Mike Kaskel
Drop-in bathtub - large transitional master white tile and ceramic tile porcelain tile drop-in bathtub idea in San Francisco with flat-panel cabinets, white cabinets, gray walls, an undermount sink and granite countertops
Drop-in bathtub - large transitional master white tile and ceramic tile porcelain tile drop-in bathtub idea in San Francisco with flat-panel cabinets, white cabinets, gray walls, an undermount sink and granite countertops


 Ethan Allen Design Center - Danbury
Stunning two-story semi-formal living room designed by Deena Doherty. Neutral upholstery accented with a beautiful mix of blues. Large mirror, artwork and decorative lamps take advantage of the wall heights. Features Ethan Allen furniture and accents, including: Portland Barrel Chairs, Caden Settee, and Octavia coffee table, Cloud Area Rug, among other accessories.
Find the right local pro for your project
 Lindy Design Build
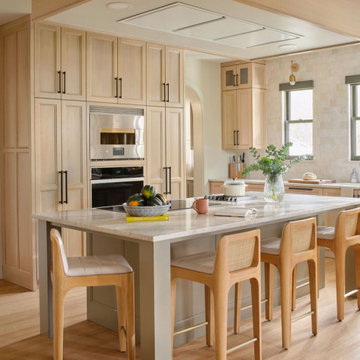
A kitchen built for two serious cooks, one who bakes and one who cooks. Our clients loved having the sink under the window, so we kept it and cleared out everything that was working against them, including an awkward island, a desk nobody used, and a walk-in pantry in the middle of the room. The baking oven sits at her station with no protruding handle, so she can work right against the counter. White oak cabinetry with a very light stain runs to the ceiling, pink-leaning zellige frames every window, and the Taj Mahal quartzite sills have small dog ears that catch the tile border. Brass shows up in the Worley’s Lighting sconces and the shelf rails while the faucet and hardware go black. At the top right is the edge of the “cloud,” a dropped ceiling the exact size of the island that hides a flush hood. Part of our Head in the Clouds whole home renovation in Westminster, Colorado. Photo by Ladron Forde, Forde Photography.

 Designs By Jennifer Owen, LLC
Artist: Jennifer Pazienza
"Clouds from Far Behind Me" & "Troubles Melt LIke Lemondrops"
Oil on Canvas
Available at Designs by Jennifer 6 Railroad Street Great Barrington, MA
 Lindy Design Build
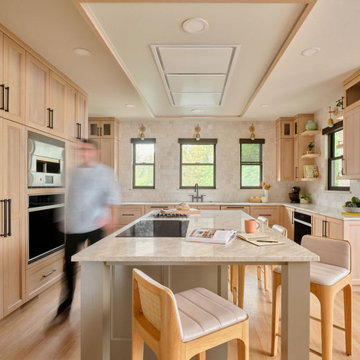
A kitchen built for two serious cooks, one who bakes and one who cooks. Our clients loved having the sink under the window, so we kept it and cleared out everything that was working against them, including an awkward island, a desk nobody used, and a walk-in pantry in the middle of the room. The baking oven sits at her station with no protruding handle, so she can work right against the counter. White oak cabinetry with a very light stain runs to the ceiling, pink-leaning zellige frames every window, and the Taj Mahal quartzite sills have small dog ears that catch the tile border. Brass shows up in the Worley’s Lighting sconces and the shelf rails while the faucet and hardware go black. At the top right is the edge of the “cloud,” a dropped ceiling the exact size of the island that hides a flush hood. Part of our Head in the Clouds whole home renovation in Westminster, Colorado. Photo by Ladron Forde, Forde Photography.
 Lindy Design Build
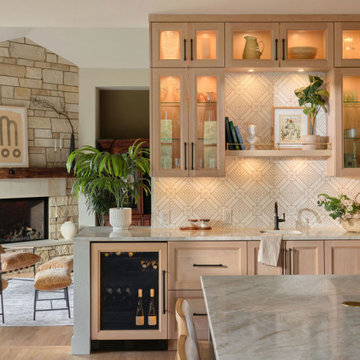
A kitchen built for two serious cooks, one who bakes and one who cooks. Our clients loved having the sink under the window, so we kept it and cleared out everything that was working against them, including an awkward island, a desk nobody used, and a walk-in pantry in the middle of the room. The baking oven sits at her station with no protruding handle, so she can work right against the counter. White oak cabinetry with a very light stain runs to the ceiling, pink-leaning zellige frames every window, and the Taj Mahal quartzite sills have small dog ears that catch the tile border. Brass shows up in the Worley’s Lighting sconces and the shelf rails while the faucet and hardware go black. At the top right is the edge of the “cloud,” a dropped ceiling the exact size of the island that hides a flush hood. Part of our Head in the Clouds whole home renovation in Westminster, Colorado. Photo by Ladron Forde, Forde Photography.

Sponsored
Delaware, OH

Buckeye Basements, Inc.
Central Ohio's Basement Finishing ExpertsBest Of Houzz '13-'21
 Ethan Allen Design Center - Danbury
Stunning two-story semi-formal living room designed by Deena Doherty. Neutral upholstery accented with a beautiful mix of blues. Large mirror, artwork and decorative lamps take advantage of the wall heights. Features Ethan Allen furniture and accents, including: Portland Barrel Chairs, Caden Settee, and Octavia coffee table, Cloud Area Rug, among other accessories.
 Urbanhaus Designs
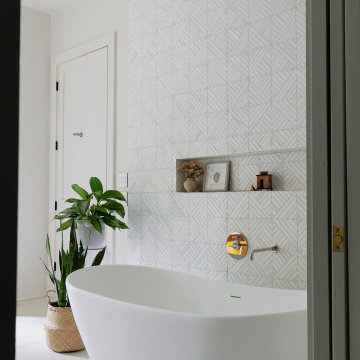
This beautiful marble mosaic tile creates the perfect backdrop for a large double slipper free-standing bathtub. The bubble chandelier is fitting for above a bathtub plus an extra-long built-in storage niche provides ample space for all bath supplies and decor. Marble can be cumbersome to maintain, so we opted to install it on the wall where zero traffic means zero maintenance. Tiling all the way to the ceiling created a show-stopping splash that is stunning AND stress-free.
 Lindy Design Build
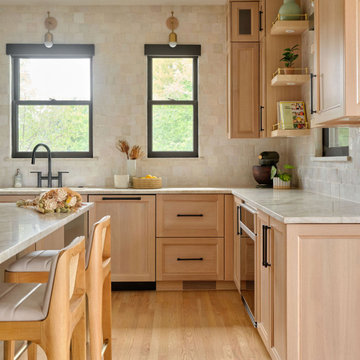
A kitchen built for two serious cooks, one who bakes and one who cooks. Our clients loved having the sink under the window, so we kept it and cleared out everything that was working against them, including an awkward island, a desk nobody used, and a walk-in pantry in the middle of the room. The baking oven sits at her station with no protruding handle, so she can work right against the counter. White oak cabinetry with a very light stain runs to the ceiling, pink-leaning zellige frames every window, and the Taj Mahal quartzite sills have small dog ears that catch the tile border. Brass shows up in the Worley’s Lighting sconces and the shelf rails while the faucet and hardware go black. At the top right is the edge of the “cloud,” a dropped ceiling the exact size of the island that hides a flush hood. Part of our Head in the Clouds whole home renovation in Westminster, Colorado. Photo by Ladron Forde, Forde Photography.
 Lindy Design Build
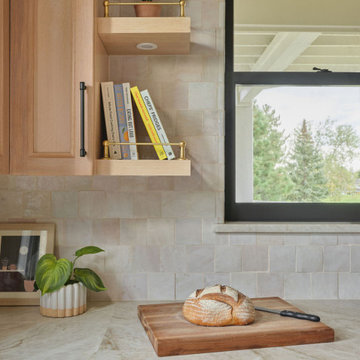
A kitchen built for two serious cooks, one who bakes and one who cooks. Our clients loved having the sink under the window, so we kept it and cleared out everything that was working against them, including an awkward island, a desk nobody used, and a walk-in pantry in the middle of the room. The baking oven sits at her station with no protruding handle, so she can work right against the counter. White oak cabinetry with a very light stain runs to the ceiling, pink-leaning zellige frames every window, and the Taj Mahal quartzite sills have small dog ears that catch the tile border. Brass shows up in the Worley’s Lighting sconces and the shelf rails while the faucet and hardware go black. At the top right is the edge of the “cloud,” a dropped ceiling the exact size of the island that hides a flush hood. Part of our Head in the Clouds whole home renovation in Westminster, Colorado. Photo by Ladron Forde, Forde Photography.

 Santa Barbara Home Design
Design Consultant Jeff Doubét is the author of Creating Spanish Style Homes: Before & After – Techniques – Designs – Insights. The 240 page “Design Consultation in a Book” is now available. Please visit SantaBarbaraHomeDesigner.com for more info.
Jeff Doubét specializes in Santa Barbara style home and landscape designs. To learn more info about the variety of custom design services I offer, please visit SantaBarbaraHomeDesigner.com
Jeff Doubét is the Founder of Santa Barbara Home Design - a design studio based in Santa Barbara, California USA.

 Denise Davies
JANE BEILES
Mid-sized transitional kids' ceramic tile and white floor alcove bathtub photo in New York with shaker cabinets, white cabinets, white walls, an integrated sink and quartz countertops
Mid-sized transitional kids' ceramic tile and white floor alcove bathtub photo in New York with shaker cabinets, white cabinets, white walls, an integrated sink and quartz countertops


 Urbanhaus Designs
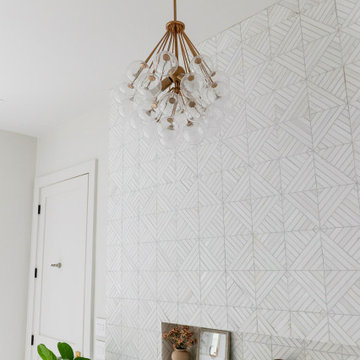
This beautiful marble mosaic tile creates the perfect backdrop for a large double slipper free-standing bathtub. The bubble chandelier is fitting for above a bathtub plus an extra-long built-in storage niche provides ample space for all bath supplies and decor. Marble can be cumbersome to maintain, so we opted to install it on the wall where zero traffic means zero maintenance. Tiling all the way to the ceiling created a show-stopping splash that is stunning AND stress-free.


 Design 5 Seventy-One
Photographer: Chris Laplante
Z Gallerie Marisol Bed upholstered bed in Bella Grey. Wallpaper in tray ceiling = York CZ2404. Mirrored nightstands = World's Away Barkley Chest in white. Wall mirrors = Uttermost/Revelation Covina. Table lamps = Global Views Cloud Lamp in light grey. Pendant light = Crystorama Solaris 6 light in Olde Silver Finish. Benches = Studio A Spike Bench in antique nickel. Drapery Panels = Softline Trask.
 Lindy Design Build
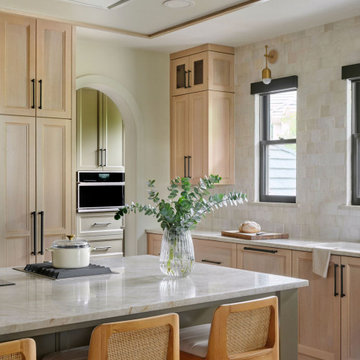
A kitchen built for two serious cooks, one who bakes and one who cooks. Our clients loved having the sink under the window, so we kept it and cleared out everything that was working against them, including an awkward island, a desk nobody used, and a walk-in pantry in the middle of the room. The baking oven sits at her station with no protruding handle, so she can work right against the counter. White oak cabinetry with a very light stain runs to the ceiling, pink-leaning zellige frames every window, and the Taj Mahal quartzite sills have small dog ears that catch the tile border. Brass shows up in the Worley’s Lighting sconces and the shelf rails while the faucet and hardware go black. At the top right is the edge of the “cloud,” a dropped ceiling the exact size of the island that hides a flush hood. Part of our Head in the Clouds whole home renovation in Westminster, Colorado. Photo by Ladron Forde, Forde Photography.


 Lindy Design Build
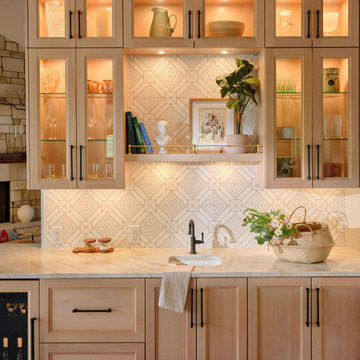
A kitchen built for two serious cooks, one who bakes and one who cooks. Our clients loved having the sink under the window, so we kept it and cleared out everything that was working against them, including an awkward island, a desk nobody used, and a walk-in pantry in the middle of the room. The baking oven sits at her station with no protruding handle, so she can work right against the counter. White oak cabinetry with a very light stain runs to the ceiling, pink-leaning zellige frames every window, and the Taj Mahal quartzite sills have small dog ears that catch the tile border. Brass shows up in the Worley’s Lighting sconces and the shelf rails while the faucet and hardware go black. At the top right is the edge of the “cloud,” a dropped ceiling the exact size of the island that hides a flush hood. Part of our Head in the Clouds whole home renovation in Westminster, Colorado. Photo by Ladron Forde, Forde Photography.

 Georgeta Fondos
Hand-painted residential ceiling mural with sky and clouds, flying geese, and faux iron frame for a beautiful condo! Any space can be transformed into captivating scenery that makes one feel free! Hand-painted, customized wall murals are a great way to transform bare walls into breathtaking views of the subject of your choice, or if you need a customized design, I will be happy to assist you.


110