
Search results for "Cloud ceiling" in Home Design Ideas

 Middlefork Luxury Home Builders
This brick and limestone, 6,000-square-foot residence exemplifies understated elegance. Located in the award-wining Blaine School District and within close proximity to the Southport Corridor, this is city living at its finest!
The foyer, with herringbone wood floors, leads to a dramatic, hand-milled oval staircase; an architectural element that allows sunlight to cascade down from skylights and to filter throughout the house. The floor plan has stately-proportioned rooms and includes formal Living and Dining Rooms; an expansive, eat-in, gourmet Kitchen/Great Room; four bedrooms on the second level with three additional bedrooms and a Family Room on the lower level; a Penthouse Playroom leading to a roof-top deck and green roof; and an attached, heated 3-car garage. Additional features include hardwood flooring throughout the main level and upper two floors; sophisticated architectural detailing throughout the house including coffered ceiling details, barrel and groin vaulted ceilings; painted, glazed and wood paneling; laundry rooms on the bedroom level and on the lower level; five fireplaces, including one outdoors; and HD Video, Audio and Surround Sound pre-wire distribution through the house and grounds. The home also features extensively landscaped exterior spaces, designed by Prassas Landscape Studio.
This home went under contract within 90 days during the Great Recession.
Featured in Chicago Magazine: http://goo.gl/Gl8lRm
Jim Yochum



 AM Dolce Vita
Michelle AM Dolce Vita, Scandinavian cottage style, Nordic cottage style, Scandinavian living room, modern rustic living room, Rove Concepts Norman counter stools, Florence Knoll style tufted sofa, floating TV cabinet, Ikea Stockholm coffee table bench, Tonic living pillow, faux fiddle leaf fig tree in a basket, salt and pepper cowhide rug, modern rustic living room, pink kilim pillow, African mudcloth pillow, Structure chair, hygge home
Find the right local pro for your project
 Urbanhaus Designs
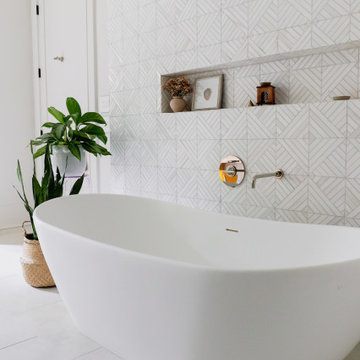
This beautiful marble mosaic tile creates the perfect backdrop for a large double slipper free-standing bathtub. The bubble chandelier is fitting for above a bathtub plus an extra-long built-in storage niche provides ample space for all bath supplies and decor. Marble can be cumbersome to maintain, so we opted to install it on the wall where zero traffic means zero maintenance. Tiling all the way to the ceiling created a show-stopping splash that is stunning AND stress-free.
 Kristin Boston Uniquely Yours Design Studio
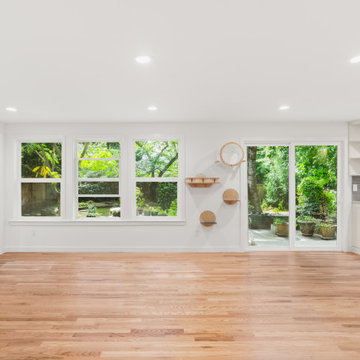
Kitchen Dining Room and Living Room all have Sollera Acadia Cabinets in Cloud White. The Counters are Pental Quartz in Stonington Gray with a Anthology Tile in Mist to from counter to ceiling. The sinks are a granite composite in a concrete gray. Plumbing is Moen in a spot resistant stainless steel and pulls are top knobs crescent in brushed nickel.
Contractors: Seattle Style Remodel
Photos by Roman Rivera Photography of Seattle
 Kristin Boston Uniquely Yours Design Studio
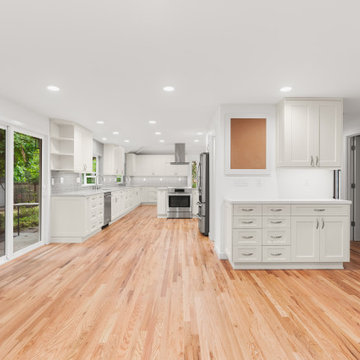
Kitchen Dining Room and Living Room all have Sollera Acadia Cabinets in Cloud White. The Counters are Pental Quartz in Stonington Gray with a Anthology Tile in Mist to from counter to ceiling. The sinks are a granite composite in a concrete gray. Plumbing is Moen in a spot resistant stainless steel and pulls are top knobs crescent in brushed nickel.
Contractors: Seattle Style Remodel
Photos by Roman Rivera Photography of Seattle
 Lindy Design Build
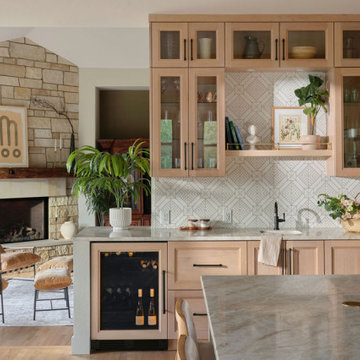
A kitchen built for two serious cooks, one who bakes and one who cooks. Our clients loved having the sink under the window, so we kept it and cleared out everything that was working against them, including an awkward island, a desk nobody used, and a walk-in pantry in the middle of the room. The baking oven sits at her station with no protruding handle, so she can work right against the counter. White oak cabinetry with a very light stain runs to the ceiling, pink-leaning zellige frames every window, and the Taj Mahal quartzite sills have small dog ears that catch the tile border. Brass shows up in the Worley’s Lighting sconces and the shelf rails while the faucet and hardware go black. At the top right is the edge of the “cloud,” a dropped ceiling the exact size of the island that hides a flush hood. Part of our Head in the Clouds whole home renovation in Westminster, Colorado. Photo by Ladron Forde, Forde Photography.

Sponsored
Columbus, OH

Structural Remodeling
Franklin County's Heavy Timber Specialists | Best of Houzz 2020!
 Lindy Design Build
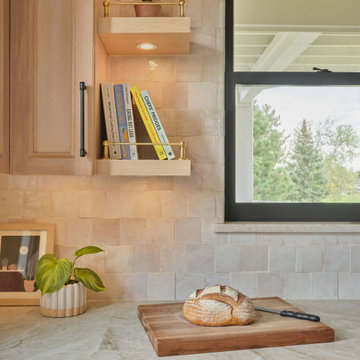
A kitchen built for two serious cooks, one who bakes and one who cooks. Our clients loved having the sink under the window, so we kept it and cleared out everything that was working against them, including an awkward island, a desk nobody used, and a walk-in pantry in the middle of the room. The baking oven sits at her station with no protruding handle, so she can work right against the counter. White oak cabinetry with a very light stain runs to the ceiling, pink-leaning zellige frames every window, and the Taj Mahal quartzite sills have small dog ears that catch the tile border. Brass shows up in the Worley’s Lighting sconces and the shelf rails while the faucet and hardware go black. At the top right is the edge of the “cloud,” a dropped ceiling the exact size of the island that hides a flush hood. Part of our Head in the Clouds whole home renovation in Westminster, Colorado. Photo by Ladron Forde, Forde Photography.
 Lindy Design Build
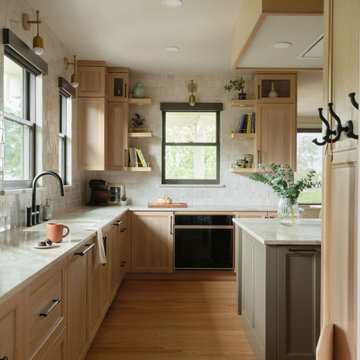
A kitchen built for two serious cooks, one who bakes and one who cooks. Our clients loved having the sink under the window, so we kept it and cleared out everything that was working against them, including an awkward island, a desk nobody used, and a walk-in pantry in the middle of the room. The baking oven sits at her station with no protruding handle, so she can work right against the counter. White oak cabinetry with a very light stain runs to the ceiling, pink-leaning zellige frames every window, and the Taj Mahal quartzite sills have small dog ears that catch the tile border. Brass shows up in the Worley’s Lighting sconces and the shelf rails while the faucet and hardware go black. At the top right is the edge of the “cloud,” a dropped ceiling the exact size of the island that hides a flush hood. Part of our Head in the Clouds whole home renovation in Westminster, Colorado. Photo by Ladron Forde, Forde Photography.
 Lindy Design Build
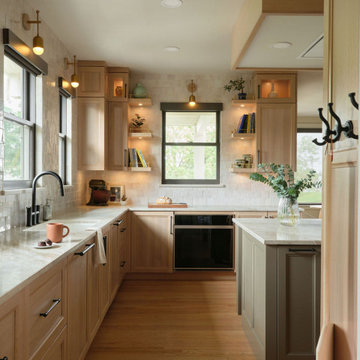
A kitchen built for two serious cooks, one who bakes and one who cooks. Our clients loved having the sink under the window, so we kept it and cleared out everything that was working against them, including an awkward island, a desk nobody used, and a walk-in pantry in the middle of the room. The baking oven sits at her station with no protruding handle, so she can work right against the counter. White oak cabinetry with a very light stain runs to the ceiling, pink-leaning zellige frames every window, and the Taj Mahal quartzite sills have small dog ears that catch the tile border. Brass shows up in the Worley’s Lighting sconces and the shelf rails while the faucet and hardware go black. At the top right is the edge of the “cloud,” a dropped ceiling the exact size of the island that hides a flush hood. Part of our Head in the Clouds whole home renovation in Westminster, Colorado. Photo by Ladron Forde, Forde Photography.
 Lindy Design Build
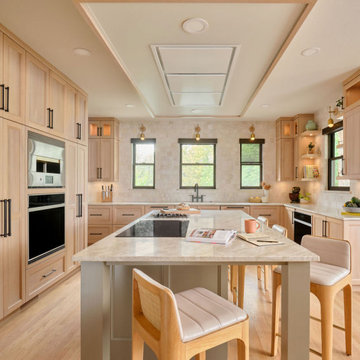
A kitchen built for two serious cooks, one who bakes and one who cooks. Our clients loved having the sink under the window, so we kept it and cleared out everything that was working against them, including an awkward island, a desk nobody used, and a walk-in pantry in the middle of the room. The baking oven sits at her station with no protruding handle, so she can work right against the counter. White oak cabinetry with a very light stain runs to the ceiling, pink-leaning zellige frames every window, and the Taj Mahal quartzite sills have small dog ears that catch the tile border. Brass shows up in the Worley’s Lighting sconces and the shelf rails while the faucet and hardware go black. At the top right is the edge of the “cloud,” a dropped ceiling the exact size of the island that hides a flush hood. Part of our Head in the Clouds whole home renovation in Westminster, Colorado. Photo by Ladron Forde, Forde Photography.
 Chervin Kitchen & Bath Inc.
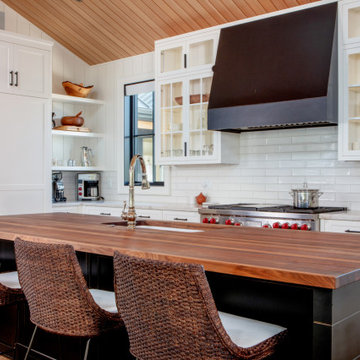
This charming transitional cottage kitchen is oh-so welcoming and cozy! Its natural wood accent on the Distressed Black Satin island with a stunning Edge Grain Walnut Sapwood countertop adds warmth and character. The cabinetry in Cloud White features glass panelling for a touch of elegance, and the custom black range hood adds a bold focal point. Perfectly blending rustic and modern elements, this cottage kitchen is a cozy haven for culinary creativity and hosting.

 John Kraemer & Sons
Builder: John Kraemer & Sons | Architecture: Murphy & Co. Design | Interiors: Engler Studio | Photography: Corey Gaffer
Bedroom - mid-sized coastal guest carpeted and brown floor bedroom idea in Minneapolis with a standard fireplace, a stone fireplace and gray walls
Bedroom - mid-sized coastal guest carpeted and brown floor bedroom idea in Minneapolis with a standard fireplace, a stone fireplace and gray walls

Sponsored
Columbus, OH

Hope Restoration & General Contracting
Columbus Design-Build, Kitchen & Bath Remodeling, Historic Renovations

 Kristin Boston Uniquely Yours Design Studio
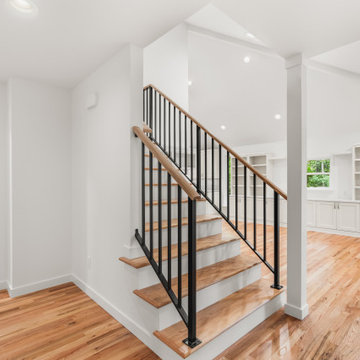
Kitchen Dining Room and Living Room all have Sollera Acadia Cabinets in Cloud White. The Counters are Pental Quartz in Stonington Gray with a Anthology Tile in Mist to from counter to ceiling. The sinks are a granite composite in a concrete gray. Plumbing is Moen in a spot resistant stainless steel and pulls are top knobs crescent in brushed nickel.
Contractors: Seattle Style Remodel
Photos by Roman Rivera Photography of Seattle


Sponsored
Sunbury, OH

J.Holderby - Renovations
Franklin County's Leading General Contractors - 2X Best of Houzz!

 Kristin Boston Uniquely Yours Design Studio
Kitchen Dining Room and Living Room all have Sollera Acadia Cabinets in Cloud White. The Counters are Pental Quartz in Stonington Gray with a Anthology Tile in Mist to from counter to ceiling. The sinks are a granite composite in a concrete gray. Plumbing is Moen in a spot resistant stainless steel and pulls are top knobs crescent in brushed nickel.
Contractors: Seattle Style Remodel
Photos by Roman Rivera Photography of Seattle

111