
Search results for "Cloud ceiling" in Home Design Ideas

 Studio PCH
AZZURRA PENTHOUSE
A study into the subtle nuances of bleached white oak, pale marble, and limestone, this 3,120 square foot space is reminiscent of a luxury yacht set in the clouds. The penthouse suite overlooks the Marina Del Rey Harbor and boasts floor-to-ceiling windows. It provides a generous three bedrooms and three and half bath home with a full kitchen and laundry. The two ocean facing balconies offer breathtaking views of the Pacific.
Upon entry, visitors are immediately drawn into the south facing sun drenched living and dining rooms where the crisp clean Japanese inspired details are complimented by plush leather and delicate fabric seating in a neutral and pale palette. When not gazing through the floor to ceiling windows at the sparkling sea or the twinkling city lights, the focal point of the room is the stunning Texas Shellstone limestone and bleached white oak clad fireplace. A state of the art Bulthaup kitchen marries vertical grain bleached white oak with pure Calcutta Statuary marble to create the rich and modern heart of the home. Spaces are connected by mechanized, sliding, rift sawn bleached white oak doors which are fitted with custom designed oil rubbed bronze pulls that seamlessly marry beauty and function.
 Chervin Kitchen & Bath Inc.
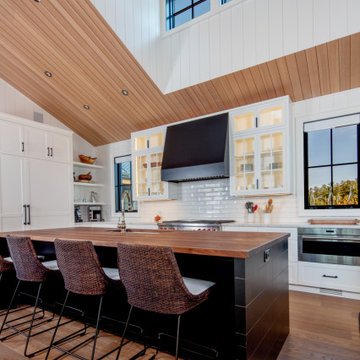
#ProjectClapp is a cozy and inviting cottage kitchen that blends natural wood elements with modern touches exuding warmth and charm. ☀️
The kitchen features a stunning Distressed Black Satin island with an Edge Grain Walnut Sapwood countertop, creating a striking contrast that adds character and visual interest to the space.
The cabinetry in this kitchen is Cloud White Face Frame Inset cabinets, which provide a fresh and timeless backdrop for the natural wood accents. The glass panelling on some of the cabinetry adds a touch of elegance and allows for a glimpse of the items inside, adding to the inviting feel of the kitchen. Additionally, open shelving provides a practical and decorative display space for showcasing kitchenware and decor.
The distressed black, and white cabinetry, tied with the natural wood, creates a beautiful and harmonious balance between rustic and modern elements.

 Pierre Jean-Baptiste Interiors
Our latest redesign of this home’s main level seamlessly blends architectural elegance with contemporary comfort. The foyer now makes a striking first impression, featuring refined wall molding, a fresh coat of paint, and a custom veneer bench seat. A breathtaking chandelier in polished nickel and crystal serves as the focal point, adding a layer of timeless sophistication. Moving into the family room, we introduced a textured Manila hemp wallpaper on the ceiling, evoking the soft movement of clouds. The fireplace was refaced in quartz while the existing mantel was carefully reapplied per the client’s request. A 14-foot curved performance fabric sofa, complemented by custom velvet throw pillows, sets the stage for a welcoming yet luxurious space. To enhance the room’s flow, we incorporated a 10-foot diameter rug that follows the sofa’s elegant curve, along with new drapery, swivel chairs, and carefully selected occasional tables.
Storage and smart
Find the right local pro for your project
 Chervin Kitchen & Bath Inc.
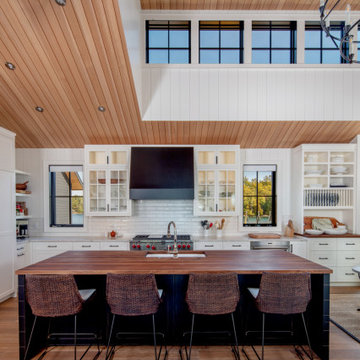
#ProjectClapp is a cozy and inviting cottage kitchen that blends natural wood elements with modern touches exuding warmth and charm. ☀️
The kitchen features a stunning Distressed Black Satin island with an Edge Grain Walnut Sapwood countertop, creating a striking contrast that adds character and visual interest to the space.
The cabinetry in this kitchen is Cloud White Face Frame Inset cabinets, which provide a fresh and timeless backdrop for the natural wood accents. The glass panelling on some of the cabinetry adds a touch of elegance and allows for a glimpse of the items inside, adding to the inviting feel of the kitchen. Additionally, open shelving provides a practical and decorative display space for showcasing kitchenware and decor.
The distressed black, and white cabinetry, tied with the natural wood, creates a beautiful and harmonious balance between rustic and modern elements.
 Jane Ellison
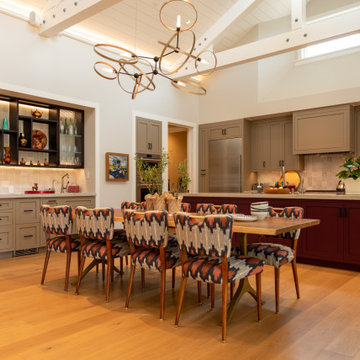
This home in Napa off Silverado was rebuilt after burning down in the 2017 fires. Architect David Rulon, a former associate of Howard Backen, are known for this Napa Valley industrial modern farmhouse style. The great room has trussed ceiling and clerestory windows that flood the space with indirect natural light. Nano style doors opening to a covered screened in porch leading out to the pool. Metal fireplace surround and book cases as well as Bar shelving done by Wyatt Studio, moroccan CLE tile backsplash, quartzite countertops,

 Kitchen to Bath Concepts
Inspiration for a mid-sized transitional master white tile and subway tile marble floor drop-in bathtub remodel in New Orleans with an undermount sink, recessed-panel cabinets, white cabinets, marble countertops and a one-piece toilet

 design styles architecture
The Design Styles Architecture team worked on this 3 story custom home right off the water in Indian Rocks Beach Florida. The spaces were designed to highlight and take advantage of the views afforded by Indian Rocks and the 3 story heights. This 3600 SF home has 5 bedrooms and 4.5 baths. The first level of the home has a two car garage and outdoor covered patio adjacent to the pool and paved outdoor patio. The second story of the home features the main living space with an open concept great room, dining, and kitchen all looking out onto the covered lanai and the water. The great room has a cloud ceiling feature with recessed can lighting and highlights the living space and seating area.
Photo Credit: Design Styles Architecture

Sponsored
Sunbury, OH

J.Holderby - Renovations
Franklin County's Leading General Contractors - 2X Best of Houzz!

 User
A Carmel, California homeowner is enjoying a two-tone kitchen with a rustic farmhouse feel and slight but undeniable industrial vibe. This kitchen was created with Urban Effects Cabinetry’s Pioneer door style in HDF (high density fiberboard). The perimeter cabinet color is Woodgate. The island cabinet color is Cloud White. Handmade subway tile, commercial grade appliances—and let's not forget the stunning ceiling—work together to create an incredible transformation. Also included in this project album are “before” photos, which are always fun to see! A kitchen project like this doesn't come together without a lot of hard work: kudos to Jillian Clark, the designer. She is on staff with Kitchen Studio of Monterey Peninsula, Inc, an Urban Effects Cabinetry dealer in Seaside, California. Remodel Services were provided by Across the Pond Construction, Inc. and photography was by Dave Clark. #fullaccess #design #kitchen #urbaneffectscabinetry
 design styles architecture
The Design Styles Architecture team worked on this 3 story custom home right off the water in Indian Rocks Beach Florida. The spaces were designed to highlight and take advantage of the views afforded by Indian Rocks and the 3 story heights. This 3600 SF home has 5 bedrooms and 4.5 baths. The first level of the home has a two car garage and outdoor covered patio adjacent to the pool and paved outdoor patio. The second story of the home features the main living space with an open concept great room, dining, and kitchen all looking out onto the covered lanai and the water. The great room has a cloud ceiling feature with recessed can lighting and highlights the living space and seating area.
Photo Credit: Design Styles Architecture

 Marlene Oliphant Designs LLC
This attic kid's room needed storage for stuff other than toys, so we installed tall deep cabinets for things like luggage and out-of-season clothing. Meanwhile, the kids also have toy storage galore. The entry door is a Dutch door so that the top can be left open so the kids won't feel closed in. Photo by Harry Chamberlain

 SKP Design
Nearing completion of their new home construction project, the clients decided to furnish their home with entirely new furniture, art and accessories, bringing nothing with them except their clothes. This was a monumental shopping project for SKP Design! We were asked to accomplish an elegant look on a strict budget, shopping locally and within a quick timeline. We also assisted with selecting paint colors, granite and lighting and helped finalize the fireplace design to pull everything together.
With dark wood floors and coffered ceiling details, the home has traditional elements. However, the homeowners wanted the furnishings to reflect a modern, elegant aesthetic. The dining room features a table for ten and a contemporary crystal chandelier from James R. Moder. Sherwin Williams Grizzle Gray and Gray Clouds are the paint colors used throughout the home. Pendant lights over the kitchen island are from Minka Group. Most of the accessories were purchased from Pottery Barn, HomeGoods, Wayfair and Klingman’s (Grand Rapids and Zeeland).
Photography: Casey Spring
 Lindy Design Build
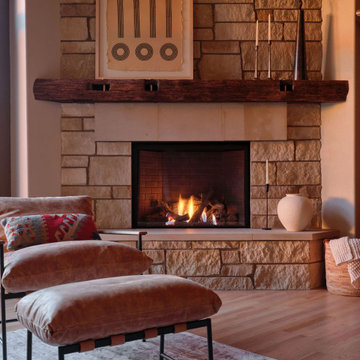
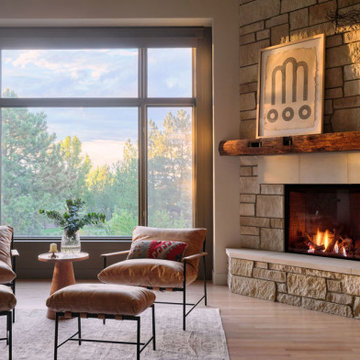
The sunken living room is generous, with tall ceilings, but its corner fireplace was small and lost on a huge wall. We started over. Creamy stacked stone with soft variation runs all the way to the ceiling as a nod to the foothills, a heavy stone slab sits over the firebox, and the same stone caps a bench-height hearth with a smooth edge so it doubles as seating when our clients entertain. The mantel is a reclaimed beam roughly 150 years old, cut to follow the angles of the corner. It still had the pockets from its original joinery, so our craftsman made solid brass pegs to fill them, carrying the brass from the kitchen into the room. Part of our Head in the Clouds whole home renovation in Westminster, Colorado. Photo by Ladron Forde, Forde Photography.
 Lindy Design Build
The sunken living room is generous, with tall ceilings, but its corner fireplace was small and lost on a huge wall. We started over. Creamy stacked stone with soft variation runs all the way to the ceiling as a nod to the foothills, a heavy stone slab sits over the firebox, and the same stone caps a bench-height hearth with a smooth edge so it doubles as seating when our clients entertain. The mantel is a reclaimed beam roughly 150 years old, cut to follow the angles of the corner. It still had the pockets from its original joinery, so our craftsman made solid brass pegs to fill them, carrying the brass from the kitchen into the room. Part of our Head in the Clouds whole home renovation in Westminster, Colorado. Photo by Ladron Forde, Forde Photography.



 TVL Creative Ltd.
This master bathroom renovation transforms a builder-grade standard into a personalized retreat for our lovely Stapleton clients. Recognizing a need for change, our clients called on us to help develop a space that would capture their aesthetic loves and foster relaxation. Our design focused on establishing an airy and grounded feel by pairing various shades of white, natural wood, and dynamic textures. We replaced the existing ceramic floor tile with wood-look porcelain tile for a warm and inviting look throughout the space. We then paired this with a reclaimed apothecary vanity from Restoration Hardware. This vanity is coupled with a bright Caesarstone countertop and warm bronze faucets from Delta to create a strikingly handsome balance. The vanity mirrors are custom-sized and trimmed with a coordinating bronze frame. Elegant wall sconces dance between the dark vanity mirrors and bright white full height mirrors flanking the bathtub. The tub itself is an oversized freestanding bathtub paired with a tall bronze tub filler. We've created a feature wall with Tile Bar's Billowy Clouds ceramic tile floor to ceiling behind the tub. The wave-like movement of the tiles offers a dramatic texture in a pure white field. We removed the existing shower and extended its depth to create a large new shower. The walls are tiled with a large format high gloss white tile. The shower floor is tiled with marble circles in varying sizes that offer a playful aesthetic in an otherwise minimalist space. We love this pure, airy retreat and are thrilled that our clients get to enjoy it for many years to come!
 Method + Moxie
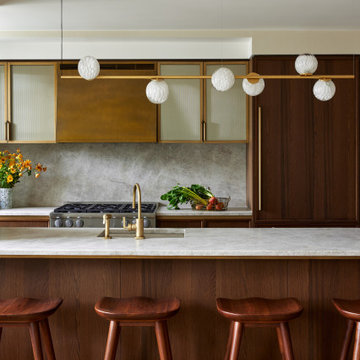
This open floor plan kitchen, building spec, is complemented by organic, hand blown glass globes on a brass stem customized by Bocci. Low profile walnut stools provide seating while not stealing the show.

 Camridge Cabinet Ltd.
Living room - huge contemporary open concept porcelain tile and black floor living room idea in Vancouver with white walls, a two-sided fireplace, a stone fireplace and a concealed tv
 DesignFix LLC
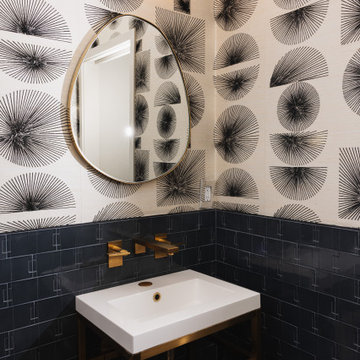
This organic modern whole-home renovation is anchored by rich walnut throughout — slatted wood walls define spaces, a custom wood-paneled ceiling floats over the living area, and seamless cabinetry wraps the kitchen — all unified by a dramatic black-veined marble island and sculptural rattan cloud pendants. A serene palette of sage, warm cream, and cognac flows from room to room, with standout moments including a hidden door camouflaged in the living room's custom wall mural, a bold powder room with embroidered black-and-white wallpaper and brass fixtures, and a primary bedroom featuring a luminous gold-leaf mural. Every detail reflects a confident, nature-forward aesthetic that feels both luxurious and effortlessly livable.

Sponsored
Columbus, OH

Wannemacher Interiors
Customized Award-Winning Interior Design Solutions in Franklin Cnty OH
 Elite Wallpaper Installers
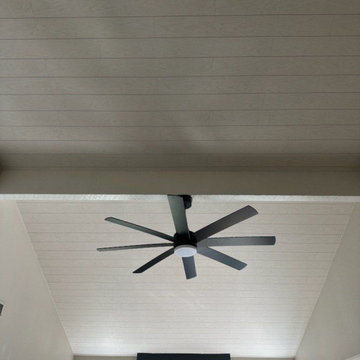
Transform your ceiling into a stunning focal point with our expert ceiling wallpaper installation services, designed for Broomfield’s stylish homes. Our master wallpaper installers specialize in creating breathtaking overhead designs that add depth, dimension, and drama to any room.
Ceiling Wallpaper Specialties
✔ Sky-Inspired Murals – Clouds, constellations, or custom designs
✔ Textured Metallic Finishes – Adds subtle shimmer and reflects light
✔ Bold Geometric Patterns – Creates visual interest in neutral rooms
✔ Faux Architectural Details – Tin tile, wood beam, or coffered effects
✔ Glow-in-the-Dark Options – Perfect for nurseries and media rooms
The Broomfield Advantage
✅ Overhead Installation Expertise – Special equipment for safe, precise work
✅ Laser-Level Precision – Perfect alignment for symmetrical patterns
✅ Minimal Disruption – Clean, efficient process with drop-cloth protection
✅ Free Design Consultations – Local experts who understand Colorado style
✅ 1-Day Transformations – Quick updates for dramatic impact
Popular Ceiling Styles
• Colorado Skies – Mountain sunset or aspen canopy designs
• Modern Metallic – Subtle champagne or brushed nickel textures
• Denver Urban – Industrial concrete or brick-look finishes
• Nature-Inspired – Woodgrain or stone patterns for rustic charm
Serving Broomfield Homes – From The Broadlands to Anthem Ranch. Look up to something extraordinary—schedule your ceiling transformation today!

 DreamCast Design and Production
Our French Country is a traditional fireplace surrounded by timeless appeal. It is one of our most sought-after designs that easily match any interior with its classic details and elegant presence. This fireplace mantel creates a stunning focal point for great rooms or smaller living spaces if using one of the more compact sizes.
Colors :
-Haze
-Charcoal
-London Fog
-Chalk
-Moonlight
-Portobello
-Chocolate
-Mist
Finishes:
-Simply White
-Cloud White
-Ice White
 DreamCast Design and Production
The Bracket mantel is a modern fireplace surround that picture-frames the fireplace for a simple and dramatic effect. The hefty profile grants a further emphasis to the minimalist look with a distinct visual quality. This modern fireplace design is popular to pair with panels for floor-to-ceiling wall features. The depth also will help deflect heat from TVs or artwork mounted above the fireplace unit. When ordering please note the preferred full mantel width and height, so we can pre-cut the unit to your specifications.
Colors:
-Haze
-Charcoal
-London Fog
-Chalk
-Moonlight
-Portobello
-Chocolate
-Mist
Finishes:
-Simply White
-Cloud White
-Ice White
124