
Search results for "Cloud ceiling" in Home Design Ideas

 JayMarc Homes
You and your family will relax and enjoy one another's company comfortably in this open space living room. With ample natural light, and a rustic yet modern fireplace for cold nights.

 Homestead Timber Frames
This timber frame porch is tailor-made for sitting in a rocker and watching the clouds pass by. It also serves as the entry to the barn-style home which houses this apartment space.

 David Charlez Designs
This modern kitchen features stainless appliances, flat panel walnut cabinetry, waterfall edge countertop, and a light natural hardwood floor. Photo by Spacecrafting
Find the right local pro for your project


 Maggie Stephens Interiors
The room is visible from most of the downstairs and the upstairs hawllway, so it really set the tone for the rest of the house.
Jon + Moch Photography

 We Make It Our Home
The wall between the living room and the staircase was partially removed to create a half a wall opening up the space.
The fireplace was updated with floor-to-ceiling natural stone tiles.
The floor is original to the home and is white oak. We resurfaced the floor with with a mixture of the DuraSeal® Coffee brown and the Spice brown.
Wall Color: shaker beige HC-45 Paint - Benjamin Moore & Co.
Floor stain: Oak wood with the mixture of DuraSeal spice brown stain and DuraSeal coffee brown stain
Window trims and baseboards: cloud white 967 Paint - Benjamin Moore & Co
Fireplace granite: bianco antico granite
Floor to ceiling natural stone mosaic tile around fireplace: ErthCOVERINGS Cream Quartzite 40F.

 Atwood Custom Homes
Large trendy u-shaped dark wood floor eat-in kitchen photo in Dallas with an undermount sink, flat-panel cabinets, white cabinets, quartz countertops, white backsplash, quartz backsplash, stainless steel appliances, two islands and white countertops

Sponsored
Fredericksburg, OH

High Point Cabinets
Columbus' Experienced Custom Cabinet Builder | 4x Best of Houzz Winner

 Sally Scott Interior Designer
A lovely two island kitchen, open floor plan. The sink looks out onto the Long Island Sound. Combination wood and stone counters, two sinks, bead board ceiling, gleaming hardwood floors, a hand made damask tile back splash, range hood with wood embellishments, all come together to make this a functional and beautiful working kitchen.

 Camridge Cabinet Ltd.
Living room - large contemporary open concept porcelain tile and black floor living room idea in Vancouver with white walls, a two-sided fireplace and a stone fireplace

 Liston Design Build
Large transitional master gray tile and porcelain tile porcelain tile freestanding bathtub photo in St Louis with an undermount sink, beaded inset cabinets, dark wood cabinets, quartz countertops, a two-piece toilet and gray walls

 User
A Carmel, California homeowner is enjoying a two-tone kitchen with a rustic farmhouse feel and slight but undeniable industrial vibe. This kitchen was created with Urban Effects Cabinetry’s Pioneer door style in HDF (high density fiberboard). The perimeter cabinet color is Woodgate. The island cabinet color is Cloud White. Handmade subway tile, commercial grade appliances—and let's not forget the stunning ceiling—work together to create an incredible transformation. Also included in this project album are “before” photos, which are always fun to see! A kitchen project like this doesn't come together without a lot of hard work: kudos to Jillian Clark, the designer. She is on staff with Kitchen Studio of Monterey Peninsula, Inc, an Urban Effects Cabinetry dealer in Seaside, California. Remodel Services were provided by Across the Pond Construction, Inc. and photography was by Dave Clark. #fullaccess #design #kitchen #urbaneffectscabinetry

 Modal Design
Mid-sized 1950s master blue tile and ceramic tile concrete floor freestanding bathtub photo in Los Angeles with an undermount sink, flat-panel cabinets, light wood cabinets, quartz countertops, a one-piece toilet and white walls

 Spaces Renewed
By removing a major wall, we were able to completely open up the kitchen and dining nook to the large family room and built in bar and wine area. The family room has a great gas fireplace with marble accent tile and rustic wood mantel. The matching dual French doors lead out to the pool and outdoor living areas, as well as bring in lots of natural light. The bar area has a sink and faucet, undercounter refrigeration, tons of counter space and storage, and connects to the attached wine display area. The pendants are black, brass and clear glass which bring in an on trend, refined look.



 MAC Reno Design Build LTD ( MAC Renovations)
This was a master ensuite that required more natural light & space to meet the clients needs. By moving some walls, adding new windows and increasing the skylight size we were able to achieve that. We created an oasis with natural materials, light colours & clean lines to make this space zen.

 Canyon Design Build
Alamo, CA modernization remodel by Canyon Design Build, including kitchen, bathrooms, bedrooms, living and entertaining areas.
Inspiration for a large contemporary master white tile and ceramic tile porcelain tile and gray floor corner shower remodel in San Francisco with shaker cabinets, medium tone wood cabinets, an undermount tub, white walls, an undermount sink, solid surface countertops and a hinged shower door
Inspiration for a large contemporary master white tile and ceramic tile porcelain tile and gray floor corner shower remodel in San Francisco with shaker cabinets, medium tone wood cabinets, an undermount tub, white walls, an undermount sink, solid surface countertops and a hinged shower door

 Cloud9 Smart
Jordan Wills
Example of a huge farmhouse open concept living room design in New York with red walls and a two-sided fireplace
Example of a huge farmhouse open concept living room design in New York with red walls and a two-sided fireplace
 Sally Scott Interior Designer
A lovely two island kitchen, open floor plan. The sink looks out onto the Long Island Sound. Combination wood and stone counters, two sinks, bead board ceiling, gleaming hardwood floors, a hand made damask tile back splash, range hood with wood embellishments, all come together to make this a functional and beautiful working kitchen.

 Degnan Design-Build-Remodel
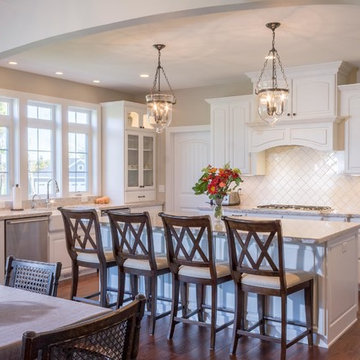
From the elegant glass pendants, to the detailed white backsplash, this welcoming kitchen was designed to be a statement piece for this french country home.
 Solanna Design & Development
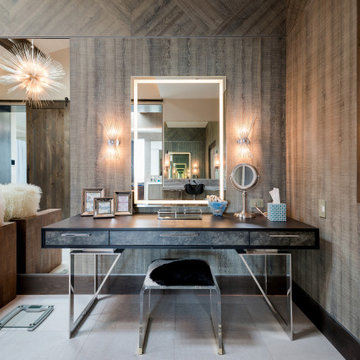
A refined dressing vanity at Villa Harrah in South Lake Tahoe combines a dark wood floating counter with a luminous rectangular mirror and slender wall sconces. A transparent chair keeps the compact workspace visually light, while mirrored panels expand the room and reflect a starburst ceiling fixture. Textured gray wall surfaces and warm wood cabinetry create subtle depth. The integrated composition works equally well for grooming, makeup and personal storage within the adjoining bathroom suite.

 GOGO Design Group
The Little Boy’s Bedroom feels like The Little Man Cave
Vintage Toy Airplanes, an antique propeller, a cloud rug and navy bunk beds create a world in the sky for the Little Man of the house to imagine as he falls asleep each night. Mixing mid-century modern chests with vintage accessories reinforces the continuity of the home’s Vintage Mod Style, even in the children’s bedrooms.
121