
Search results for "Cloud ceiling" in Home Design Ideas
 Artifex Remodeling
Dining Area
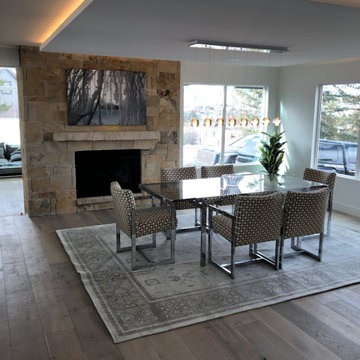
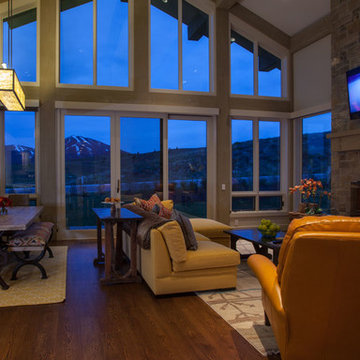
Example of a mid-sized trendy light wood floor dining room design in Salt Lake City with white walls, a standard fireplace and a stone fireplace
Example of a mid-sized trendy light wood floor dining room design in Salt Lake City with white walls, a standard fireplace and a stone fireplace
 InFocus Designs
Sam Powell
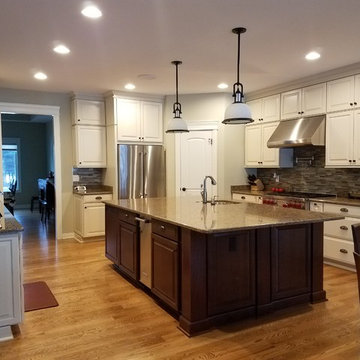
Example of a large classic single-wall medium tone wood floor and brown floor eat-in kitchen design in Chicago with an undermount sink, raised-panel cabinets, medium tone wood cabinets, quartzite countertops, brown backsplash, glass tile backsplash, stainless steel appliances and two islands
Example of a large classic single-wall medium tone wood floor and brown floor eat-in kitchen design in Chicago with an undermount sink, raised-panel cabinets, medium tone wood cabinets, quartzite countertops, brown backsplash, glass tile backsplash, stainless steel appliances and two islands
 Hinman Construction
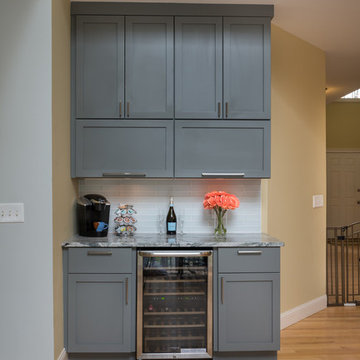
Inspiration for a large contemporary galley light wood floor eat-in kitchen remodel in Other with an undermount sink, recessed-panel cabinets, gray cabinets, granite countertops, white backsplash, glass tile backsplash, stainless steel appliances and an island
Find the right local pro for your project
 Hinman Construction
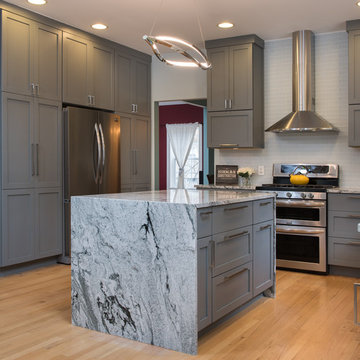
Eat-in kitchen - large contemporary galley light wood floor eat-in kitchen idea in Other with an undermount sink, recessed-panel cabinets, gray cabinets, granite countertops, white backsplash, glass tile backsplash, stainless steel appliances and an island
 InFocus Designs
Fun kids area in bonus room above 4 car garage. Storage and full bath. Faux painted cloud ceiling, white wood wainscot. Custom window seat.
Mid-sized eclectic gender-neutral laminate floor toddler room photo in Chicago with blue walls
Mid-sized eclectic gender-neutral laminate floor toddler room photo in Chicago with blue walls

 AMAZING STAGINGS
Large minimalist formal and open concept ceramic tile, white floor and wood ceiling living room photo in Phoenix with white walls, a standard fireplace, a metal fireplace and a wall-mounted tv



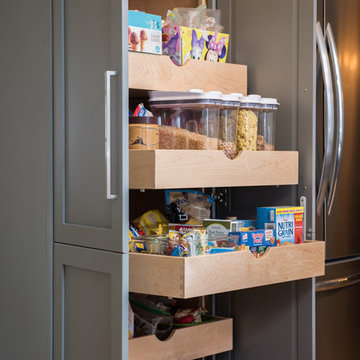 Hinman Construction
Inspiration for a large contemporary galley light wood floor eat-in kitchen remodel in Other with an undermount sink, recessed-panel cabinets, gray cabinets, granite countertops, white backsplash, glass tile backsplash, stainless steel appliances and an island
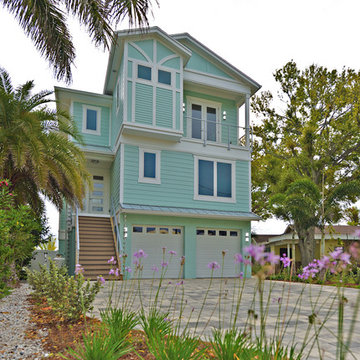
 design styles architecture
The Design Styles Architecture team worked on this 3 story custom home right off the water in Indian Rocks Beach Florida. The spaces were designed to highlight and take advantage of the views afforded by Indian Rocks and the 3 story heights. This 3600 SF home has 5 bedrooms and 4.5 baths. The first level of the home has a two car garage and outdoor covered patio adjacent to the pool and paved outdoor patio. The second story of the home features the main living space with an open concept great room, dining, and kitchen all looking out onto the covered lanai and the water. The great room has a cloud ceiling feature with recessed can lighting and highlights the living space and seating area.
Photo Credit: Design Styles Architecture
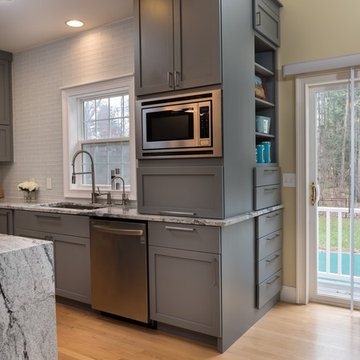 Hinman Construction
Inspiration for a large contemporary galley light wood floor eat-in kitchen remodel in Other with an undermount sink, recessed-panel cabinets, gray cabinets, granite countertops, white backsplash, glass tile backsplash, stainless steel appliances and an island


 Studio Pumarejo
Matthew Neiman
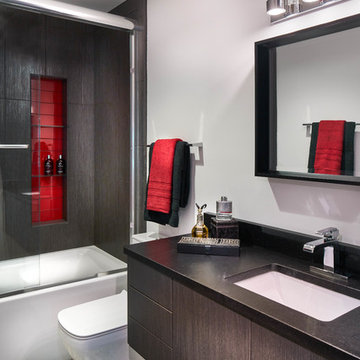
Bathroom - mid-sized contemporary 3/4 gray tile and porcelain tile porcelain tile and gray floor bathroom idea in Austin with flat-panel cabinets, brown cabinets, white walls, an undermount sink and granite countertops
Bathroom - mid-sized contemporary 3/4 gray tile and porcelain tile porcelain tile and gray floor bathroom idea in Austin with flat-panel cabinets, brown cabinets, white walls, an undermount sink and granite countertops

 design styles architecture
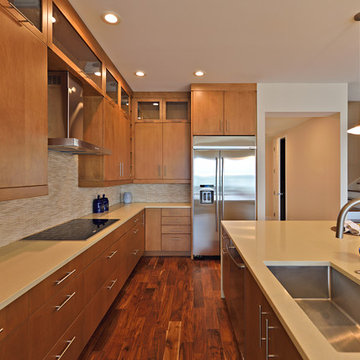
The Design Styles Architecture team worked on this 3 story custom home right off the water in Indian Rocks Beach Florida. The spaces were designed to highlight and take advantage of the views afforded by Indian Rocks and the 3 story heights. This 3600 SF home has 5 bedrooms and 4.5 baths. The first level of the home has a two car garage and outdoor covered patio adjacent to the pool and paved outdoor patio. The second story of the home features the main living space with an open concept great room, dining, and kitchen all looking out onto the covered lanai and the water. The great room has a cloud ceiling feature with recessed can lighting and highlights the living space and seating area.
Photo Credit: Design Styles Architecture



 Lucy Harris Studio
Key decor elements include: Simple dresser by Kalon Studios,Bench by De La Espada upholstered in Kate Loundon Shand fabric, Half Moon Mirror by Ben & Aja Blanc, Black ceramic two-globe table lamp by Entler, Custom Lorenzo rug by Joseph Carini Carpets , Nuvolette wallpaper from Lee Jofa, Crinkle bedspread from Hay

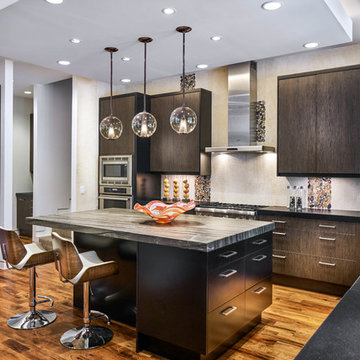
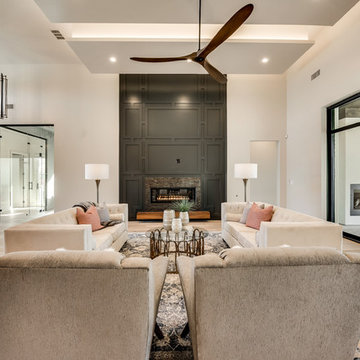
 Atwood Custom Homes
Large minimalist open concept light wood floor living room photo in Dallas with beige walls, a standard fireplace and a wall-mounted tv
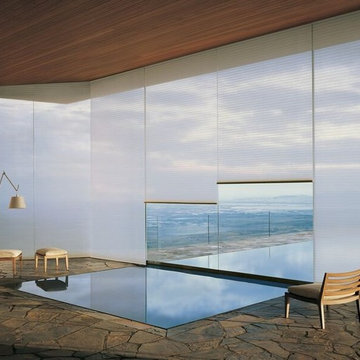
 Window Designs by Sonia
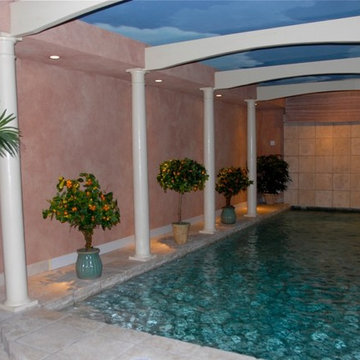
Example of a mid-sized trendy indoor stone and rectangular pool design in Miami
40