
Search results for "Cloud ceiling" in Home Design Ideas
 Camridge Cabinet Ltd.
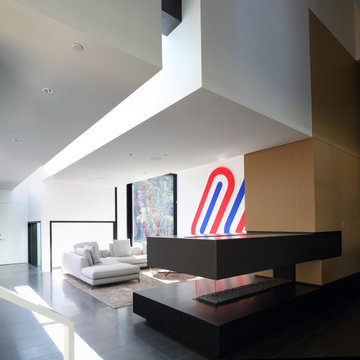
Living room - large contemporary open concept porcelain tile and black floor living room idea in Vancouver with white walls, a two-sided fireplace and a stone fireplace
 A036 Architecture, Design NYC and Chicago
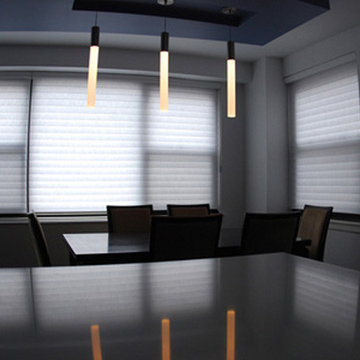
Lighting over dining table, mounted to cloud ceiling
Example of a trendy dining room design in New York
Example of a trendy dining room design in New York
 Hinman Construction
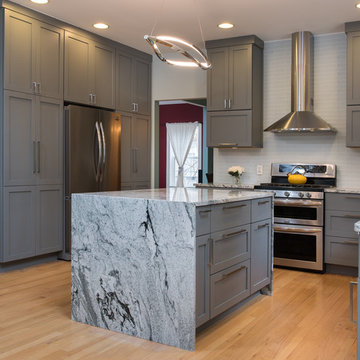
Inspiration for a large contemporary galley light wood floor eat-in kitchen remodel in Other with an undermount sink, recessed-panel cabinets, gray cabinets, granite countertops, white backsplash, glass tile backsplash, stainless steel appliances and an island
Find the right local pro for your project
 Hinman Construction
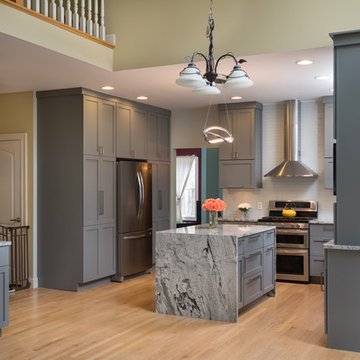
Large trendy galley light wood floor eat-in kitchen photo in Other with an undermount sink, recessed-panel cabinets, gray cabinets, granite countertops, white backsplash, glass tile backsplash, stainless steel appliances and an island
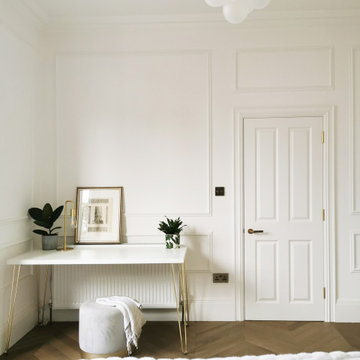

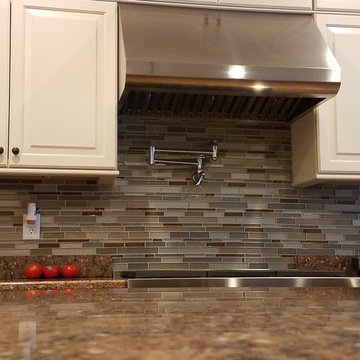
 InFocus Designs
Sam Powell
Inspiration for a large timeless single-wall medium tone wood floor eat-in kitchen remodel in Chicago with an undermount sink, raised-panel cabinets, medium tone wood cabinets, quartzite countertops, brown backsplash, glass tile backsplash, stainless steel appliances and two islands
Inspiration for a large timeless single-wall medium tone wood floor eat-in kitchen remodel in Chicago with an undermount sink, raised-panel cabinets, medium tone wood cabinets, quartzite countertops, brown backsplash, glass tile backsplash, stainless steel appliances and two islands


Sponsored
Columbus, OH

Wannemacher Interiors
Customized Award-Winning Interior Design Solutions in Franklin Cnty OH
 Old Town Design Group
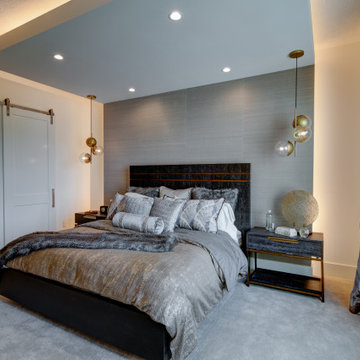
The master bedroom is designed for ultimate relaxation. The unique cloud ceiling adds an extra level of ambiance.
Inspiration for a mid-sized contemporary master carpeted and gray floor bedroom remodel in Indianapolis with white walls
Inspiration for a mid-sized contemporary master carpeted and gray floor bedroom remodel in Indianapolis with white walls
 Hinman Construction
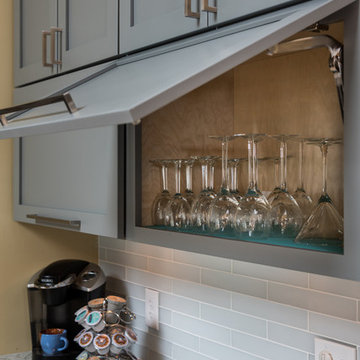
Eat-in kitchen - large contemporary galley light wood floor eat-in kitchen idea in Other with an undermount sink, recessed-panel cabinets, gray cabinets, granite countertops, white backsplash, glass tile backsplash, stainless steel appliances and an island
 Studio Pumarejo
Matthew Neiman
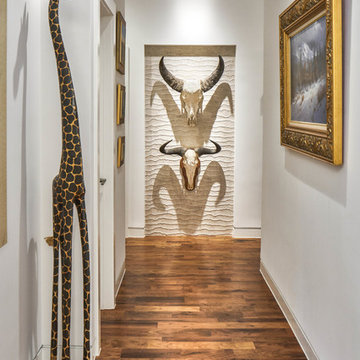
Mid-sized trendy medium tone wood floor and brown floor hallway photo in Austin with white walls
Mid-sized trendy medium tone wood floor and brown floor hallway photo in Austin with white walls

 Virginia Fair Studios
A celebrity client wanted a very unique treatment for the ceiling in his bedroom. To get this look, colors was applied, then glazed in between layers to give it a rich depth to give the look of amber. Stylized clouds were overlaid for a spectacular finish!
www.virginiafairstudios.com/contact

Sponsored
Columbus, OH
Wannemacher Interiors
Customized Award-Winning Interior Design Solutions in Franklin Cnty OH
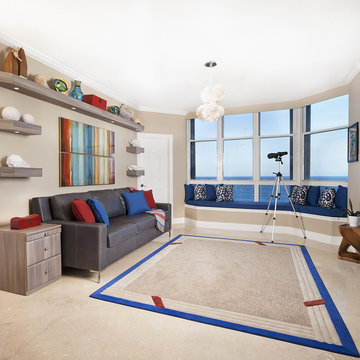
 Kathryn Interiors, Inc.
Kathryn Interiors, Interior Design/Janel Klinisan, Photography
Family room - large coastal open concept marble floor family room idea in Miami with beige walls
Family room - large coastal open concept marble floor family room idea in Miami with beige walls
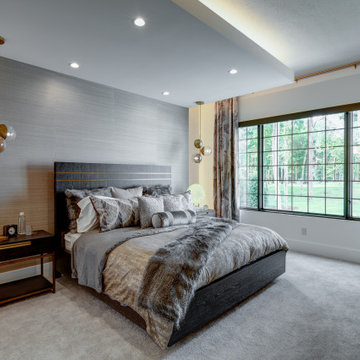 Old Town Design Group
The master bedroom is designed for ultimate relaxation. The unique cloud ceiling adds an extra level of ambiance.
Bedroom - mid-sized contemporary master carpeted and gray floor bedroom idea in Indianapolis with white walls
Bedroom - mid-sized contemporary master carpeted and gray floor bedroom idea in Indianapolis with white walls
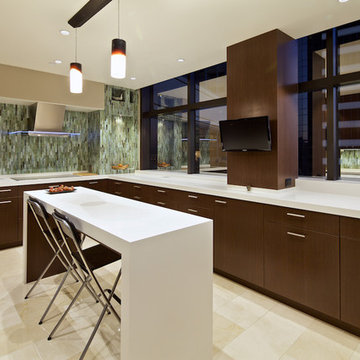
 Maxon Design
Kitchen - mid-sized contemporary u-shaped porcelain tile and beige floor kitchen idea in San Diego with flat-panel cabinets, dark wood cabinets, glass countertops, window backsplash, paneled appliances and an island

 Tracy Lynn Studio
Zack Benson Photography
Transitional master gray tile and subway tile medium tone wood floor bathroom photo in San Diego with gray cabinets, gray walls, an undermount sink and a hinged shower door
Transitional master gray tile and subway tile medium tone wood floor bathroom photo in San Diego with gray cabinets, gray walls, an undermount sink and a hinged shower door

Sponsored
Columbus, OH
Wannemacher Interiors
Customized Award-Winning Interior Design Solutions in Franklin Cnty OH

 Charlie & Co. Design, Ltd
General Contractor: Hagstrom Builders | Photos: Corey Gaffer Photography
Inspiration for a transitional wooden l-shaped staircase remodel in Minneapolis with painted risers
Inspiration for a transitional wooden l-shaped staircase remodel in Minneapolis with painted risers

 Roomscapes Cabinetry and Design Center
Designed by Cameron Snyder, CKD and Julie Lyons.
Removing the former wall between the kitchen and dining room to create an open floor plan meant the former powder room tucked in a corner needed to be relocated.
Cameron designed a 7' by 6' space framed with curved wall in the middle of the new space to locate the new powder room and it became an instant focal point perfectly located for guests and easily accessible from the kitchen, living and dining room areas.
Both the pedestal lavatory and one piece sanagloss toilet are from TOTO Guinevere collection. Faucet is from the Newport Brass-Bevelle series in Polished Nickel with lever handles.

 Rachel Reider Interiors
Michael Partenio
Inspiration for a coastal bathroom remodel in Boston with marble countertops, gray cabinets, shaker cabinets, gray walls and a drop-in sink
Inspiration for a coastal bathroom remodel in Boston with marble countertops, gray cabinets, shaker cabinets, gray walls and a drop-in sink
41