
Search results for "Cloud ceiling" in Home Design Ideas
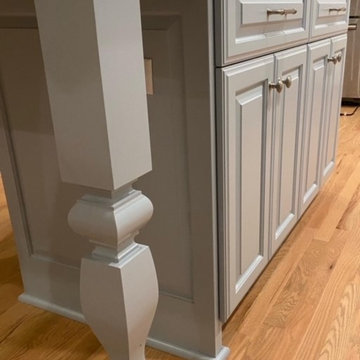
 A Cloud 9 Design
This Kitchen /Family Rm remodel opened up & improved the traffic flow of this home by removing the peninsula & adding an island, thus increasing the amount of storage & counter space. We also refinished all the wood floors.

 South Florida Design | House Plans
The St Cloud 2-story coastal house plan features 4 bedrooms, 4.5 baths and a 3 car garage spaces. Main floor comforts include a great room, dining room, island kitchen, study, private master suite with luxurious bath and a covered lanai with outdoor kitchen. Upstairs is a loft, 2 bedrooms, 2 baths and a covered balcony. You can easily access the 2nd floor by elevator. The one car garage is 326sf and the 2 car garage is 547sf.
 South Florida Design | House Plans
The St Cloud 2-story coastal house plan features 4 bedrooms, 4.5 baths and a 3 car garage spaces. Main floor comforts include a great room, dining room, island kitchen, study, private master suite with luxurious bath and a covered lanai with outdoor kitchen. Upstairs is a loft, 2 bedrooms, 2 baths and a covered balcony. You can easily access the 2nd floor by elevator. The one car garage is 326sf and the 2 car garage is 547sf.
Find the right local pro for your project
 South Florida Design | House Plans
The St Cloud 2-story coastal house plan features 4 bedrooms, 4.5 baths and a 3 car garage spaces. Main floor comforts include a great room, dining room, island kitchen, study, private master suite with luxurious bath and a covered lanai with outdoor kitchen. Upstairs is a loft, 2 bedrooms, 2 baths and a covered balcony. You can easily access the 2nd floor by elevator. The one car garage is 326sf and the 2 car garage is 547sf.
 Cloud9 Smart
Jordan Wills

Powder room - mid-sized farmhouse powder room idea in New York with brown walls, furniture-like cabinets, light wood cabinets and marble countertops
Powder room - mid-sized farmhouse powder room idea in New York with brown walls, furniture-like cabinets, light wood cabinets and marble countertops

 Cloud9 Smart
Jordan Wills

Example of a huge farmhouse open concept living room design in New York with red walls and a two-sided fireplace
Example of a huge farmhouse open concept living room design in New York with red walls and a two-sided fireplace

Sponsored
Columbus, OH

Hope Restoration & General Contracting
Columbus Design-Build, Kitchen & Bath Remodeling, Historic Renovations
 A Cloud 9 Design

This Kitchen /Family Rm remodel opened up & improved the traffic flow of this home by removing the peninsula & adding an island, thus increasing the amount of storage & counter space. We also refinished all the wood floors.

 Yellow Cloud Studio
Daybed
Inspiration for a mid-sized modern concrete floor and gray floor sunroom remodel in London with a skylight
Inspiration for a mid-sized modern concrete floor and gray floor sunroom remodel in London with a skylight
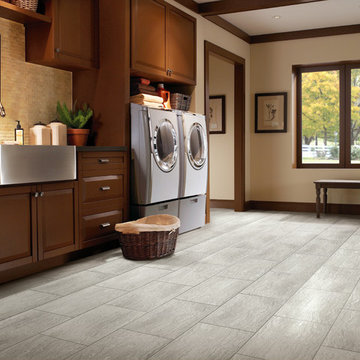
 Cloud Carpet One Floor & Home
Large transitional porcelain tile and gray floor dedicated laundry room photo in Las Vegas with a farmhouse sink, raised-panel cabinets, brown cabinets, beige walls, a side-by-side washer/dryer and black countertops

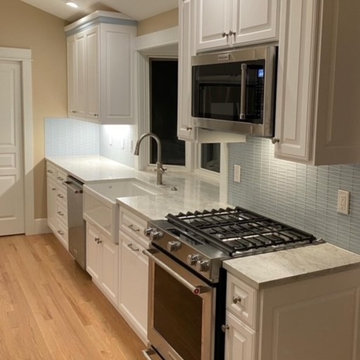 A Cloud 9 Design
This Kitchen /Family Rm remodel opened up & improved the traffic flow of this home by removing the peninsula & adding an island, thus increasing the amount of storage & counter space. We also refinished all the wood floors.


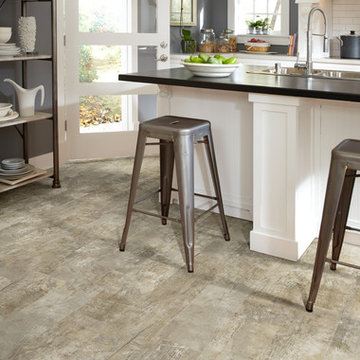 Cloud Carpet One Floor & Home
Inspiration for a transitional gray floor kitchen remodel in Las Vegas with white cabinets, white backsplash, subway tile backsplash, an island and black countertops
 Lucy Harris Studio

Key decor elements include: Frame bed by De La Espada upholstered in Studio Four Antwerp Linen, Bench by De La Espada upholstered in Kate Loundon Shand fabric
Simple dresser by Kalon Studios, Custom Saru nightstands by Disc Interiors, Half Moon Mirror by Ben & Aja Blanc, Zweig wall lights by Kalmar Werkstätten, Custom Lorenzo rug by Joseph Carini Carpets, Nuvolette wallpaper from Lee Jofa, Melange St Mortiz fabric from ALT for pillows, Matteo linens, Crinkle bedspread from Hay, Dreamland by Marc Gabor from Tappan


Sponsored
Columbus, OH

Wannemacher Interiors
Customized Award-Winning Interior Design Solutions in Franklin Cnty OH


 Shari Pellows Interiors
Michael J. Lee
Living room - large transitional open concept dark wood floor and brown floor living room idea in Boston with beige walls, a standard fireplace, a plaster fireplace and a wall-mounted tv
Living room - large transitional open concept dark wood floor and brown floor living room idea in Boston with beige walls, a standard fireplace, a plaster fireplace and a wall-mounted tv
 Platinum Poolcare
Request Free Quote
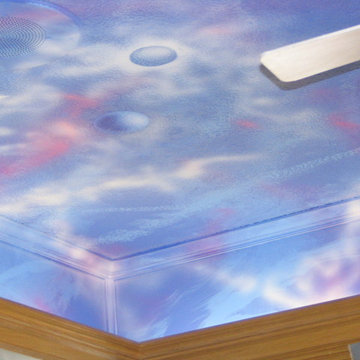

This indoor swimming pool and hot tub in Wilmette, IL measures 14'4" x 39'6", and is 3'6" to 8'0" deep. The spa is 6'0" x 9'0". Indiana Limestone Coping sets off the Ivory-colored exposed aggregate pool finish, and the beige colored ceramic tile on the hot tub dam wall and perimeter. Columns set off the amazing hand-painted ceiling with skylights. Photography by Outvision Photography
37