
Search results for "Cloud ceiling" in Home Design Ideas

 Nathan Homes LLC
Example of a trendy u-shaped wet bar design in Omaha with an undermount sink, flat-panel cabinets, beige cabinets and brown countertops


Find the right local pro for your project

 Lucy Harris Studio
Key decor elements include: Frame bed by De La Espada upholstered in Studio Four Antwerp Linen, Custom Saru nightstands by Disc Interiors, Zweig wall lights by Kalmar Werkstätten, Custom Lorenzo rug by Joseph Carini Carpets , Nuvolette wallpaper from Lee Jofa, Melange St Mortiz fabric from ALT for pillows, Matteo linens, Crinkle bedspread from Hay, Dreamland by Marc Gabor from Tappan

 Mary DeWalt Design Group
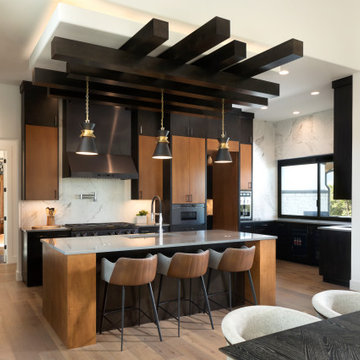
Modern Kitchen with Cloud Ceiling Feature
Example of a trendy eat-in kitchen design in Austin with flat-panel cabinets, medium tone wood cabinets and an island
Example of a trendy eat-in kitchen design in Austin with flat-panel cabinets, medium tone wood cabinets and an island
 Camridge Cabinet Ltd.
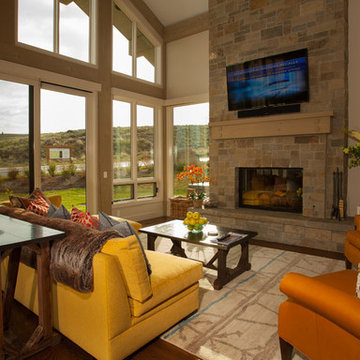

Living room - huge contemporary open concept porcelain tile and black floor living room idea in Vancouver with white walls, a two-sided fireplace, a stone fireplace and a concealed tv

Sponsored
Delaware, OH

Buckeye Basements, Inc.
Central Ohio's Basement Finishing ExpertsBest Of Houzz '13-'21
 Hinman Construction
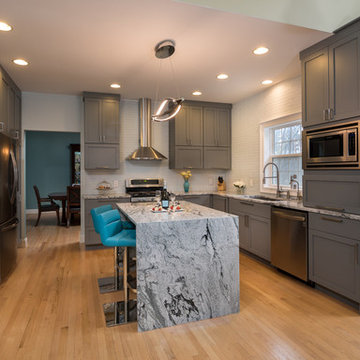
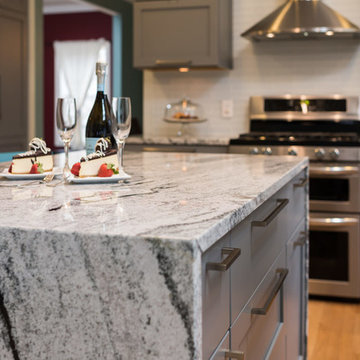
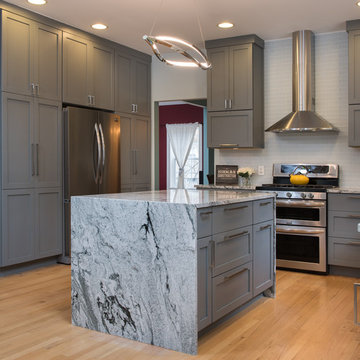
Example of a large trendy galley light wood floor eat-in kitchen design in Other with an undermount sink, recessed-panel cabinets, gray cabinets, granite countertops, white backsplash, glass tile backsplash, stainless steel appliances and an island
 InFocus Designs
Sam Powell
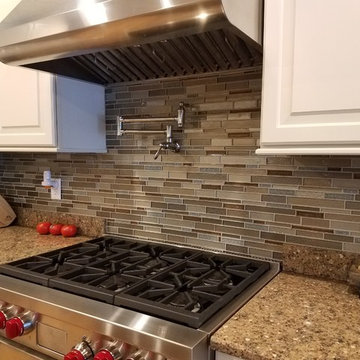
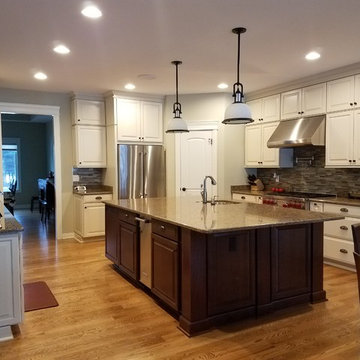
Example of a large classic single-wall medium tone wood floor eat-in kitchen design in Chicago with an undermount sink, raised-panel cabinets, medium tone wood cabinets, quartzite countertops, brown backsplash, glass tile backsplash, stainless steel appliances and two islands
Example of a large classic single-wall medium tone wood floor eat-in kitchen design in Chicago with an undermount sink, raised-panel cabinets, medium tone wood cabinets, quartzite countertops, brown backsplash, glass tile backsplash, stainless steel appliances and two islands
 Hinman Construction
Eat-in kitchen - large contemporary galley light wood floor eat-in kitchen idea in Other with an undermount sink, recessed-panel cabinets, gray cabinets, granite countertops, white backsplash, glass tile backsplash, stainless steel appliances and an island
 HAVEN INTERIORS LTD.
Photography by David Bader.

Inspiration for a large contemporary l-shaped light wood floor eat-in kitchen remodel in Milwaukee with a farmhouse sink, flat-panel cabinets, dark wood cabinets, quartz countertops, white backsplash, glass tile backsplash, stainless steel appliances and two islands
Inspiration for a large contemporary l-shaped light wood floor eat-in kitchen remodel in Milwaukee with a farmhouse sink, flat-panel cabinets, dark wood cabinets, quartz countertops, white backsplash, glass tile backsplash, stainless steel appliances and two islands
 design styles architecture
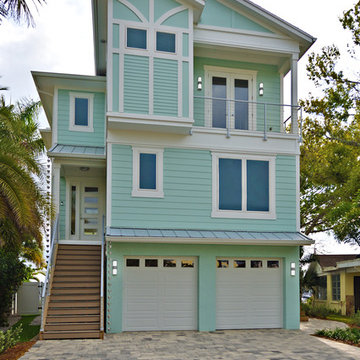
The Design Styles Architecture team worked on this 3 story custom home right off the water in Indian Rocks Beach Florida. The spaces were designed to highlight and take advantage of the views afforded by Indian Rocks and the 3 story heights. This 3600 SF home has 5 bedrooms and 4.5 baths. The first level of the home has a two car garage and outdoor covered patio adjacent to the pool and paved outdoor patio. The second story of the home features the main living space with an open concept great room, dining, and kitchen all looking out onto the covered lanai and the water. The great room has a cloud ceiling feature with recessed can lighting and highlights the living space and seating area.
Photo Credit: Design Styles Architecture
 Hinman Construction
Eat-in kitchen - large contemporary galley light wood floor eat-in kitchen idea in Other with an undermount sink, recessed-panel cabinets, gray cabinets, granite countertops, white backsplash, glass tile backsplash, stainless steel appliances and an island

Sponsored
Columbus, OH

Hope Restoration & General Contracting
Columbus Design-Build, Kitchen & Bath Remodeling, Historic Renovations
 design styles architecture

The Design Styles Architecture team worked on this 3 story custom home right off the water in Indian Rocks Beach Florida. The spaces were designed to highlight and take advantage of the views afforded by Indian Rocks and the 3 story heights. This 3600 SF home has 5 bedrooms and 4.5 baths. The first level of the home has a two car garage and outdoor covered patio adjacent to the pool and paved outdoor patio. The second story of the home features the main living space with an open concept great room, dining, and kitchen all looking out onto the covered lanai and the water. The great room has a cloud ceiling feature with recessed can lighting and highlights the living space and seating area.
Photo Credit: Design Styles Architecture
 Hinman Construction
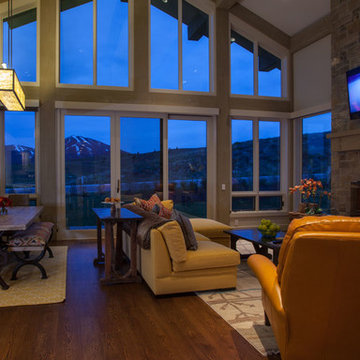

Large trendy galley light wood floor eat-in kitchen photo in Other with an undermount sink, recessed-panel cabinets, gray cabinets, granite countertops, white backsplash, glass tile backsplash, stainless steel appliances and an island
 Artifex Remodeling
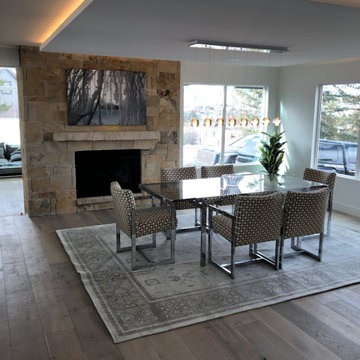
Dining Area
Example of a mid-sized trendy light wood floor dining room design in Salt Lake City with white walls, a standard fireplace and a stone fireplace
Example of a mid-sized trendy light wood floor dining room design in Salt Lake City with white walls, a standard fireplace and a stone fireplace

Sponsored
Fredericksburg, OH

High Point Cabinets
Columbus' Experienced Custom Cabinet Builder | 4x Best of Houzz Winner
 InFocus Designs
Sam Powell
Example of a large classic single-wall medium tone wood floor and brown floor eat-in kitchen design in Chicago with an undermount sink, raised-panel cabinets, medium tone wood cabinets, quartzite countertops, brown backsplash, glass tile backsplash, stainless steel appliances and two islands
Example of a large classic single-wall medium tone wood floor and brown floor eat-in kitchen design in Chicago with an undermount sink, raised-panel cabinets, medium tone wood cabinets, quartzite countertops, brown backsplash, glass tile backsplash, stainless steel appliances and two islands
 Hinman Construction
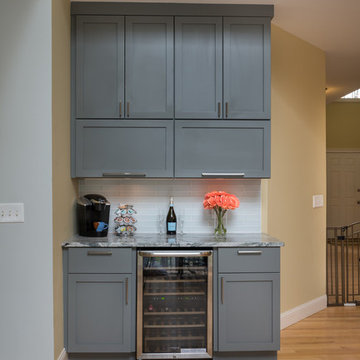
Inspiration for a large contemporary galley light wood floor eat-in kitchen remodel in Other with an undermount sink, recessed-panel cabinets, gray cabinets, granite countertops, white backsplash, glass tile backsplash, stainless steel appliances and an island
 M J Pawlowski
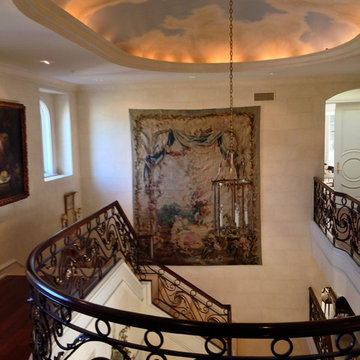
Painted Faux Stone Blocked Walls with a Painted cloudy sky
Huge elegant foyer photo in Other with beige walls
Huge elegant foyer photo in Other with beige walls
39