
Search results for "Cloud ceiling" in Home Design Ideas
 Jane Ellison
This home in Napa off Silverado was rebuilt after burning down in the 2017 fires. Architect David Rulon, a former associate of Howard Backen, known for this Napa Valley industrial modern farmhouse style. Composed in mostly a neutral palette, the bones of this house are bathed in diffused natural light pouring in through the clerestory windows. Beautiful textures and the layering of pattern with a mix of materials add drama to a neutral backdrop. The homeowners are pleased with their open floor plan and fluid seating areas, which allow them to entertain large gatherings. The result is an engaging space, a personal sanctuary and a true reflection of it's owners' unique aesthetic.
Inspirational features are metal fireplace surround and book cases as well as Beverage Bar shelving done by Wyatt Studio, painted inset style cabinets by Gamma, moroccan CLE tile backsplash and quartzite countertops.
 Ariel Camilo Architectural Photography
(photographed for Artistic Tile)
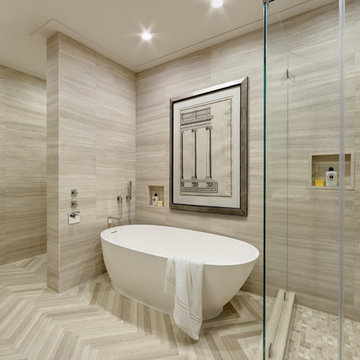
Custom-cut Vestige Cloud Limestone covers this master bath from head to toe. Serene and inviting.
Freestanding bathtub - small modern master beige tile and limestone tile limestone floor and beige floor freestanding bathtub idea in New York with beige walls
Freestanding bathtub - small modern master beige tile and limestone tile limestone floor and beige floor freestanding bathtub idea in New York with beige walls

 TVL Creative Ltd.
This master bathroom renovation transforms a builder-grade standard into a personalized retreat for our lovely Stapleton clients. Recognizing a need for change, our clients called on us to help develop a space that would capture their aesthetic loves and foster relaxation. Our design focused on establishing an airy and grounded feel by pairing various shades of white, natural wood, and dynamic textures. We replaced the existing ceramic floor tile with wood-look porcelain tile for a warm and inviting look throughout the space. We then paired this with a reclaimed apothecary vanity from Restoration Hardware. This vanity is coupled with a bright Caesarstone countertop and warm bronze faucets from Delta to create a strikingly handsome balance. The vanity mirrors are custom-sized and trimmed with a coordinating bronze frame. Elegant wall sconces dance between the dark vanity mirrors and bright white full height mirrors flanking the bathtub. The tub itself is an oversized freestanding bathtub paired with a tall bronze tub filler. We've created a feature wall with Tile Bar's Billowy Clouds ceramic tile floor to ceiling behind the tub. The wave-like movement of the tiles offers a dramatic texture in a pure white field. We removed the existing shower and extended its depth to create a large new shower. The walls are tiled with a large format high gloss white tile. The shower floor is tiled with marble circles in varying sizes that offer a playful aesthetic in an otherwise minimalist space. We love this pure, airy retreat and are thrilled that our clients get to enjoy it for many years to come!
Find the right local pro for your project
 Simply Home Decorating
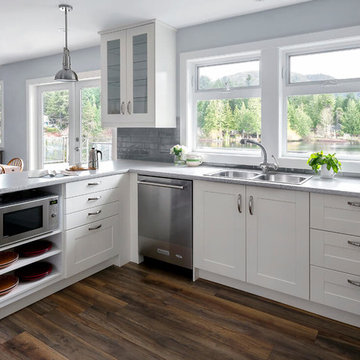
This spacious home in North Vancouver's Deep Cove community had been built and decorated just over 20 years ago and was in need of updating. Our clients who are empty nesters, spend much of their time in the kitchen and family room so we focused on these spaces keeping in mind that the more formal spaces on the main floor will follow in a few years time. For the most part the layout of their kitchen worked well for them so our role was to tweak the kitchen and family room furniture layout and to select updated finishes and furnishings. Since this home transformation is not happening all at once, we purposefully selected classic finishes, like antique brass hardware, that will tie in with the rest of the home's decor until it can be updated. The resulting refresh stays true to the original feel of the house while giving it a clean, updated look.
 Bezooyen Contracting Inc
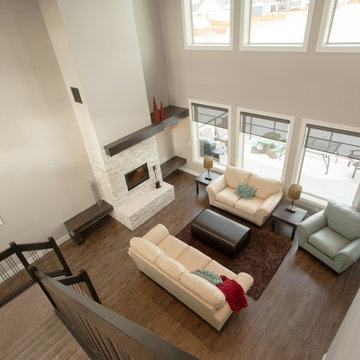
Laminate: Balterio Traditions Sapphire.
Walls: HC172 Revere Pewter Benjamin Moore.
Trim: CC-40 Cloud White Benjamin Moore.
Ceiling: HC143 Wythe Blue Benjamin Moore.
Fireplace hearth tile: olympia regal series flamed eggshell 12 by 24.
Fireplace tile: interlocking quartzite tile 6 by 24 off-white.
Shelving and mantle: flat plywood stained maple veneer.
Fireplace: BIS UltimaCF wood fireplace with clean panel face option and rigid firescreen.

 Adrian Wilson interior photography, NY
Adrian Wilson
Inspiration for a contemporary medium tone wood floor great room remodel in New York
Inspiration for a contemporary medium tone wood floor great room remodel in New York

 Architecture BRIO
Sebastian Zachariah
Example of a large transitional master dark wood floor bedroom design in Mumbai with beige walls
Example of a large transitional master dark wood floor bedroom design in Mumbai with beige walls

Sponsored
Delaware, OH

Buckeye Basements, Inc.
Central Ohio's Basement Finishing ExpertsBest Of Houzz '13-'21

 mark lind, sun+stone design
design: Mark Lind / photo by: Thomas McConnell
Eat-in kitchen - modern l-shaped eat-in kitchen idea in Austin with an undermount sink, flat-panel cabinets, medium tone wood cabinets, gray backsplash, stainless steel appliances and ceramic backsplash
Eat-in kitchen - modern l-shaped eat-in kitchen idea in Austin with an undermount sink, flat-panel cabinets, medium tone wood cabinets, gray backsplash, stainless steel appliances and ceramic backsplash
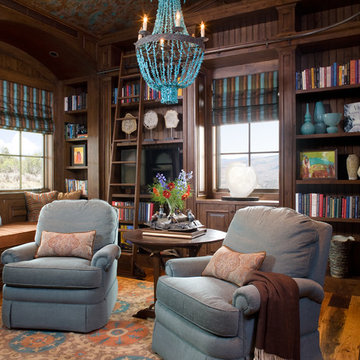
 Design House, Inc
Kimberly Gavin
Inspiration for a timeless enclosed dark wood floor family room library remodel in Denver
Inspiration for a timeless enclosed dark wood floor family room library remodel in Denver

 Krista + Home
Inspiration for a coastal light wood floor and beige floor great room remodel in Miami with white walls

 Design Platform
David Lauer
Trendy master stone tile and multicolored tile porcelain tile freestanding bathtub photo in Denver with an undermount sink, white cabinets, quartzite countertops, white walls and flat-panel cabinets
Trendy master stone tile and multicolored tile porcelain tile freestanding bathtub photo in Denver with an undermount sink, white cabinets, quartzite countertops, white walls and flat-panel cabinets
 Tamara Hubinsky Interiors

Light, modern, clean and organic. When the kitchen adjoining the entryway and living area, it needs to shine and be functional. An elegant marble waterfall kitchen island and matching countertop, lightened a previously dark and generic kitchen. Good quality appliances, a fun hexagonal backsplash, clean cabinetry, and polished brass accents finished the space.
 Norsk Design-Build

This project began with the request to update the existing kitchen of this eclectic waterfront home on Puget Sound. The remodel entailed relocating the kitchen from the front of the house where it was limiting the window space to the back of the house overlooking the family room and dining room. We opened up the kitchen with sliding window walls to create a natural connection to the exterior.
The bold colors were the owner’s vision, and they wanted the space to be fun and inviting. From the reclaimed barn wood floors to the recycled glass countertops to the Teppanyaki grill on the island and the custom stainless steel cloud hood suspended from the barrel vault ceiling, virtually everything was centered on entertaining.

Sponsored
Columbus, OH

Hope Restoration & General Contracting
Columbus Design-Build, Kitchen & Bath Remodeling, Historic Renovations
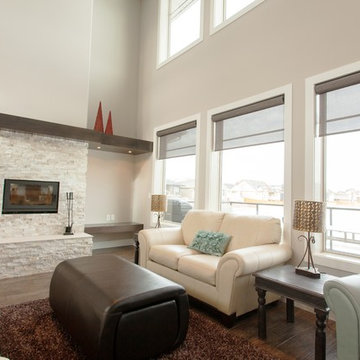 Bezooyen Contracting Inc
Laminate: Balterio Traditions Sapphire.
Walls: HC172 Revere Pewter Benjamin Moore.
Trim: CC-40 Cloud White Benjamin Moore.
Ceiling: HC143 Wythe Blue Benjamin Moore.
Fireplace hearth tile: olympia regal series flamed eggshell 12 by 24.
Fireplace tile: interlocking quartzite tile 6 by 24 off-white.
Shelving and mantle: flat plywood stained maple veneer.
Fireplace: BIS UltimaCF wood fireplace with clean panel face option and rigid firescreen.

 Ashley Rohe; Custom Homes and Design
www.sqftphotography.com
Inspiration for a craftsman bedroom remodel in Nashville
Inspiration for a craftsman bedroom remodel in Nashville
 Michele Bohbot Design and Architecture
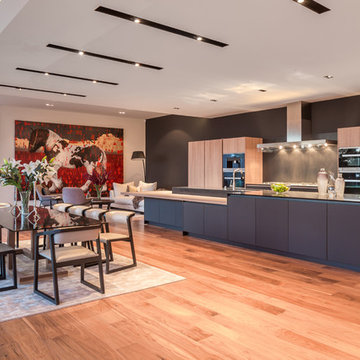
Open concept kitchen - contemporary galley medium tone wood floor and brown floor open concept kitchen idea in Los Angeles with flat-panel cabinets, light wood cabinets, gray backsplash, an island and gray countertops

 Born Imagery
David West - Born Imagery
Turquiose fish scale tiles can be found at https://mercurymosaics.com/collections/moroccan-fish-scales



 Hammer & Hand

We collaborated with THESIS Studio and JHL Design on this expansive remodel of a 1920s Tudor home near NE Alberta. This ambitious remodel included reconfiguring the first floor, adding a dining room/sunroom off the kitchen, transforming the second floor into a master suite, and replacing nearly all finishes in the home.
The unique fixtures, rich color palette, whimsical wallpaper, and clever design details combine to create a modern fairy tale while letting the home’s historic character shine.
Photos by Haris Kenjar.
 Pamela Harvey Interiors
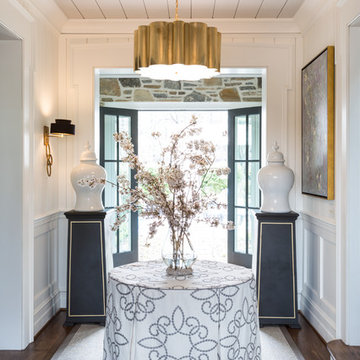
Our studio gave this house an attractive appeal with beautiful rugs, exquisitely patterned wallpaper, attractive artwork, and classy decor. The entryway is flanked by white porcelain accent pieces on pedestals and a stylish table holding a pretty flower arrangement. Statement lighting hangs from the ceiling creating an elegant tone. Pastel pink chairs, striking peacock artwork, large lamps, and a stunning chandelier add fun and grandeur to the space.
46