
Search results for "Cloud ceiling" in Home Design Ideas
 Elizabeth Strianese Interiors LLC

This incredible light fixture was designed by Elizabeth Strianese Interiors. We worked with local craftsmen to create hand blown organic shaped "crystals", and a blackened steel circular plate to hang them. The entire thing is lit by LED fibers which create a gentle glow in the glass. We call it the "Glass Cloud".
Photography by Meredith Heuer
 Mark Eric Benner - Architects, Ltd.
Photographer: Jon Miller Architectural Photography
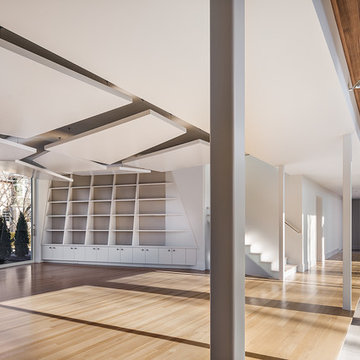
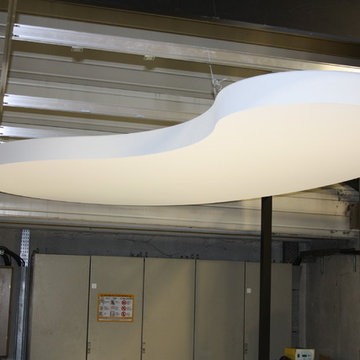
What we refer to as the 'Music Room' is more commonly known in a traditional home as the Family Room. This room is the home for a regular brass quintet. Acoustic ceiling 'clouds', oblique wall angles, and sound absorbing bookcase and window treatments help to control the sound characteristics of the Music Room.
 GCW Custom Kitchens & Cabinetry Inc.
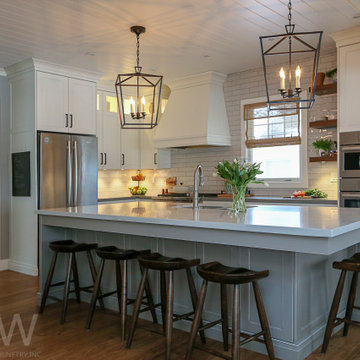
A unique blend of contemporary and rustic elements!
The perimeter is finished in cloud white with 3 floating shelves in natural walnut with millstone glaze and distressing.
Note the gorgeous shiplap ceiling!
Find the right local pro for your project
 Wakely and Company Limited
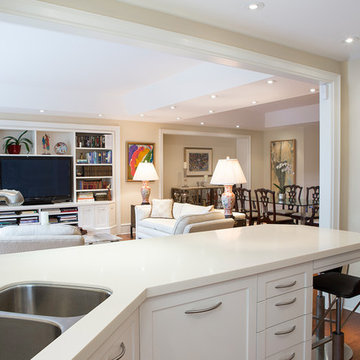
The kitchen is accessible to the living and dining room while blending beautifully with the entire space. The architect was able to find space in the ceilings to push up trays in the living and dining rooms to allow for much welcomed extra height. Photography by Tim McGhie
 Benjamin Moore
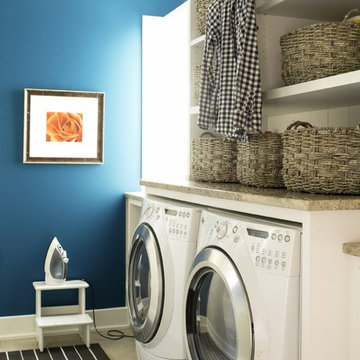
 (Wall): Blue Danube 2062-30, Aura Interior Satin (Ceiling): Cloud White OC-130, Waterborne Ceiling Paint Ultra Flat (Trim): Cloud White OC-130, Aura Interior Semi-Gloss
 Geraghty and Associates
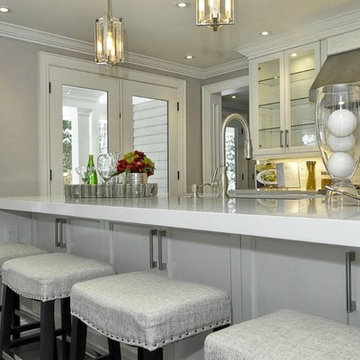
Polished nickel pendant fixtures punctuate the island while unifying the satin stainless steel appliances and fixtures. The 2 1/4" edged Quartz countertops add a visual weight to the ethereal white finishes as the textured Carrera and glass backsplash effortlessly engages the senses.
 Bilotta Kitchen & Home
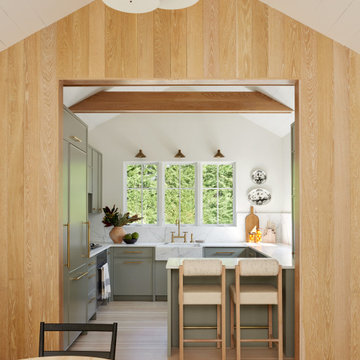
Nestled in the heart of Bridgehampton, this charming cottage is the quintessential retreat for leisurely summer days, offering effortless access to the breezy, sun-soaked beaches of the Hamptons.
At the heart of the home is a thoughtfully designed kitchen that blends sophistication with the soothing tones of nature. Overlooking vibrant, lush landscaping, the kitchen features Bilotta Collection cabinetry—fully custom and hand-crafted, finished in Benjamin Moore’s Storm Cloud Grey. The cabinetry’s cool undertones harmonize seamlessly with surrounding earthy greens, creating an overall calming effect.
The countertops, slab backsplash, and integrated farmhouse sink are all crafted from elegant Statuary White marble—a timeless stone prized for its luminous white background and delicate grey veining. Every surface contributes to the clean, sophisticated aesthetic while maintaining a natural, organic feel.
Fixtures including hardware from Armac Martin’s MIX Collection and the Watermark faucet are all in an unlacquered brass finish, complementing the warmth of overhead beams.
As a final touch, the Thomas Hayes TK Stools in solid oak and brass provide both function and artistry, balancing the modern elegance of the space with handcrafted authenticity.
This kitchen collaboration was part of a full home renovation by Lindsey Bonime of L. Bonime Designs and Architect Nancy Howell.





 Cloud 9 AV Inc.
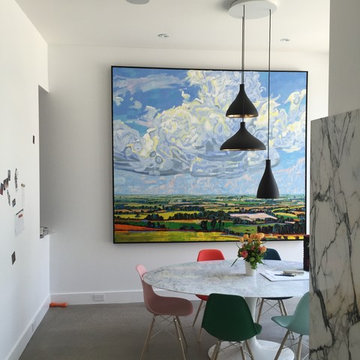
A gorgeous eating area for the family just off the kitchen and family room with access to the backyard.
We added in-ceiling speakers to play music at anytime using their smart phones or the built-in iPAD located between the kitchen and dining area.
 M J Pawlowski
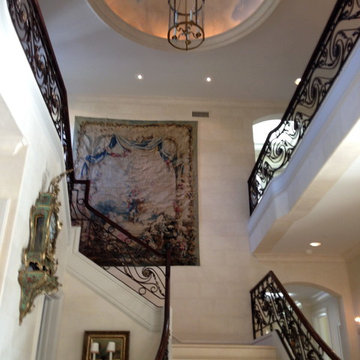
Painted Faux limestone Blocked Walls with a painted Cloudy Sky
Example of a huge classic staircase design in Other
Example of a huge classic staircase design in Other
 Fusion Bowling

Two-lane in-home bowling alley with ball return, computer scoring system, overhead scoring monitors, regulation size bowling lanes, custom bowling balls, custom bowling pins, and custom underwater themed mural on the lanes.



 Housing First Minnesota
2020 Artisan Home Tour
Builder: Swanson Homes
Photo: Landmark Photography
• For questions on this project including features or finishes, please reach out to the builder of this home.
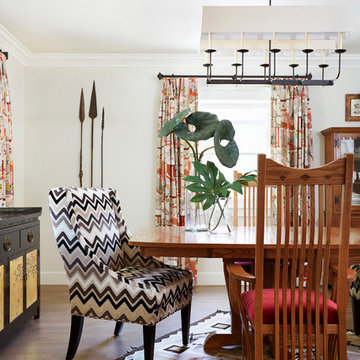
Inspiration for a mid-sized eclectic ceramic tile kitchen/dining room combo remodel in Sacramento with white walls
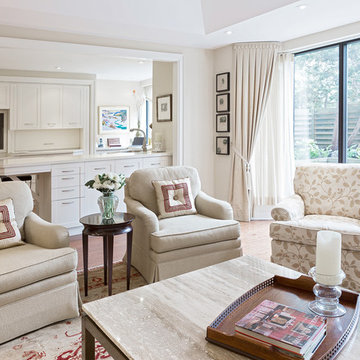 Wakely and Company Limited
The living room is an open concept with the kitchen sitting in the background. The west facing patio floods the space with natural light. The wall colour is Benjamin Moore, gentle cream with all trim in Benjamin Moore, cloud white. The fabrics used on the upholstered chairs are from Kravet Fabrics Toronto. The cushions on the chairs are in silk with a trapunto design that picks up the accent tones in the area carpets. Photography byTim McGhie

 Altera Design & Remodeling, Inc.
Inspiration for a mid-sized transitional master porcelain tile porcelain tile alcove shower remodel in San Francisco with black cabinets, a one-piece toilet, gray walls, an undermount sink, quartzite countertops and raised-panel cabinets

Sponsored
Delaware, OH

Buckeye Basements, Inc.
Central Ohio's Basement Finishing ExpertsBest Of Houzz '13-'21

 Rachel Oliver Design, LLC
This comfy living room is right off the kitchen and makes entertaining a breeze. With French door opening to the patio, who could ask for more? Dog and kid friendly fabrics and rug make this a haven for watching TV or family game night!
 Dezaar Interiors
Corey Gaffer
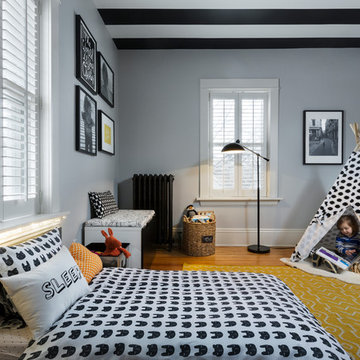
Small trendy boy light wood floor kids' room photo in Chicago with gray walls
Small trendy boy light wood floor kids' room photo in Chicago with gray walls
 Simply Home Decorating
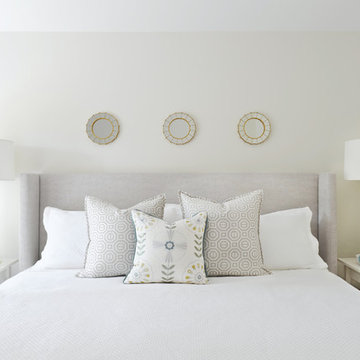
These North Vancouver clients were looking for a simple & serene master bedroom that incorporated some budget items and a few splurges, among them these gorgeous cream ceramic and brass Delilah lamps by Robert Abbey. Interior Design by Lori Steeves of Simply Home Decorating. Photo by Tracey Ayton Photography.
49