

Search results for "Cloud ceiling" in Home Design Ideas
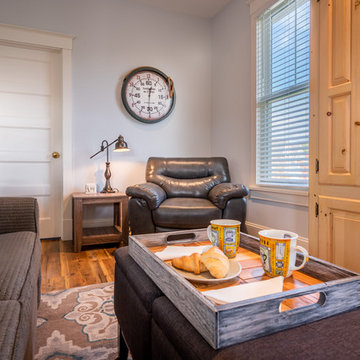
 ColourWorks Painting Design
Summer resort cottage in Prince Edward County, Ontario. Benjamin Moore Regal Select Paint throughout.
Walls: 2125-50 Sweet Innocence
Trim: OC-130 Cloud White
Ceilings: K508 Waterborne Ceiling White
 ColourWorks Painting Design
Summer resort cottage in Prince Edward County, Ontario. Benjamin Moore Regal Select Paint throughout.
Walls: 2125-50 Sweet Innocence
Trim: OC-130 Cloud White
Ceilings: K508 Waterborne Ceiling White
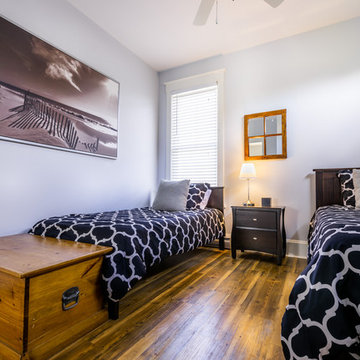 ColourWorks Painting Design
Summer resort cottage in Prince Edward County, Ontario. Benjamin Moore Regal Select Paint throughout.
Walls: 2125-50 Sweet Innocence
Trim: OC-130 Cloud White
Ceilings: K508 Waterborne Ceiling White
Find the right local pro for your project
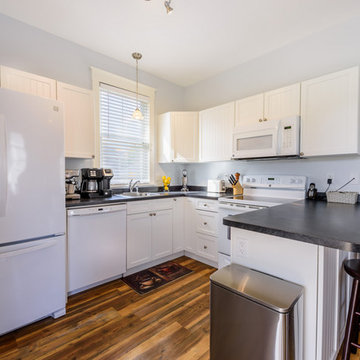 ColourWorks Painting Design
Summer resort cottage in Prince Edward County, Ontario. Benjamin Moore Regal Select Paint throughout.
Walls: 2125-50 Sweet Innocence
Trim: OC-130 Cloud White
Ceilings: K508 Waterborne Ceiling White
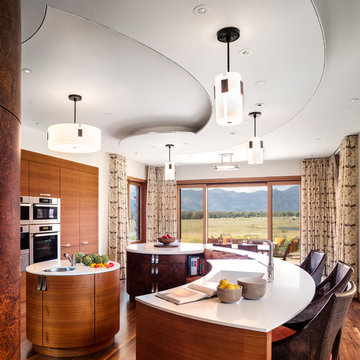
 CLB Architects
Paul Warchol
Example of a trendy kitchen design in Other with flat-panel cabinets and dark wood cabinets
Example of a trendy kitchen design in Other with flat-panel cabinets and dark wood cabinets
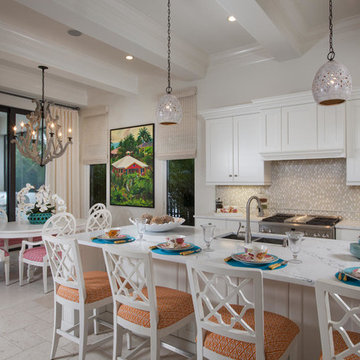
 London Bay Homes
The fully furnished, maintenance-free Benita embraces inspired villa living in the lakefront Portofino neighborhood at Miromar Lakes Beach & Golf Club.
Overlooking a picturesque lake, the model home is shown with three bedrooms plus a den, or optional fourth bedroom. The Benita’s open floor plan includes a formal dining room; a kitchen with upgraded appliances and cabinetry, and a café and great room with oversized sliding glass doors that open to an outdoor living area with outdoor kitchen.
Flanked by an arbor and sculptured trellis tails, the pool and spa are both of an ornate sculptured curved design, and include a water feature that cascades gentle water into a circular pool shelf complete with decorative up-lighting.
Interior design, furnishings and selections completed by the award-winning Romanza Interior Design.
Image ©Advanced Photography Specialists
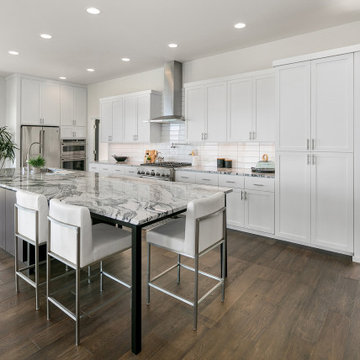
 David Pool Architecture pllc
This Pacific Northwest modern home was located on a hillside utilizing large windows and sliding glass doors to capture the beautiful views to the Puget Sound and the Olympic Mountains beyond.

Sponsored
Columbus, OH

Hope Restoration & General Contracting
Columbus Design-Build, Kitchen & Bath Remodeling, Historic Renovations
 User
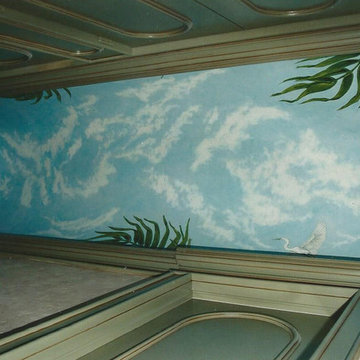
UserThis barrel ceiling was painted in acrylic and then final coats of fine oil paint. Freehand drawn. Theme: Tropical with palms and birds.
Island style home design photo in Tampa
Island style home design photo in Tampa
 User
UserCloseup of the end of the barrel ceiling with a seated bird on palm fronds.
Example of an island style home design design in Tampa
Example of an island style home design design in Tampa
 Ann Lowengart Interiors
Located in San Rafael's sunny Dominican neighborhood, this East Coast-style brown shingle needed an infusion of color and pattern for a young family. Against the white walls in the combined entry and living room, we mixed mid-century silhouettes with bold blue, orange, lemon, and magenta shades. The living area segues to the dining room, which features an abstract graphic patterned wall covering. Across the way, a bright open kitchen allows for ample food prep and dining space. Outside we painted the poolhouse ombre teal. On the interior, we echoed the same fun colors of the home.
 Elms Interior Design
Michael J. Lee
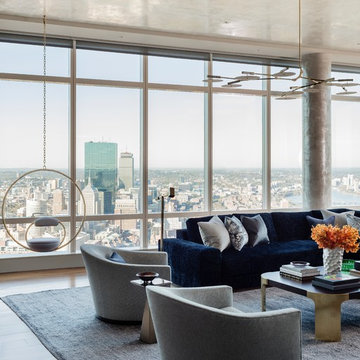
Example of a large trendy formal and open concept medium tone wood floor and brown floor living room design in Boston with gray walls, a ribbon fireplace, a stone fireplace and a wall-mounted tv
Example of a large trendy formal and open concept medium tone wood floor and brown floor living room design in Boston with gray walls, a ribbon fireplace, a stone fireplace and a wall-mounted tv
 Phinney Ridge Cabinet Company
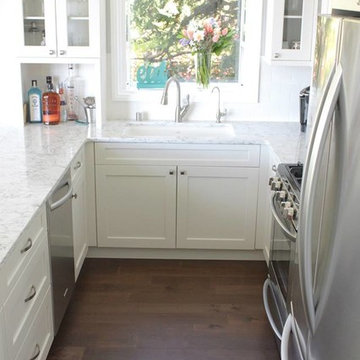
Magnolia Home in Seattle - Sollera Fine Cabinetry - Acadia Door Style - Maple - Painted "Silver Cloud" - Designer: Tim Moser
Example of a small transitional u-shaped eat-in kitchen design in Seattle with an undermount sink, shaker cabinets, white cabinets, quartzite countertops, white backsplash, subway tile backsplash and stainless steel appliances
Example of a small transitional u-shaped eat-in kitchen design in Seattle with an undermount sink, shaker cabinets, white cabinets, quartzite countertops, white backsplash, subway tile backsplash and stainless steel appliances
 Phinney Ridge Cabinet Company
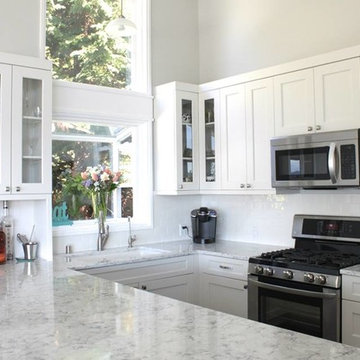
Magnolia Home in Seattle - Sollera Fine Cabinetry - Acadia Door Style - Maple - Painted "Silver Cloud" - Designer: Tim Moser
Small transitional u-shaped eat-in kitchen photo in Seattle with an undermount sink, shaker cabinets, white cabinets, quartzite countertops, white backsplash, subway tile backsplash and stainless steel appliances
Small transitional u-shaped eat-in kitchen photo in Seattle with an undermount sink, shaker cabinets, white cabinets, quartzite countertops, white backsplash, subway tile backsplash and stainless steel appliances

Sponsored
Delaware, OH

Buckeye Basements, Inc.
Central Ohio's Basement Finishing ExpertsBest Of Houzz '13-'21
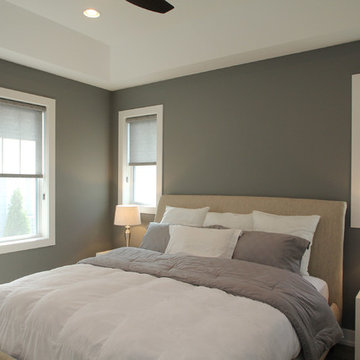
 Elevation Home Builders
Modern Master Bedroom
Bedroom - mid-sized contemporary master laminate floor bedroom idea in Cedar Rapids with gray walls
Bedroom - mid-sized contemporary master laminate floor bedroom idea in Cedar Rapids with gray walls

Inspiration for a huge mediterranean master white tile and stone slab marble floor bathroom remodel in Dallas with an undermount sink, beaded inset cabinets, white cabinets, marble countertops, a one-piece toilet and white walls

 Mantis Design + Build, LLC
To create a luxurious showering experience and as though you were being bathed by rain from the clouds high above, a large 16 inch rain shower was set up inside the skylight well.
Photography by Paul Linnebach
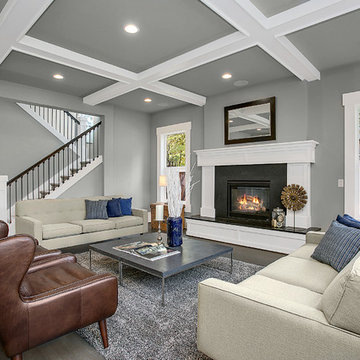
 JayMarc Homes
You and your family will relax and enjoy one another's company comfortably in this open space living room. With ample natural light, and a rustic yet modern fireplace for cold nights.



 Gina Fitzsimmons ASID NKBA
We updated the home by applying a grey wash to the Oak floors to soften them. We faux finished the newel post and handrail in a taupe color with a rubbed through look at wear points. The baby Grand is nestled in the space under the stairs with a round ottoman that just fits in its beautiful curve. The color chosen for the stairway wall was a perfect choice and makes one feel as if they are climbing the stairs into the clouds.
Steve Buchanan Photography

 DANIELLE Interior Design & Decor
This gray and white family kitchen has touches of gold and warm accents. The Diamond Cabinets that were purchased from Lowes are a warm grey and are accented with champagne gold Atlas cabinet hardware. The Taj Mahal quartzite countertops have a nice cream tone with veins of gold and gray. The mother or pearl diamond mosaic tile backsplash by Jeffery Court adds a little sparkle to the small kitchen layout. The island houses the glass cook top with a stainless steel hood above the island. The white appliances are not the typical thing you see in kitchens these days but works beautifully. This family friendly casual kitchen brings smiles.
Designed by Danielle Perkins @ DANIELLE Interior Design & Decor
Taylor Abeel Photography

48