
Search results for "Cloud ceiling" in Home Design Ideas

 Bezooyen Contracting Inc
Hardwood: Mejor French Impressions 3 ¼” birch Madagascar matte wide solid.
Walls: Clarkesville gray HC-102.
Trim: cloud white OC-130.
Tray ceiling: cloud white OC-130.
Lights: Foyer pendant P3701-20 (M).
Faucets:K690-BN Vinnata deck faucet BN, K691-BN Vinnata deck faucet BN.
Countertop: Antique brown granite, crazy horse granite.
Backsplash: colour and dimension collection bone 3 by 6 bright.
Grout: #14 biscuit.
Sinks: K6427-G9 whitehaven smart divide cashmere, K6565-G9 porto bar sink cashmere.

 Theakston Phipps Interiors
Inspiration for a large coastal open concept medium tone wood floor living room remodel with white walls, a standard fireplace, a stone fireplace and a tv stand

 Mural Art - Wall Murals and Custom Paintings
Green Mountain Construction
Example of a trendy sunroom design in DC Metro
Example of a trendy sunroom design in DC Metro
Find the right local pro for your project

 Centrix Building Group
Transitional medium tone wood floor eat-in kitchen photo in Toronto with a farmhouse sink, shaker cabinets, brown cabinets, quartz countertops, white backsplash, subway tile backsplash, stainless steel appliances and two islands

 PS & Daughters
Large transitional u-shaped dark wood floor and brown floor kitchen pantry photo in Philadelphia with a farmhouse sink, shaker cabinets, white cabinets, quartz countertops, white backsplash, ceramic backsplash, stainless steel appliances and an island


 ODS Architecture
New open kitchen, dining and living area features Caesarstone countertops and a new island with combination of natural walnut lower cabinets and lacquer painted upper cabinets. Interior design by ODS Architecture included furniture selection of the bar stools which are Duda by Sossego in walnut. New dining table and matching chairs are the Up series by Huppe Magnolia. A Mooi Heracleum pendant is over the white glass top dining table..



 Ballack Design + Architecture, LLC
View of dining room. Ceiling "clouds" are strategically placed throughout to delineate each space use and to cover-up the raw concrete ceilings above. Warm colors were chosen as a balanced contrast to the cold palette of the curtain wall glass windows and concrete columns throughout.

 Flax Interiors
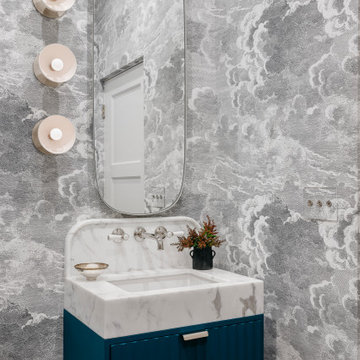
A dark, windowless full bathroom gets the glamour treatment. Clad in wallpaper on the walls and ceiling, stepping into this space is like walking onto a cloud.
 Virginia Fair Studios
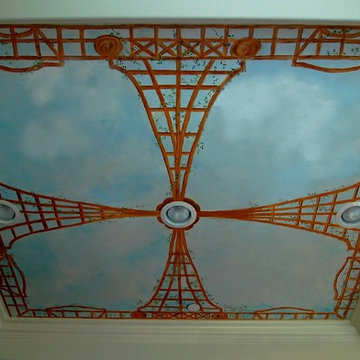
This was one of a series of murals that were painted here in our studio on canvas then applied to the ceiling like wallpaper in this Redondo beach Condominium An advantage to this is the client can have them removed to take when they move.
http://virginiafairstudios.com/contact

 Galilee Lighting
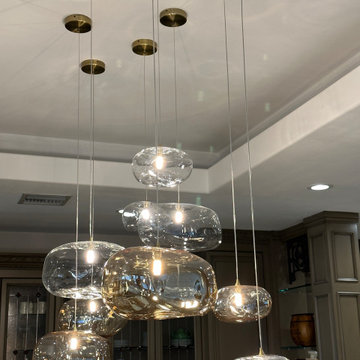
Cloud Pendant Lights scattered in dining room in Clear and Amber colors. 5 large and 4 small pendants with Brass colored cones and Brass colored canopies measuring 5 inches in diameter. Large pendants measure 14.6 inches in length, 12 inches in width and 8 inches in height. Small pendants measure 9.5 inches in length, 7.5 inches in width and 4.5 inches in height. Ceiling height is 14 feet for reference and lowest hanging pendant is 102 inches from the ceiling.
The "CLOUD" hand-blown glass pendant features a beautiful asymmetrical irregular globe shape that offers an organic beauty inspired by nature.
The unique glass formations create a large globe style pendant lighting resembling a cloud. Ideal for large spaces and high ceilings but can fit in any room while simultaneously bringing the space to life.

Sponsored
Columbus, OH

Wannemacher Interiors
Customized Award-Winning Interior Design Solutions in Franklin Cnty OH

 Wade Griffith Photography
© Wade Griffith Photography 2017
Trendy light wood floor bedroom photo in Dallas with yellow walls
Trendy light wood floor bedroom photo in Dallas with yellow walls

 FineCraft Contractors, Design + Build
2016 MBIA Gold Award Winner: From whence an old one-story house once stood now stands this 5,000+ SF marvel that Finecraft built in the heart of Bethesda, MD.
Susie Soleimani Photography

 Thomas Philips Woodworking LTD.
Tony Colangelo
Small elegant u-shaped dark wood floor open concept kitchen photo in Vancouver with a farmhouse sink, recessed-panel cabinets, dark wood cabinets, quartz countertops, white backsplash, subway tile backsplash, stainless steel appliances and an island
Small elegant u-shaped dark wood floor open concept kitchen photo in Vancouver with a farmhouse sink, recessed-panel cabinets, dark wood cabinets, quartz countertops, white backsplash, subway tile backsplash, stainless steel appliances and an island

 Breeze Giannasio Interiors
Stacy Zarin Goldberg
Kids' bedroom - bedroom and mid-sized boy carpeted kids' bedroom idea in Los Angeles with blue walls
Kids' bedroom - bedroom and mid-sized boy carpeted kids' bedroom idea in Los Angeles with blue walls

Sponsored
Columbus, OH

Hope Restoration & General Contracting
Columbus Design-Build, Kitchen & Bath Remodeling, Historic Renovations


 collaborative interiors
AWARD WINNING BATHROOM DESIGN |
Remodeler: Ed Palmer Construction |
Floating Cabinetry from Abbrio |
Tile Artisan: David Blad |
Plumbing Specialist: Amy Olson of Abbrio |
Photographer: Dale Lang of NW Architectural Photography |
Remodeler: Ed Palmer Construction |
Floating Cabinetry from Abbrio |
Tile Artisan: David Blad |
Plumbing Specialist: Amy Olson of Abbrio |
Photographer: Dale Lang of NW Architectural Photography |


51