
Search results for "Cloud ceiling" in Home Design Ideas
 Tali Hardonag Architect

A compact galley kitchen gest new life with white cabinets, grey counters and glass tile. Open shelves display black bowls.
Inspiration for a small transitional galley laminate floor and brown floor eat-in kitchen remodel in San Francisco with an undermount sink, shaker cabinets, white cabinets, solid surface countertops, multicolored backsplash, glass tile backsplash, stainless steel appliances, no island and gray countertops
Inspiration for a small transitional galley laminate floor and brown floor eat-in kitchen remodel in San Francisco with an undermount sink, shaker cabinets, white cabinets, solid surface countertops, multicolored backsplash, glass tile backsplash, stainless steel appliances, no island and gray countertops
 Benjamin Moore

Walls: Distant Gray OC-68, Regal Select, Pearl
Ceiling: Constellation AF-540, Regal Select, Flat
Lower Cabinets: Gray Cloud 2126-60, Regal Select, Pearl
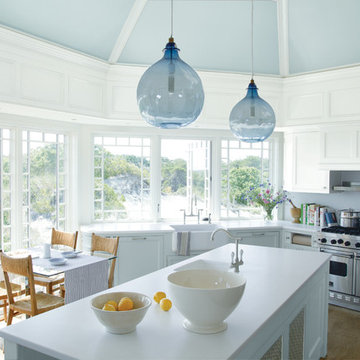
A beachy blue kitchen with white cabinetry and paneling details, accented by two glass blown light fixtures
Find the right local pro for your project
 Bellweather Design-Build
Ronnie Bruce Photography
Bellweather Construction, LLC is a trained and certified remodeling and home improvement general contractor that specializes in period-appropriate renovations and energy efficiency improvements. Bellweather's managing partner, William Giesey, has over 20 years of experience providing construction management and design services for high-quality home renovations in Philadelphia and its Main Line suburbs. Will is a BPI-certified building analyst, NARI-certified kitchen and bath remodeler, and active member of his local NARI chapter. He is the acting chairman of a local historical commission and has participated in award-winning restoration and historic preservation projects. His work has been showcased on home tours and featured in magazines.
 Gina Fitzsimmons ASID NKBA
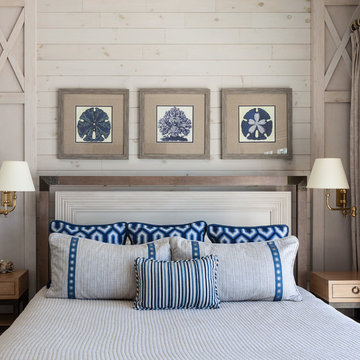
Our floating headboard was framed out by the shiplap wall with columns to bring balance to the night tables on each side of the King sized bed.
Gwin Hunt Photography

 Dezaar Interiors
Corey Gaffer

Kids' room - small contemporary boy light wood floor kids' room idea in Chicago with gray walls
Kids' room - small contemporary boy light wood floor kids' room idea in Chicago with gray walls

Sponsored
Columbus, OH
Free consultation for landscape design!

Peabody Landscape Group
Columbus' Reliable Landscape Design & Contracting
 Blue Phoenix Construction

Modern Oceanfront home for artistic entrepreneur built by Kohala Creative Construction in 2005.
Example of a huge minimalist open concept concrete floor living room design in Hawaii with a bar, beige walls and a concealed tv
Example of a huge minimalist open concept concrete floor living room design in Hawaii with a bar, beige walls and a concealed tv
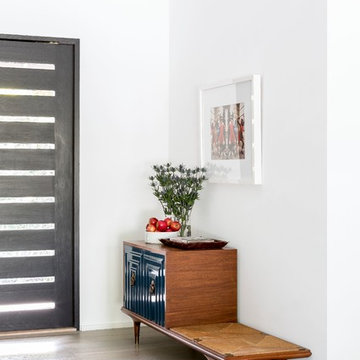

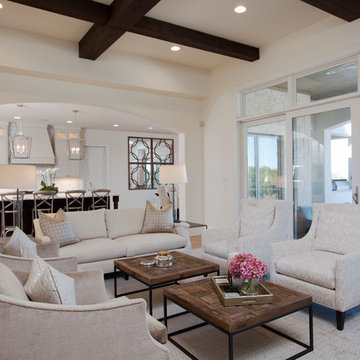

 WINN Design+Build
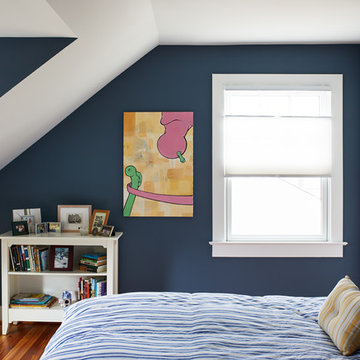
Bedroom - mid-sized transitional guest medium tone wood floor bedroom idea in DC Metro with blue walls
 Martin Bros. Contracting, Inc.

Master bathroom with walk-in wet room featuring MTI Elise Soaking Tub. Floating maple his and her vanities with onyx finish countertops. Greyon basalt stone in the shower. Cloud limestone on the floor.

 Zone 4 Architects, LLC
The large family room splits duties as a sports lounge, media room, and wet bar. The double volume space was partly a result of the integration of the architecture into the hillside, local building codes, and also creates a very unique spacial relationship with the entry and lower levels. Enhanced sound proofing and pocketing sliding doors help to control the noise levels for adjacent bedrooms and living spaces.

Sponsored
Delaware, OH

Buckeye Basements, Inc.
Central Ohio's Basement Finishing ExpertsBest Of Houzz '13-'21

 Glenda Wann Interiors
Asian inspired entry with framed art work, cast bronze crane statutes, inlaid tile floor, indoor potted plants, tompe l'oeil dome ceiling, blackamoor wall sconces

 Elms Interior Design
Photography by Michael J. Lee
Inspiration for a mid-sized contemporary enclosed carpeted family room remodel in Boston with beige walls and a wall-mounted tv
Inspiration for a mid-sized contemporary enclosed carpeted family room remodel in Boston with beige walls and a wall-mounted tv
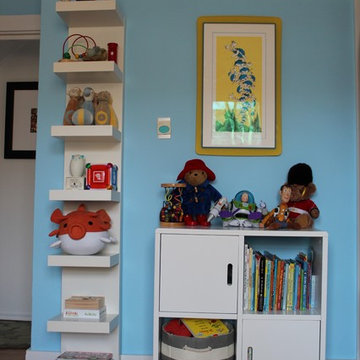
 Claire Louise Design. LLC
Claire Louise Design. LLC
Inspiration for a contemporary kids' room remodel in Chicago
Inspiration for a contemporary kids' room remodel in Chicago
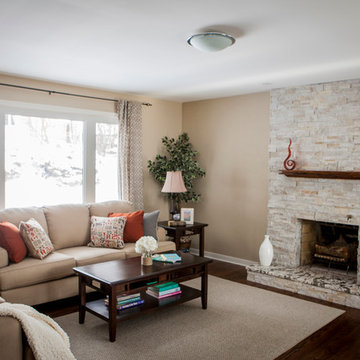
 We Make It Our Home
WE partially removed the wall between the living room and the staircase.
The fireplace was updated with floor-to-ceiling natural stone tiles.
Wall Color: shaker beige HC-45 Paint - Benjamin Moore & Co.
Floor stain: Oak wood with the mixture of DuraSeal spice brown stain and DuraSeal coffee brown stain
Window trims and baseboards: cloud white 967 Paint - Benjamin Moore & Co
Fireplace granite: bianco antico granite
Floor to ceiling natural stone mosaic tile around fireplace: ErthCOVERINGS Cream Quartzite 40F.



 Zelaya Properties LLC
We used: Custom cherry cabinetry in Arts & Crafts Shaker style by Kabinart in Boulder and Espresso stains. Liberty Hardware Venetian bronze 1-1/2" cabinet knobs. KitchenAid Architect II Series 22 CF counter-depth French door refrigerator. KitchenAid Architect Series II 27" convection single wall oven. KitchenAid 36" 6-burner dual fuel freestanding commercial-style range. KitchenAid Architect II Series 24" dishwasher. Sharp Insight Pro Series 24" built-in microwave drawer (Model #KB6524PS). Crystorama Solaris 12" wide pendant lights in English bronze. Granite countertops in Brown Fantasy. 3"x6" polished marble backsplash.
Paint colors:
Walls: Glidden Silver Cloud 30YY 63/024
Ceilings/Trims/Doors: Glidden Swan White GLC23
Robert B. Narod Photography
 Prodigy Homes Inc.
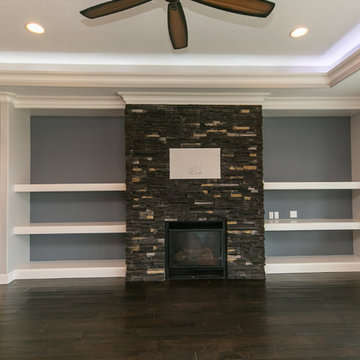
Mid-sized transitional open concept medium tone wood floor living room photo in Seattle with gray walls, a standard fireplace, a stone fireplace and a media wall
 Miramar Kitchen and Bath

Example of a mid-sized transitional u-shaped porcelain tile and gray floor eat-in kitchen design in San Diego with a farmhouse sink, shaker cabinets, gray cabinets, quartz countertops, multicolored backsplash, mosaic tile backsplash, stainless steel appliances, no island and multicolored countertops
58