
Search results for "Cloud ceiling" in Home Design Ideas
 Method + Moxie
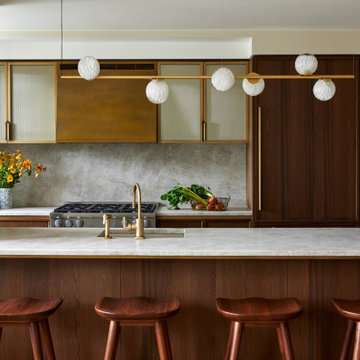
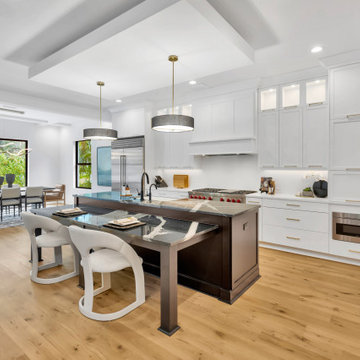
This open floor plan kitchen, building spec, is complemented by organic, hand blown glass globes on a brass stem customized by Bocci. Low profile walnut stools provide seating while not stealing the show.
 LK Design

This project began with an entire penthouse floor of open raw space which the clients had the opportunity to section off the piece that suited them the best for their needs and desires. As the design firm on the space, LK Design was intricately involved in determining the borders of the space and the way the floor plan would be laid out. Taking advantage of the southwest corner of the floor, we were able to incorporate three large balconies, tremendous views, excellent light and a layout that was open and spacious. There is a large master suite with two large dressing rooms/closets, two additional bedrooms, one and a half additional bathrooms, an office space, hearth room and media room, as well as the large kitchen with oversized island, butler's pantry and large open living room. The clients are not traditional in their taste at all, but going completely modern with simple finishes and furnishings was not their style either. What was produced is a very contemporary space with a lot of visual excitement. Every room has its own distinct aura and yet the whole space flows seamlessly. From the arched cloud structure that floats over the dining room table to the cathedral type ceiling box over the kitchen island to the barrel ceiling in the master bedroom, LK Design created many features that are unique and help define each space. At the same time, the open living space is tied together with stone columns and built-in cabinetry which are repeated throughout that space. Comfort, luxury and beauty were the key factors in selecting furnishings for the clients. The goal was to provide furniture that complimented the space without fighting it.

 Cabinetry by Better Bilt
Cabinetry: Starmark
Style: Bridgeport w/ Five Piece Drawers
Finish: (UPPERS/DESK) Maple – Dove; (LOWERS/ISLAND) Maple – Oregano w/ Chocolate Glaze
Countertop: Select Solid Surfaces Unlimited – Boulder Pointe Quartz
Sink: IPT - Stainless Steel Single Bowl Prep Sink; Elkay Large 60/40 Stainless
Faucet: (Customer’s Own)
Hardware: Hardware Resources – Milan Pulls in Gun MEtal
Backsplash Tile: Virginia Tile – Marlow Cloud w/ Birch Grout
Designer: Devon Moore
Contractor: Carson’s Installation – Paul Carson
Tile Installer: North Shore Tile – Joe Lovasco
Find the right local pro for your project
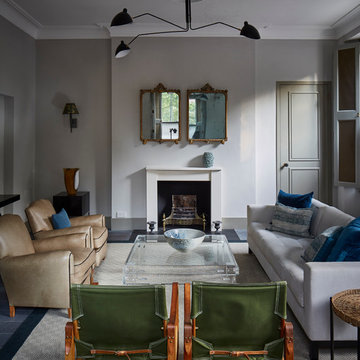
 Sigmar
An eclectic mix of contemporary and vintage finds create an interesting yet warm and inviting ambience with loads of character.
Walls painted in London Cloud by Damo, available from Sigmar. Area rug by Tim Page Carpets.
Photography by: Petr Krejci
 Norsk Design-Build

This project began with the request to update the existing kitchen of this eclectic waterfront home on Puget Sound. The remodel entailed relocating the kitchen from the front of the house where it was limiting the window space to the back of the house overlooking the family room and dining room. We opened up the kitchen with sliding window walls to create a natural connection to the exterior.
The bold colors were the owner’s vision, and they wanted the space to be fun and inviting. From the reclaimed barn wood floors to the recycled glass countertops to the Teppanyaki grill on the island and the custom stainless steel cloud hood suspended from the barrel vault ceiling, virtually everything was centered on entertaining.
 LK Design

This project began with an entire penthouse floor of open raw space which the clients had the opportunity to section off the piece that suited them the best for their needs and desires. As the design firm on the space, LK Design was intricately involved in determining the borders of the space and the way the floor plan would be laid out. Taking advantage of the southwest corner of the floor, we were able to incorporate three large balconies, tremendous views, excellent light and a layout that was open and spacious. There is a large master suite with two large dressing rooms/closets, two additional bedrooms, one and a half additional bathrooms, an office space, hearth room and media room, as well as the large kitchen with oversized island, butler's pantry and large open living room. The clients are not traditional in their taste at all, but going completely modern with simple finishes and furnishings was not their style either. What was produced is a very contemporary space with a lot of visual excitement. Every room has its own distinct aura and yet the whole space flows seamlessly. From the arched cloud structure that floats over the dining room table to the cathedral type ceiling box over the kitchen island to the barrel ceiling in the master bedroom, LK Design created many features that are unique and help define each space. At the same time, the open living space is tied together with stone columns and built-in cabinetry which are repeated throughout that space. Comfort, luxury and beauty were the key factors in selecting furnishings for the clients. The goal was to provide furniture that complimented the space without fighting it.
 Dovetail Design & Remodeling
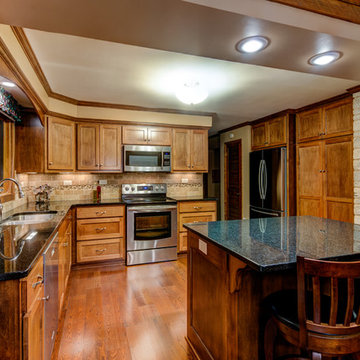
This client wanted to revive their inefficient outdated and closed off kitchen, and bring new life, light and functionality to the space. The new space includes a coffered ceiling with crown molding, maple cabinetry, opalescence granite and a travertine and mosaic backsplash. By removing the peninsula and replacing it with an island, we improved both the flow and function in this space. The room was capped off with updated lights and appliances.
Todd Myra Photography

Sponsored
Columbus, OH

Wannemacher Interiors
Customized Award-Winning Interior Design Solutions in Franklin Cnty OH
 Beauxbois Custom Wood Flooring

Inspiration for a mediterranean l-shaped light wood floor and beige floor kitchen remodel in Los Angeles with a farmhouse sink, recessed-panel cabinets, blue cabinets, white backsplash, subway tile backsplash, paneled appliances, an island and white countertops
 Phinney Ridge Cabinet Company
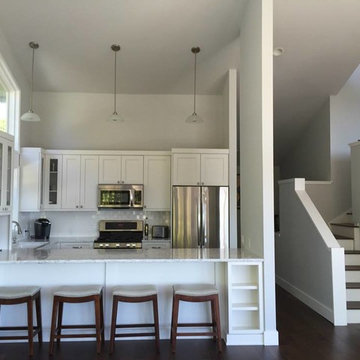
Magnolia Home in Seattle - Sollera Fine Cabinetry - Acadia Door Style - Maple - Painted "Silver Cloud" - Designer: Tim Moser
Example of a small transitional u-shaped dark wood floor eat-in kitchen design in Seattle with an undermount sink, shaker cabinets, white cabinets, quartzite countertops, white backsplash, subway tile backsplash and stainless steel appliances
Example of a small transitional u-shaped dark wood floor eat-in kitchen design in Seattle with an undermount sink, shaker cabinets, white cabinets, quartzite countertops, white backsplash, subway tile backsplash and stainless steel appliances
 Bravas DFW

Contemporary custom home theater in Frisco, TX. A/V and fiber-optic starfield ceiling provided by Audio Video Innovation. Construction completed by Reynold's Signature Homes. Furniture provided by McCabe's Theater and Living. Dark carpet and walls maximize the view of the screen during bright sceens, and numerous loads of Lutron lighting allow the perfect lighting conditions for any occasion from a football game to a popcorn break.
 MCA Stone
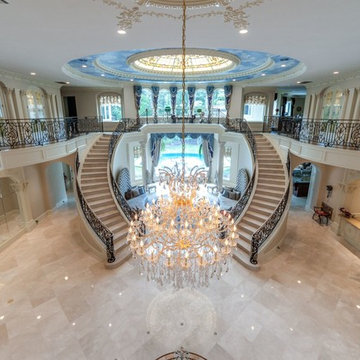
This home has a truly breathtaking entry. Beauty abounds from the ceiling with stained glass and mural, to the Crema Marfil Marble stairs and flooring.
Additional Credits:
Patrick Berrios Designs,
Sims Luxury Builders


 Dream Coast Builders
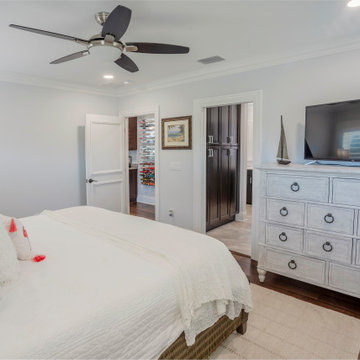
The bedroom boasted elegant dark brown wood flooring, which not only added a touch of sophistication but also provided a comfortable surface for bare feet. Above, ceiling fans gently whirred, their soft breeze bringing an airy feel to the room.
A comfortable double bed took center stage, adorned with cotton bed sheets that were as soft as a cloud, and a wool blanket carefully folded at the foot for those cooler nights. The bed pillows were plump and inviting, ready to provide the utmost comfort.
To entertain himself, Jon had a sleek TV mounted on a white TV stand, where he could enjoy his favorite shows and movies. The TV table was adorned with a few personal items, like a cherished wall-mounted acrylic photo frame displaying fond memories. It added a personal touch to the room, evoking smiles every time he glanced at it.
The bedroom's aesthetics were further enhanced by the contrast of white bed sheets against the dark brown wood flooring. The window blinds allowed just the right amount of natural light to filter in, creating a warm, ambient atmosphere. Above the bed, a wall frame caught the eye, serving as a conversation piece.
It was indeed a room where Jon could escape the demands of the day and embrace the serenity of the evening. The interplay of textures, colors, and personal touches made it a space that reflected Jon's personality, providing a peaceful refuge from the outside world.


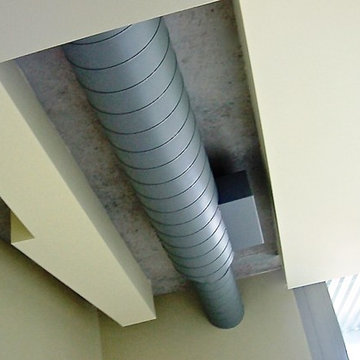
 Ballack Design + Architecture, LLC
View of living room ceiling. Ceiling "layers" and "clouds" are strategically placed throughout to delineate each space use and cover-up the raw concrete ceilings above. Warm colors were chosen as a balanced contrast to the cold palette of the curtain wall glass windows, ductwork, and concrete columns throughout.

 Meyer Design
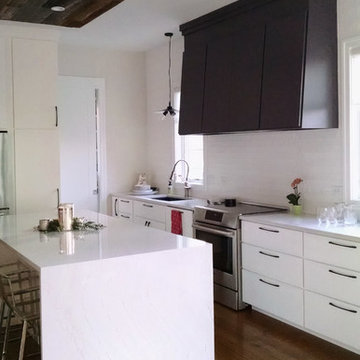
This clean kitchen look has industrial accents created by a dark metal range hood, Edison bulb light fixture and reclaimed barn wood ceiling clouds with recessed lighting. The island counter-top has a waterfall edge that really completes the look.
Meyer Design
 Linda Daly, ASID
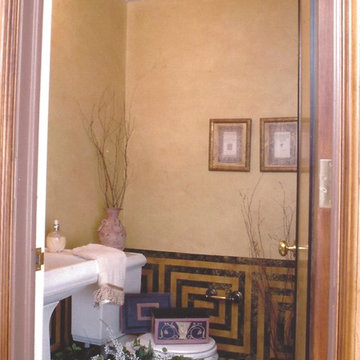
The ceiling in this Powder Room really seems celestial. The lights around the perimeter of the dome change from daylight to dark night with the touch of a remote.
Photography byTop Kat

Sponsored
Delaware, OH

Buckeye Basements, Inc.
Central Ohio's Basement Finishing ExpertsBest Of Houzz '13-'21
 Up The Wall
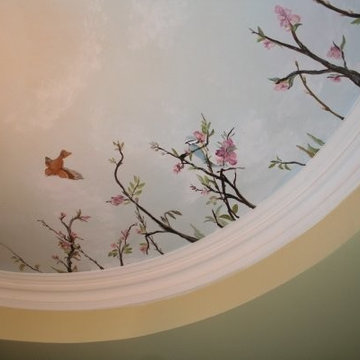
 Skyscape ceiling mural, complete with Birds and cherry blossoms. This project was painted for a dining room, in a beautiful home in the beaches.
Home design - traditional home design idea in Toronto
Home design - traditional home design idea in Toronto
 Pascal Liguori & Son
Family Room

Family room - mid-sized contemporary loft-style light wood floor and beige floor family room idea in Miami with white walls, no fireplace and no tv
Family room - mid-sized contemporary loft-style light wood floor and beige floor family room idea in Miami with white walls, no fireplace and no tv
59