
Search results for "Cloud ceiling" in Home Design Ideas
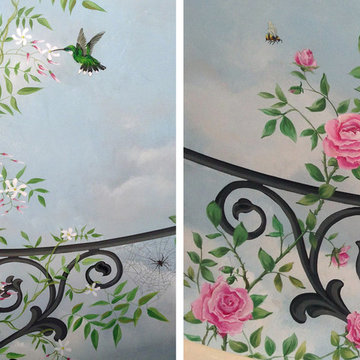
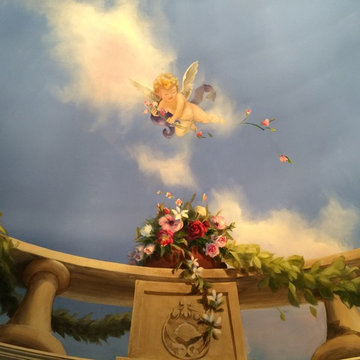
 THE FRENCH BRUSH Decorative Painting Studio
DETAILS. TFB custom trompe l'oeil mural above breakfast nook.
Example of a classic kitchen design in Los Angeles
Example of a classic kitchen design in Los Angeles
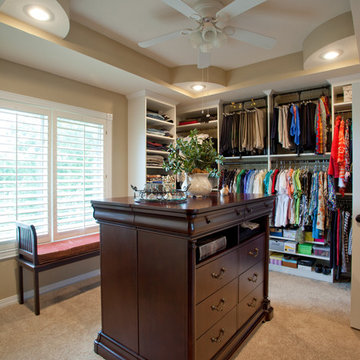
 GMI Design Group
Dan Rockafellow, Rockafellow Photography
Example of a mid-sized transitional carpeted and beige floor closet design in Other with raised-panel cabinets and white cabinets
Example of a mid-sized transitional carpeted and beige floor closet design in Other with raised-panel cabinets and white cabinets

 John Kraemer & Sons
Builder: John Kraemer & Sons | Architecture: Murphy & Co. Design | Interiors: Engler Studio | Photography: Corey Gaffer
Bedroom - mid-sized coastal guest carpeted and brown floor bedroom idea in Minneapolis with a standard fireplace, a stone fireplace and gray walls
Bedroom - mid-sized coastal guest carpeted and brown floor bedroom idea in Minneapolis with a standard fireplace, a stone fireplace and gray walls
Find the right local pro for your project

 Life Tree Kitchens Inc.
Example of a mid-sized trendy galley slate floor eat-in kitchen design in Vancouver with a double-bowl sink, recessed-panel cabinets, white cabinets, quartz countertops, metallic backsplash, metal backsplash, stainless steel appliances and an island

 LK Design
This project began with an entire penthouse floor of open raw space which the clients had the opportunity to section off the piece that suited them the best for their needs and desires. As the design firm on the space, LK Design was intricately involved in determining the borders of the space and the way the floor plan would be laid out. Taking advantage of the southwest corner of the floor, we were able to incorporate three large balconies, tremendous views, excellent light and a layout that was open and spacious. There is a large master suite with two large dressing rooms/closets, two additional bedrooms, one and a half additional bathrooms, an office space, hearth room and media room, as well as the large kitchen with oversized island, butler's pantry and large open living room. The clients are not traditional in their taste at all, but going completely modern with simple finishes and furnishings was not their style either. What was produced is a very contemporary space with a lot of visual excitement. Every room has its own distinct aura and yet the whole space flows seamlessly. From the arched cloud structure that floats over the dining room table to the cathedral type ceiling box over the kitchen island to the barrel ceiling in the master bedroom, LK Design created many features that are unique and help define each space. At the same time, the open living space is tied together with stone columns and built-in cabinetry which are repeated throughout that space. Comfort, luxury and beauty were the key factors in selecting furnishings for the clients. The goal was to provide furniture that complimented the space without fighting it.
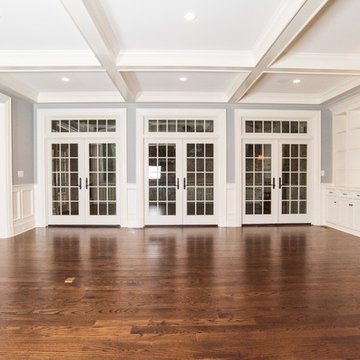
 Cloud IX Homes, LLC
Arts and crafts family room photo in DC Metro with a standard fireplace and a stone fireplace
 LK Design
This project began with an entire penthouse floor of open raw space which the clients had the opportunity to section off the piece that suited them the best for their needs and desires. As the design firm on the space, LK Design was intricately involved in determining the borders of the space and the way the floor plan would be laid out. Taking advantage of the southwest corner of the floor, we were able to incorporate three large balconies, tremendous views, excellent light and a layout that was open and spacious. There is a large master suite with two large dressing rooms/closets, two additional bedrooms, one and a half additional bathrooms, an office space, hearth room and media room, as well as the large kitchen with oversized island, butler's pantry and large open living room. The clients are not traditional in their taste at all, but going completely modern with simple finishes and furnishings was not their style either. What was produced is a very contemporary space with a lot of visual excitement. Every room has its own distinct aura and yet the whole space flows seamlessly. From the arched cloud structure that floats over the dining room table to the cathedral type ceiling box over the kitchen island to the barrel ceiling in the master bedroom, LK Design created many features that are unique and help define each space. At the same time, the open living space is tied together with stone columns and built-in cabinetry which are repeated throughout that space. Comfort, luxury and beauty were the key factors in selecting furnishings for the clients. The goal was to provide furniture that complimented the space without fighting it.


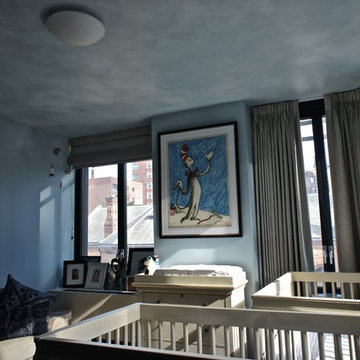
 NY Surface Styles
Children's nursery. Soft clouds mural on a background of Parma Grey. We used Benjamin Moore Natura® Zero VOC and Zero Emissions* Paint. Safe alternative for kids room. Private residence NYC.

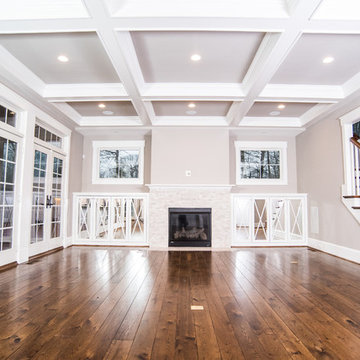 Cloud IX Homes, LLC
Inspiration for a craftsman family room remodel in DC Metro with a standard fireplace and a tile fireplace
 Wakely and Company Limited
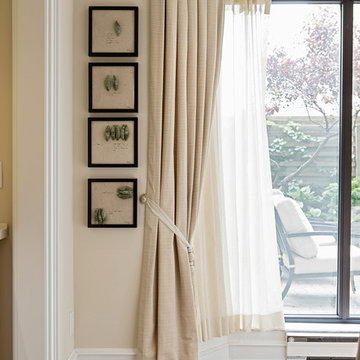
 The drapery panels in the living room are in a cotton ottoman cloth, col travertine with a wood and silk tassel trim at the top heading of each panel. The silk drapery tassel and trim are from Kravet Fabrics Canada. The sheer drapery panels allow light to spill into the room while cutting out the hot sun in the late afternoon. Photography by Tim McGhie
 Michael J Romeo & Associates
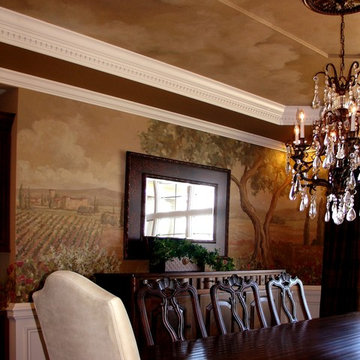
The desire to do something special with the ceiling we extended the clouds into the space but in the deep rich brown tones of the mural.
Inspiration for a mid-sized timeless dining room remodel in Cleveland with brown walls
Inspiration for a mid-sized timeless dining room remodel in Cleveland with brown walls
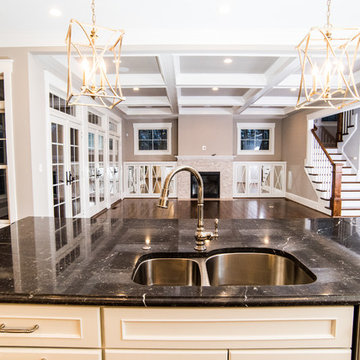 Cloud IX Homes, LLC
Family room - craftsman family room idea in DC Metro with a standard fireplace and a tile fireplace

 LK Design
This project began with an entire penthouse floor of open raw space which the clients had the opportunity to section off the piece that suited them the best for their needs and desires. As the design firm on the space, LK Design was intricately involved in determining the borders of the space and the way the floor plan would be laid out. Taking advantage of the southwest corner of the floor, we were able to incorporate three large balconies, tremendous views, excellent light and a layout that was open and spacious. There is a large master suite with two large dressing rooms/closets, two additional bedrooms, one and a half additional bathrooms, an office space, hearth room and media room, as well as the large kitchen with oversized island, butler's pantry and large open living room. The clients are not traditional in their taste at all, but going completely modern with simple finishes and furnishings was not their style either. What was produced is a very contemporary space with a lot of visual excitement. Every room has its own distinct aura and yet the whole space flows seamlessly. From the arched cloud structure that floats over the dining room table to the cathedral type ceiling box over the kitchen island to the barrel ceiling in the master bedroom, LK Design created many features that are unique and help define each space. At the same time, the open living space is tied together with stone columns and built-in cabinetry which are repeated throughout that space. Comfort, luxury and beauty were the key factors in selecting furnishings for the clients. The goal was to provide furniture that complimented the space without fighting it.
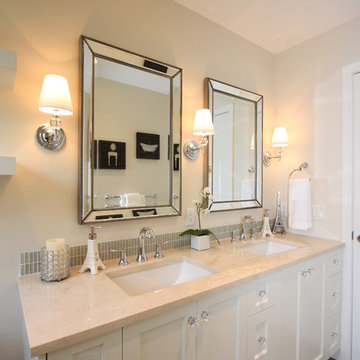
 New Vision Projects Inc
Inspiration for a mid-sized transitional master beige tile linoleum floor tub/shower combo remodel in Vancouver with marble countertops, an undermount sink, recessed-panel cabinets, white cabinets and white walls
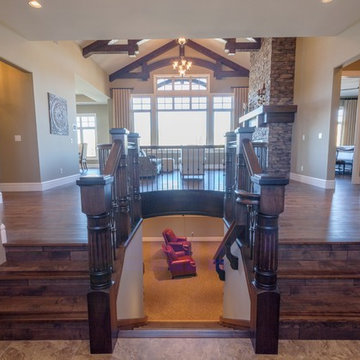
 Bezooyen Contracting Inc
Hardwood: Mejor French Impressions 3 ¼” birch Madagascar matte wide solid.
Tile: Euro tile formations series 20 by 20 PH-FRM20-BOS Bosco/grey, glazed and rectified.
Grout: #11 Sahara beige.
Walls: Clarkesville gray HC-102.
Trim: cloud white OC-130.
Vault ceiling: Grant beige HC-83.
Great room Light: 6 light chandelier P4410-77.
Fireplace: Lennox 45”ELDV w/ arch pane charcoal doors and red old cottage liner.
Living Room Fireplace:
-Kodiak - Frontier Ledge - Almond Buff
-With Almond Buff Hearth Stone.
 Hester Painting & Decorating
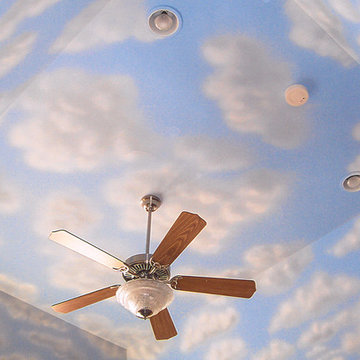
This ceiling was primed and painted blue, then the clouds were airbrushed and hand painted on by Hester Painting & Decorating.
Elegant kids' room photo in Chicago
Elegant kids' room photo in Chicago

Sponsored
Columbus, OH

Hope Restoration & General Contracting
Columbus Design-Build, Kitchen & Bath Remodeling, Historic Renovations

 Marlene Oliphant Designs LLC
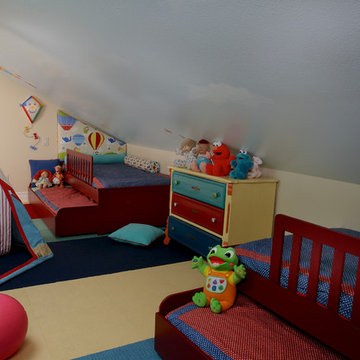
This long narrow attic space became sleeping space for 4 grandkids with two trundle beds. The slanted ceiling is painted with sky, clouds, parachutes, butterflies and birds. At night the kids see glowing stars and a crescent moon. The sconces bedside are kite lights. Photo by Harry Chamberlain
 TRUADDITIONS

High ceiling room conversions by Chris Doering at TRUADDITIONS
Mid-sized elegant built-in desk carpeted home studio photo in Orange County with beige walls
Mid-sized elegant built-in desk carpeted home studio photo in Orange County with beige walls
60