
Search results for "Cloud ceiling" in Home Design Ideas

 Chris and Dick's
Lucy Call
Kitchen - cottage u-shaped medium tone wood floor and brown floor kitchen idea in Salt Lake City with a farmhouse sink, shaker cabinets, gray cabinets, white backsplash, subway tile backsplash, a peninsula and white countertops
Kitchen - cottage u-shaped medium tone wood floor and brown floor kitchen idea in Salt Lake City with a farmhouse sink, shaker cabinets, gray cabinets, white backsplash, subway tile backsplash, a peninsula and white countertops
 McKean Schor Construction
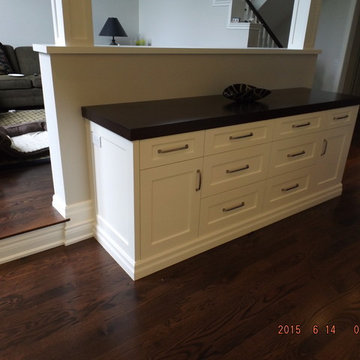
custom sideboard in custom kitchen
Small trendy home design photo in Toronto
Small trendy home design photo in Toronto

 Lee Brothers Construction
Redesigned lakehouse exterior with manufactured stone veneer on 6 x 6 cedar posts, cedar railing with black aluminum balusters, Hardie siding and Hardie shingle siding in gables, stained cedar shutters, stained tongue and groove ceilings and Low E vinyl windows.
Find the right local pro for your project

 Haas Development and Construction
Jeff Beck Photography
Inspiration for a large timeless master gray tile and subway tile marble floor and multicolored floor freestanding bathtub remodel in Seattle with shaker cabinets, white cabinets, blue walls, a vessel sink, marble countertops, a hinged shower door and multicolored countertops
Inspiration for a large timeless master gray tile and subway tile marble floor and multicolored floor freestanding bathtub remodel in Seattle with shaker cabinets, white cabinets, blue walls, a vessel sink, marble countertops, a hinged shower door and multicolored countertops

 YDC design
Alexey Gold-Dvoryadkin
Large trendy open concept light wood floor living room photo in New York with gray walls, no fireplace and a media wall
Large trendy open concept light wood floor living room photo in New York with gray walls, no fireplace and a media wall

 Awaken Interiors
Denver Image Photography - Tahvory Bunting
Large trendy u-shaped dark wood floor and brown floor kitchen photo in Denver with flat-panel cabinets, quartz countertops, stainless steel appliances, an island, white countertops, an undermount sink, brown cabinets, gray backsplash and stone tile backsplash
Large trendy u-shaped dark wood floor and brown floor kitchen photo in Denver with flat-panel cabinets, quartz countertops, stainless steel appliances, an island, white countertops, an undermount sink, brown cabinets, gray backsplash and stone tile backsplash
 Lee Brothers Construction
This Craftsman style entry remodel showcases all cedar posts, beams and rafters with tongue and groove 2x6 for the soffit/ceiling. Trim is finished with James Hardie fascia and trim.
To create the effect client was looking for it was necessary to remove a center portion of existing lean to roofing and create a separate elevation using creative framing techniques.

Sponsored
Delaware, OH

Buckeye Basements, Inc.
Central Ohio's Basement Finishing ExpertsBest Of Houzz '13-'21

 Jessica Jacobson Interior Design
Eric Pascarelli
Example of an eclectic dining room design in New York
Example of an eclectic dining room design in New York

 Mimi & Hill interiors
Toni Deis Photography
Example of a transitional medium tone wood floor enclosed dining room design in New York with white walls
Example of a transitional medium tone wood floor enclosed dining room design in New York with white walls

 Up The Wall
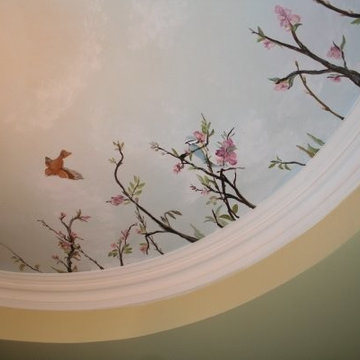
Skyscape ceiling mural, complete with Birds and cherry blossoms. This project was painted for a dining room, in a beautiful home in the beaches.
Home design - traditional home design idea in Toronto
Home design - traditional home design idea in Toronto

 Bezooyen Contracting Inc
Hardwood: Mejor French Impressions 3 ¼” birch Madagascar matte wide solid.
Walls: Clarkesville gray HC-102.
Trim: cloud white OC-130.
Tray ceiling: cloud white OC-130.
Lights: Foyer pendant P3701-20 (M).
Faucets:K690-BN Vinnata deck faucet BN, K691-BN Vinnata deck faucet BN.
Countertop: Antique brown granite, crazy horse granite.
Backsplash: colour and dimension collection bone 3 by 6 bright.
Grout: #14 biscuit.
Sinks: K6427-G9 whitehaven smart divide cashmere, K6565-G9 porto bar sink cashmere.

 Galilee Lighting
Modern Cloud Chandelier with Clear mix size pendants and Chrome cones on Multi-Canopy Row in Commercial Space
Example of a huge minimalist great room design
Example of a huge minimalist great room design



 Wm. Thorning Little, Architect
Pool fountain - large backyard custom-shaped natural pool fountain idea in Tampa


 Bel Arbor Builders, Inc.
*Interior Design by Jennifer Stoner of Jennifer Stoner Interiors http://www.houzz.com/pro/jstoner/jennifer-stoner-interiors
*Photography by Bryan Chavez

 Claire Louise Design. LLC
Inspiration for a contemporary kids' room remodel in Chicago
Inspiration for a contemporary kids' room remodel in Chicago

Sponsored
Fredericksburg, OH

High Point Cabinets
Columbus' Experienced Custom Cabinet Builder | 4x Best of Houzz Winner

 Norsk Design-Build
This project began with the request to update the existing kitchen of this eclectic waterfront home on Puget Sound. The remodel entailed relocating the kitchen from the front of the house where it was limiting the window space to the back of the house overlooking the family room and dining room. We opened up the kitchen with sliding window walls to create a natural connection to the exterior.
The bold colors were the owner’s vision, and they wanted the space to be fun and inviting. From the reclaimed barn wood floors to the recycled glass countertops to the Teppanyaki grill on the island and the custom stainless steel cloud hood suspended from the barrel vault ceiling, virtually everything was centered on entertaining.



 Devlin McNally Construction
Architect: Edmonds + Lee
Photographer: Joe Fletcher
Inspiration for a modern light wood floor and gray floor dining room remodel in San Francisco with white walls and a ribbon fireplace
Inspiration for a modern light wood floor and gray floor dining room remodel in San Francisco with white walls and a ribbon fireplace
55