
Search results for "Cloud ceiling" in Home Design Ideas
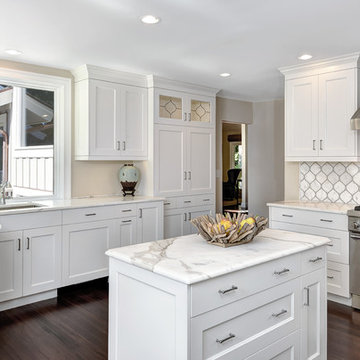
 Jill Frey Kitchen Design
william quarles
Enclosed kitchen - large transitional u-shaped dark wood floor and brown floor enclosed kitchen idea in Charleston with an undermount sink, recessed-panel cabinets, white cabinets, marble countertops, white backsplash, marble backsplash, stainless steel appliances and an island
Enclosed kitchen - large transitional u-shaped dark wood floor and brown floor enclosed kitchen idea in Charleston with an undermount sink, recessed-panel cabinets, white cabinets, marble countertops, white backsplash, marble backsplash, stainless steel appliances and an island
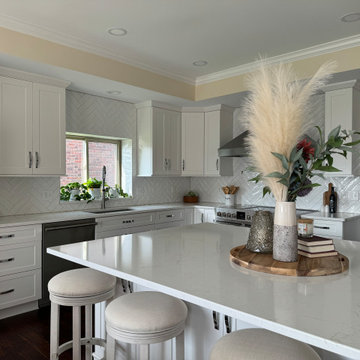
 Cabinetry by Better Bilt
Cabinetry: Showplace EVO
Style: Pendleton 275
Finish: White II
Countertop: Solid Surfaces Unlimited- Snowy River Gold
Tile- Virginia Tile- Marlow Cloud Gloss 3" x 12"
Plumbing: Customer's Own
Hardware: Hardware Resources Mirada Pull in Chrome
Designer: Alex Sharpe
Contractor: LVE Services LLC
 Cabinetry by Better Bilt
Cabinetry: Starmark
Style: Roseville With Slab Drawer Fronts
Finish: Wings Uppers, Capri Lowers
Countertop: Solid Surfaces Unlimited Cloud Nine Quartz
Plumbing: Blanco Performa 50/50 Undermount Sink in White, Delta Linden Faucet in Chrome
Hardware: Richelieu Transitional Metal Pull BP765128143 in Antique Nickel
Tile: Genesee Tile Ape Carmen Seville Snow 2" x 10"
Designer: Alex Tooma
Contractor: Paul Carson of Carson's Installations & Erik Bradley of The Bradley Tile Co. LLC
Find the right local pro for your project
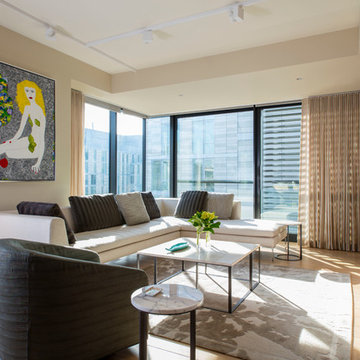
 Ernesto Santalla PLLC
Color, texture and soft upholstery add warmth and sophistication to the living area of this 800sf apartment in Washington, DC. The wood paneled wall contains storage and and entertainment center.
This project was featured in Home&Design. http://www.homeanddesign.com/2016/10/14/audiovideo-lighting-drawing-board-4
Photo by Geoffrey Hodgdon
 Cabinetry by Better Bilt
Cabinetry: Starmark
Style: Bridgeport w/ Five Piece Drawers
Finish: (UPPERS/DESK) Maple – Dove; (LOWERS/ISLAND) Maple – Oregano w/ Chocolate Glaze
Countertop: Select Solid Surfaces Unlimited – Boulder Pointe Quartz
Sink: IPT - Stainless Steel Single Bowl Prep Sink; Elkay Large 60/40 Stainless
Faucet: (Customer’s Own)
Hardware: Hardware Resources – Milan Pulls in Gun MEtal
Backsplash Tile: Virginia Tile – Marlow Cloud w/ Birch Grout
Designer: Devon Moore
Contractor: Carson’s Installation – Paul Carson
Tile Installer: North Shore Tile – Joe Lovasco
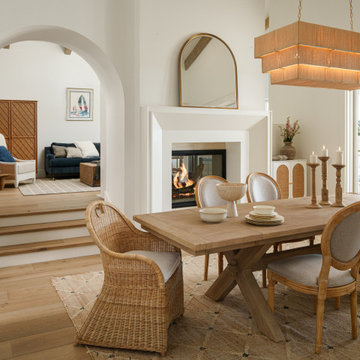
 A Designed Space
Our client sought to modernize their classic 1970s home while preserving its original charm. This full-home renovation prioritized openness and functionality. We transformed the kitchen into a bright, welcoming space, leveled the sunken living room to expand the living area, and designed seamless indoor-outdoor connections to showcase breathtaking south-west facing golf course & ocean views. The result? A beautifully updated home that harmonizes mid-century character with contemporary comfort.
The architecture was fun to work with, featuring dramatic roof pitches, a striking two-story double-sided fireplace, and thoughtfully designed room-to-room connections. Strategic wall cutouts and varying floor levels added interest and character, making this home a truly unique and dynamic space.
The kitchen connects to the exterior, dining room, and living room, and features a peninsula and a cozy morning nook for gathering. Thoughtful flow was essential for this busy space, creating distinct yet harmonious spaces to enjoy throughout the home.
Texture was thoughtfully incorporated using natural materials, including quartzite with cloud-like movement, woven light fixtures, and high-variation ceramic tile. The oak flooring, rich with knots and striking grain patterns, adds warmth and character to the space.


Sponsored
Columbus, OH

Wannemacher Interiors
Customized Award-Winning Interior Design Solutions in Franklin Cnty OH
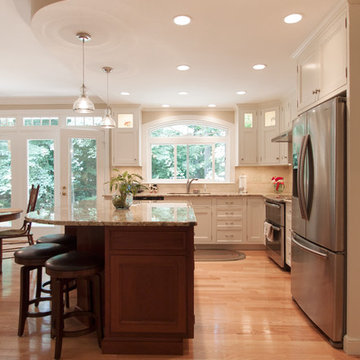
 Cameo Kitchens, Inc.
Kelly Keul Duer
Large trendy kitchen photo in DC Metro with beaded inset cabinets, white cabinets, granite countertops, stainless steel appliances and an island
Large trendy kitchen photo in DC Metro with beaded inset cabinets, white cabinets, granite countertops, stainless steel appliances and an island
 Blackdog Builders, Inc.
Bret Osswald Photography
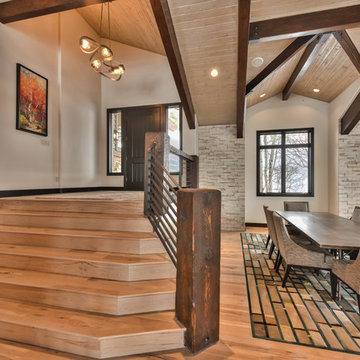
Single front door - large contemporary light wood floor and beige floor single front door idea in Salt Lake City with a dark wood front door
Single front door - large contemporary light wood floor and beige floor single front door idea in Salt Lake City with a dark wood front door
 A Designed Space
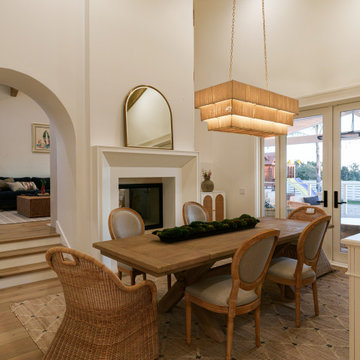
Our client sought to modernize their classic 1970s home while preserving its original charm. This full-home renovation prioritized openness and functionality. We transformed the kitchen into a bright, welcoming space, leveled the sunken living room to expand the living area, and designed seamless indoor-outdoor connections to showcase breathtaking south-west facing golf course & ocean views. The result? A beautifully updated home that harmonizes mid-century character with contemporary comfort.
The architecture was fun to work with, featuring dramatic roof pitches, a striking two-story double-sided fireplace, and thoughtfully designed room-to-room connections. Strategic wall cutouts and varying floor levels added interest and character, making this home a truly unique and dynamic space.
The kitchen connects to the exterior, dining room, and living room, and features a peninsula and a cozy morning nook for gathering. Thoughtful flow was essential for this busy space, creating distinct yet harmonious spaces to enjoy throughout the home.
Texture was thoughtfully incorporated using natural materials, including quartzite with cloud-like movement, woven light fixtures, and high-variation ceramic tile. The oak flooring, rich with knots and striking grain patterns, adds warmth and character to the space.
 Cabinets & Such
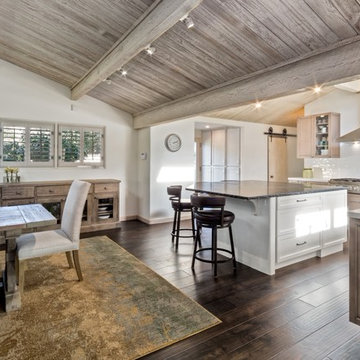
Cabinetry by Urban Effects. The perimeter features their "Woodgate" brushed linen finish which compliments the white washed open beamed ceiling. The island is painted "Cloud White" with nice, deep drawers. Photo by Dave Clark Real Estate Photography
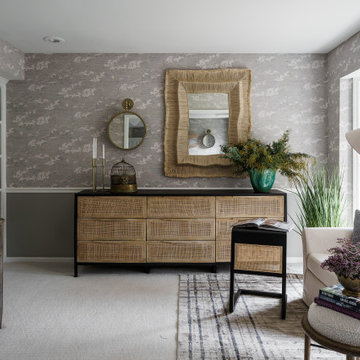
 Abigail Ray Interiors
The Clients wanted a relaxing, contemporary space to unwind and enjoy at the end of the day. We incorporated natural elements, soothing paint colors, organic wallpaper featuring cloud sketches, and lots of photography from the Clients global travels.

Sponsored
Delaware, OH

Buckeye Basements, Inc.
Central Ohio's Basement Finishing ExpertsBest Of Houzz '13-'21
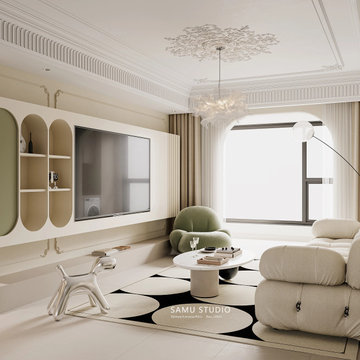
 MODEVO
2. "Earthy" Tones That Clash With Our Sunlight
Wabi-sabi loves muted greens/browns… but in LA’s golden-hour light? That "serene" charcoal accent wall? It looks like a storm cloud. Worse: pairing it with cheap, glossy ceramics (looking at you, "artisanal" Target mugs). Fix it: Stick to warm neutrals—think Ojai sandstone, dried sage green—and matte finishes. Let the sun make your space glow, not fight it.
 Cabinetry by Better Bilt
Cabinetry: Starmark
Style: Roseville With Slab Drawer Fronts
Finish: Wings Uppers, Capri Lowers
Countertop: Solid Surfaces Unlimited Cloud Nine Quartz
Plumbing: Blanco Performa 50/50 Undermount Sink in White, Delta Linden Faucet in Chrome
Hardware: Richelieu Transitional Metal Pull BP765128143 in Antique Nickel
Tile: Genesee Tile Ape Carmen Seville Snow 2" x 10"
Designer: Alex Tooma
Contractor: Paul Carson of Carson's Installations & Erik Bradley of The Bradley Tile Co. LLC
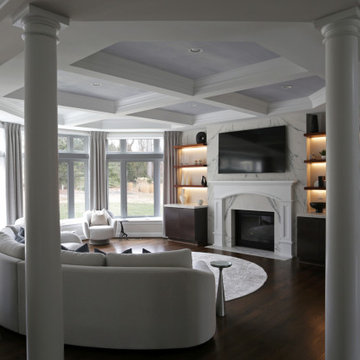
 Pierre Jean-Baptiste Interiors
Our latest redesign of this home’s main level seamlessly blends architectural elegance with contemporary comfort. The foyer now makes a striking first impression, featuring refined wall molding, a fresh coat of paint, and a custom veneer bench seat. A breathtaking chandelier in polished nickel and crystal serves as the focal point, adding a layer of timeless sophistication. Moving into the family room, we introduced a textured Manila hemp wallpaper on the ceiling, evoking the soft movement of clouds. The fireplace was refaced in quartz while the existing mantel was carefully reapplied per the client’s request. A 14-foot curved performance fabric sofa, complemented by custom velvet throw pillows, sets the stage for a welcoming yet luxurious space. To enhance the room’s flow, we incorporated a 10-foot diameter rug that follows the sofa’s elegant curve, along with new drapery, swivel chairs, and carefully selected occasional tables.
Storage and smart functionality were key in this redesign. Custom cabinetry flanking the fireplace provides ample storage while floating shelves above, equipped with smart home-enabled LED strip lighting, showcase thoughtfully curated accessories. In the powder room, we introduced an ebony veneer push-to-open custom vanity topped with a striking Calacatta Viola marble sink. A custom mirror and premium light fixtures accentuate the rich new paint colors, elevating this small yet impactful space. The result is a refined, harmonious interior that reflects both the home’s architecture and the client’s desire for warmth and sophistication.
Tags: interior design, home renovation, foyer design, luxury interiors, modern classic style, family room makeover, fireplace redesign, custom cabinetry, smart home integration, powder room update, bespoke furniture, home decor, elegant interiors, ceiling wallpaper, LED lighting, high-end finishes, design inspiration, contemporary home, architectural details, home styling


Sponsored
Columbus, OH

Structural Remodeling
Franklin County's Heavy Timber Specialists | Best of Houzz 2020!
 Katherine Rixon and Rob Cronin
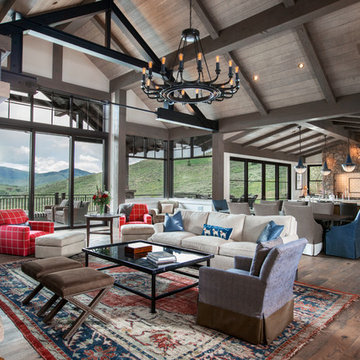
Great room with expansive southern views
Large urban medium tone wood floor and brown floor living room photo in Other with beige walls, a standard fireplace and a stone fireplace
Large urban medium tone wood floor and brown floor living room photo in Other with beige walls, a standard fireplace and a stone fireplace
 Yvonne Svensson Architectural Services
Exposed concrete floor, timber feature island bench, feature red door, raked ceilngs
Family room - large contemporary open concept concrete floor, beige floor and vaulted ceiling family room idea in Adelaide with white walls and no tv
Family room - large contemporary open concept concrete floor, beige floor and vaulted ceiling family room idea in Adelaide with white walls and no tv

82