
Search results for "Cloud ceiling" in Home Design Ideas

 Rare Builders
A branching ceiling light hangs above pale seating and a patterned rug in this Nottingham Street living room. Dark flooring and high shuttered windows give the room contrast.


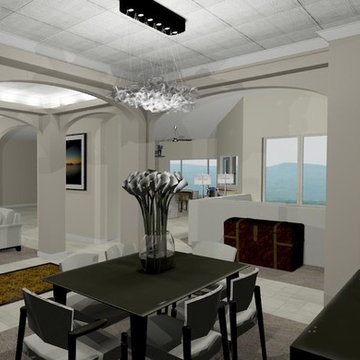
 Rick Ritivoy CGR Project Designer
Simple Dining room with metal ceiling and cloud light fixture keeps the space open and inviting.
Example of a mid-sized transitional home design design in Phoenix
Example of a mid-sized transitional home design design in Phoenix
Find the right local pro for your project
 ABT Home Renovations & Design Center
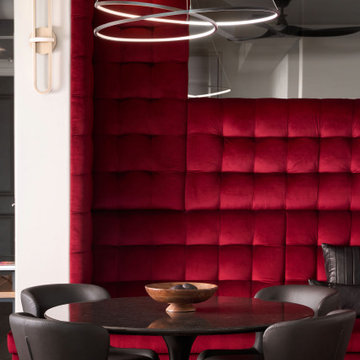
Gorgeous built in lounge in red velvet.
Example of an urban dining room design in Phoenix
Example of an urban dining room design in Phoenix
 Haven Design and Construction
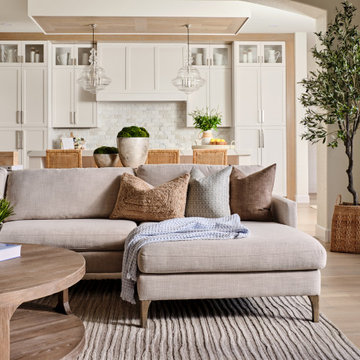
Our clients desired an organic and airy look for their kitchen and living room areas. Our team began by painting the entire home a creamy white and installing all new white oak floors throughout. The former dark wood kitchen cabinets were removed to make room for the new light wood and white kitchen. The clients originally requested an "all white" kitchen, but the designer suggested bringing in light wood accents to give the kitchen some additional contrast. The wood ceiling cloud helps to anchor the space and echoes the new wood ceiling beams in the adjacent living area. To further incorporate the wood into the design, the designer framed each cabinetry wall with white oak "frames" that coordinate with the wood flooring. Woven barstools, textural throw pillows and olive trees complete the organic look. The original large fireplace stones were replaced with a linear ripple effect stone tile to add modern texture. Cozy accents and a few additional furniture pieces were added to the clients existing sectional sofa and chairs to round out the casually sophisticated space.

 JayMarc Homes
The San Tropez exterior excites from all angles. Shown here is the teired backyard with views of all outdoor recreation areas.
Example of a large arts and crafts gray three-story mixed siding exterior home design in Seattle
Example of a large arts and crafts gray three-story mixed siding exterior home design in Seattle

 Kimberley Kay Interiors
CLFrank Photography
Light and Bright Nursery for a baby Girl's Room.
Small transitional girl carpeted and beige floor nursery photo in Phoenix with gray walls
Small transitional girl carpeted and beige floor nursery photo in Phoenix with gray walls



 Rare Builders
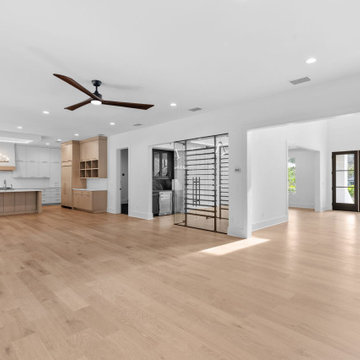
Water jets arc toward the pool in front of the covered outdoor cooking area. Recessed terrace lights and wide glass doors extend the view through to the stair and entry.

 Werschay Homes
Custom Built Modern Home in Eagles Landing Neighborhood of Saint Augusta, Mn - Build by Werschay Homes.
Custom Dining Area
Inspiration for a mid-sized timeless dark wood floor enclosed dining room remodel in Minneapolis with blue walls
Inspiration for a mid-sized timeless dark wood floor enclosed dining room remodel in Minneapolis with blue walls

 Bunch Design
The smooth stucco on the second story is designed and built to look like oversized lap siding. It breaks up the massing and lifts the building to feel like a textured floating cloud.

 Rare Builders
A wide white garage door with a row of high windows sits beneath the home's deep overhangs. Wood-toned wall accents and a dark balcony railing carry the front elevation's detailing around the side.

Sponsored
Columbus, OH

Structural Remodeling
Franklin County's Heavy Timber Specialists | Best of Houzz 2020!


 m monroe design
Dylan Chandler
Kids' bedroom - bedroom and small modern gender-neutral dark wood floor and black floor kids' bedroom idea in New York with white walls
Kids' bedroom - bedroom and small modern gender-neutral dark wood floor and black floor kids' bedroom idea in New York with white walls


Sponsored
Westerville, OH

Custom Home Works
Franklin County's Award-Winning Design, Build and Remodeling Expert

 Bayon Design Studio Inc.
Scott Hargis
Walk-in closet - large contemporary gender-neutral dark wood floor walk-in closet idea in San Francisco with glass-front cabinets and brown cabinets
Walk-in closet - large contemporary gender-neutral dark wood floor walk-in closet idea in San Francisco with glass-front cabinets and brown cabinets


81