
Search results for "Cloud ceiling" in Home Design Ideas

 Peltier Interiors
From the playful colors and patterns in the bathroom to the lightly romantic feel in the nursery, this space is a breath of fresh air.
Photographed by Bethany Nauert

 Shelter Associates
High on the hills, the winter clouds commonly surround this home in foggy mornings. The double-sided fireplace fights the chill in the living room and outdoors on the porch while the wall of windows and glass railing on the deck open this great room up to beautiful views of the evening sunset.


Find the right local pro for your project

 Life Tree Kitchens Inc.
Two separate kitchens with the same feel. This may be do to the fact that these clients are twin brothers.
Inspiration for a mid-sized contemporary galley slate floor eat-in kitchen remodel in Vancouver with a double-bowl sink, recessed-panel cabinets, white cabinets, quartz countertops, metallic backsplash, metal backsplash, stainless steel appliances and an island
Inspiration for a mid-sized contemporary galley slate floor eat-in kitchen remodel in Vancouver with a double-bowl sink, recessed-panel cabinets, white cabinets, quartz countertops, metallic backsplash, metal backsplash, stainless steel appliances and an island

 Rare Builders
The front corner combines a projecting balcony, horizontal dark railings and broad white overhangs. A palm and low planting soften the base of the wood-toned accent walls and tall entry glazing.





 Virginia Fair Studios
We created these murals here in our studio in Los Angeles. Once finished, they were shipped off to china where we met up with the client where they were installed like wallpaper. This was part of a larger project which involved several more murals as well as on site faux painting in various rooms.
http://virginiafairstudios.com/contact
 ABT Home Renovations & Design Center
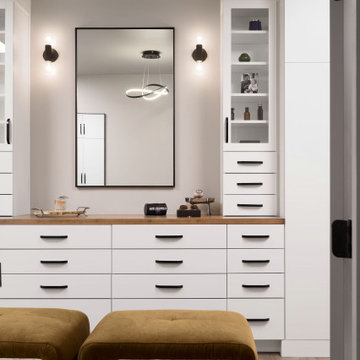
Custom closet built from cabinetry.
Mid-sized urban medium tone wood floor and brown floor closet photo in Phoenix with flat-panel cabinets and white cabinets
Mid-sized urban medium tone wood floor and brown floor closet photo in Phoenix with flat-panel cabinets and white cabinets


 Noble Heritage Builders Inc.
Girls Bedroom with Jack and Jill bathroom
Example of an arts and crafts guest dark wood floor and brown floor bedroom design with green walls
Example of an arts and crafts guest dark wood floor and brown floor bedroom design with green walls




 ABT Home Renovations & Design Center
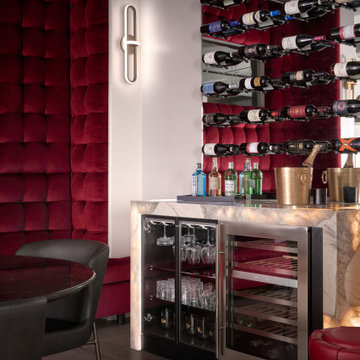
Matterhorn natural stone countertops. Backlit.
Urban home design photo in Phoenix
Urban home design photo in Phoenix

 LoisMoore/Periwinkles
Multi colored buttons and contrast welting on white chair, custom ottoman, lighted glass cabinet and pink cloud abstract art in bright traditional space.


 Jane Lockhart Design
A separate work station was created on the main floor to keep track of the busy household. Photographed Arnal Photography. Wall Colour: Edgecombe Gray HC-173 by Benjamin Moore; Ceiling & Trim Colour: Cloud White CC-40 by Benjamin Moore; Cabinetry by Trillium Kitchens & Baths.

Sponsored
Columbus, OH

Hope Restoration & General Contracting
Columbus Design-Build, Kitchen & Bath Remodeling, Historic Renovations


 Rare Builders
The dining area opens into Nottingham Street’s family room beneath stepped ceilings with concealed lighting. Seating faces the fireplace, while wide glass doors look toward the pool garden.

 Central Idea Agency
Cloud, raindrop, fantasy nursery. Blue Lucite crib, antique canopy bed with white sequin and lighted panel draping. Custom rainbow dot roman shades with silver ribbon trim. Umbrella floor lamp, custom painted antique dresser, fantasy wallpaper mural. Pale blue glitter wall paint.
Kansas Pitts Photography
79