
Search results for "Cloud ceiling" in Home Design Ideas
 Gregory Thomas, Residential Architect
Child's Bedroom
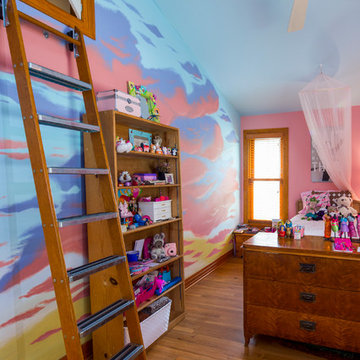
Vaulted girl's bedroom has a custom painted art wall.
The ladder leads to an access door to the meeting space/clubhouse (located above their shared bathroom) that she shares with her brother.
modified library ladder • oak floors • Brighton Rock Candy paint by Benjamin Moore • Picture Perfect paint by Benjamin Moore at ceiling •
Construction by CG&S Design-Build.
Photography by Tre Dunham, Fine focus Photography

 A Designed Space
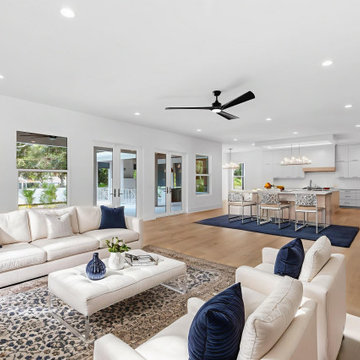
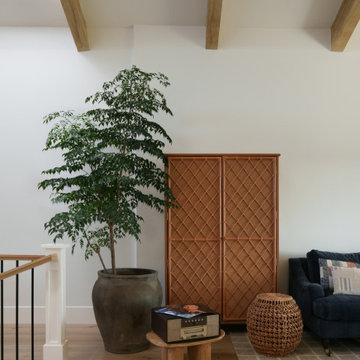
Our client sought to modernize their classic 1970s home while preserving its original charm. This full-home renovation prioritized openness and functionality. We transformed the kitchen into a bright, welcoming space, leveled the sunken living room to expand the living area, and designed seamless indoor-outdoor connections to showcase breathtaking south-west facing golf course & ocean views. The result? A beautifully updated home that harmonizes mid-century character with contemporary comfort.
The architecture was fun to work with, featuring dramatic roof pitches, a striking two-story double-sided fireplace, and thoughtfully designed room-to-room connections. Strategic wall cutouts and varying floor levels added interest and character, making this home a truly unique and dynamic space.
The kitchen connects to the exterior, dining room, and living room, and features a peninsula and a cozy morning nook for gathering. Thoughtful flow was essential for this busy space, creating distinct yet harmonious spaces to enjoy throughout the home.
Texture was thoughtfully incorporated using natural materials, including quartzite with cloud-like movement, woven light fixtures, and high-variation ceramic tile. The oak flooring, rich with knots and striking grain patterns, adds warmth and character to the space.
Find the right local pro for your project

 Cabinetry by Better Bilt
Cabinetry: Starmark
Style: Roseville With Slab Drawer Fronts
Finish: Wings Uppers, Capri Lowers
Countertop: Solid Surfaces Unlimited Cloud Nine Quartz
Plumbing: Blanco Performa 50/50 Undermount Sink in White, Delta Linden Faucet in Chrome
Hardware: Richelieu Transitional Metal Pull BP765128143 in Antique Nickel
Tile: Genesee Tile Ape Carmen Seville Snow 2" x 10"
Designer: Alex Tooma
Contractor: Paul Carson of Carson's Installations & Erik Bradley of The Bradley Tile Co. LLC
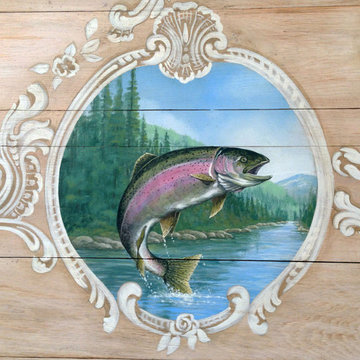
 THE FRENCH BRUSH Decorative Painting Studio
TFB custom hand painted french/provincial vignettes on wood ceiling. The wood panels have been distressed and aged. Each vignette are frame with a trompe l'oeil of french wooden ornaments.
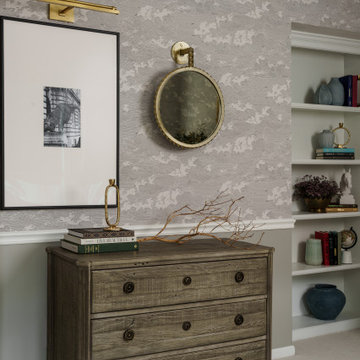
 Abigail Ray Interiors
The Clients wanted a relaxing, contemporary space to unwind and enjoy at the end of the day. We incorporated natural elements, soothing paint colors, organic wallpaper featuring cloud sketches, and lots of photography from the Clients global travels.
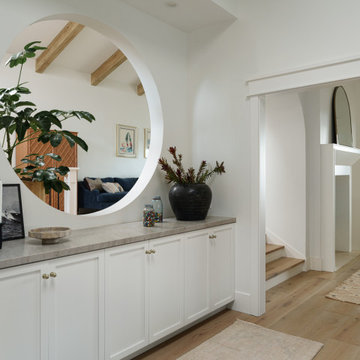 A Designed Space
Our client sought to modernize their classic 1970s home while preserving its original charm. This full-home renovation prioritized openness and functionality. We transformed the kitchen into a bright, welcoming space, leveled the sunken living room to expand the living area, and designed seamless indoor-outdoor connections to showcase breathtaking south-west facing golf course & ocean views. The result? A beautifully updated home that harmonizes mid-century character with contemporary comfort.
The architecture was fun to work with, featuring dramatic roof pitches, a striking two-story double-sided fireplace, and thoughtfully designed room-to-room connections. Strategic wall cutouts and varying floor levels added interest and character, making this home a truly unique and dynamic space.
The kitchen connects to the exterior, dining room, and living room, and features a peninsula and a cozy morning nook for gathering. Thoughtful flow was essential for this busy space, creating distinct yet harmonious spaces to enjoy throughout the home.
Texture was thoughtfully incorporated using natural materials, including quartzite with cloud-like movement, woven light fixtures, and high-variation ceramic tile. The oak flooring, rich with knots and striking grain patterns, adds warmth and character to the space.

Sponsored
Delaware, OH

Buckeye Basements, Inc.
Central Ohio's Basement Finishing ExpertsBest Of Houzz '13-'21
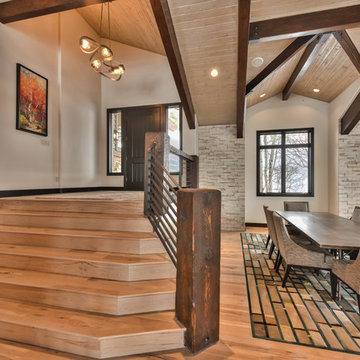
 Blackdog Builders, Inc.
Bret Osswald Photography
Single front door - large contemporary light wood floor and beige floor single front door idea in Salt Lake City with a dark wood front door
Single front door - large contemporary light wood floor and beige floor single front door idea in Salt Lake City with a dark wood front door

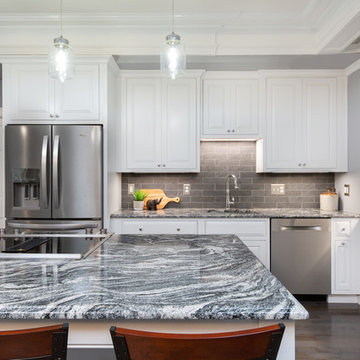
 Plaistow Cabinet
The subtle detail of this beaded inset style cabinet is what makes this new kitchen blend seamlessly into the older, Corinthian style of this home. The varying cabinet depths also mimic the intricate style of the coffered ceiling.
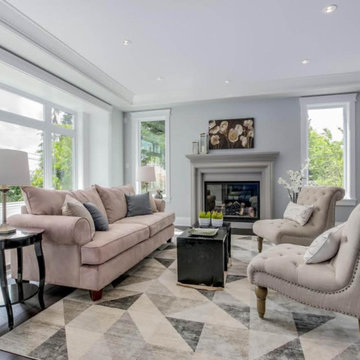
 DreamCast Design and Production
The Westminster fireplace mantel combines strong right angles with feminine curves to illustrate a transitional interior. A traditional mantel cap on a timeless picture-frame design lends this mantel to be an easy choice. From farmhouse charm to Parisian chic this mantel captures any style. The profile is layered with visual interest and the soft curve towards the fire adds elegance to this classic fireplace mantel.
Colors :
-Haze
-Charcoal
-London Fog
-Chalk
-Moonlight
-Portobello
-Chocolate
-Mist
Finishes:
-Simply White
-Cloud White
-Ice White
 THE FRENCH BRUSH Decorative Painting Studio
TFB custom hand painted french/provincial vignettes on wood ceiling. The wood panels have been distressed and aged. Each vignette are frame with a trompe l'oeil of french wooden ornaments.
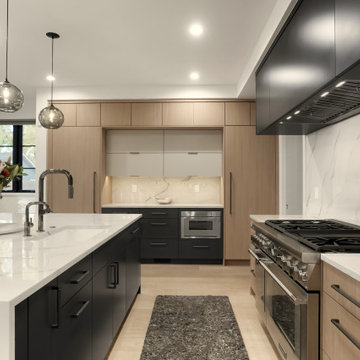
 BKC Kitchen and Bath
This Wash Park kitchen was transformed from vintage bungalow-style into modern masterpiece with custom cabinets, waterfall edge countertop, and full-height slab backsplashes.
Crystal Cabinet Works- Muskoka textured melamine in Light Oak/Celeste Taconite and Cloud Grey.
Design by Jennifer Rogers, BKC Kitchen and Bath, in collaboration with Henry Development and Ashley Campbell Interior Design.
RangeFinder Photography.




 Garrison Collection
Installation by CMF Homebuilders in Hollywood Hills, CA: http://cmfhomebuilders.com/
Design by Highfire Design: http://www.highfirela.com
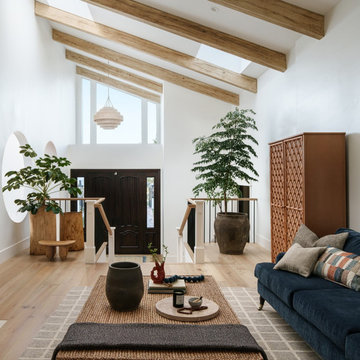 A Designed Space
Our client sought to modernize their classic 1970s home while preserving its original charm. This full-home renovation prioritized openness and functionality. We transformed the kitchen into a bright, welcoming space, leveled the sunken living room to expand the living area, and designed seamless indoor-outdoor connections to showcase breathtaking south-west facing golf course & ocean views. The result? A beautifully updated home that harmonizes mid-century character with contemporary comfort.
The architecture was fun to work with, featuring dramatic roof pitches, a striking two-story double-sided fireplace, and thoughtfully designed room-to-room connections. Strategic wall cutouts and varying floor levels added interest and character, making this home a truly unique and dynamic space.
The kitchen connects to the exterior, dining room, and living room, and features a peninsula and a cozy morning nook for gathering. Thoughtful flow was essential for this busy space, creating distinct yet harmonious spaces to enjoy throughout the home.
Texture was thoughtfully incorporated using natural materials, including quartzite with cloud-like movement, woven light fixtures, and high-variation ceramic tile. The oak flooring, rich with knots and striking grain patterns, adds warmth and character to the space.
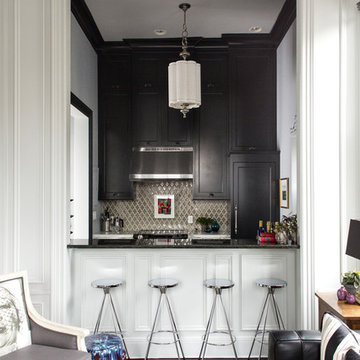



 Cameo Kitchens, Inc.
Kelly Keul Duer
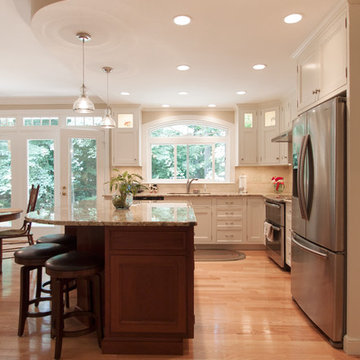
Large trendy kitchen photo in DC Metro with beaded inset cabinets, white cabinets, granite countertops, stainless steel appliances and an island
Large trendy kitchen photo in DC Metro with beaded inset cabinets, white cabinets, granite countertops, stainless steel appliances and an island

 Benjamin Moore
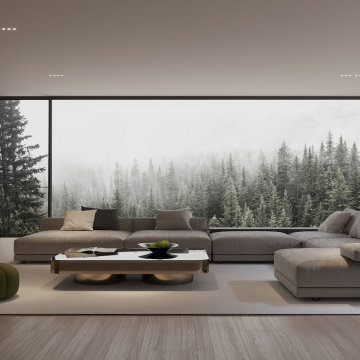
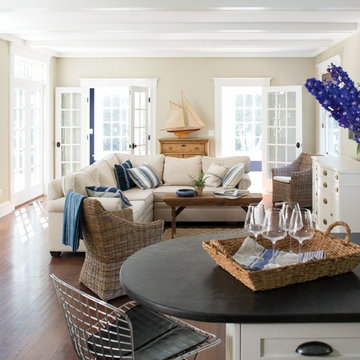
 (Wall): Revere Pewter HC-172, ben interior Eggshell (Back Room Wall): Old Navy 2063-10, ben Interior Eggshell (Trim & Ceiling): Cloud Cover OC-25, ben Interior Semi-Gloss, Waterborne Ceiling Paint, Ultra Flat
84