
Search results for "Cloud ceiling" in Home Design Ideas


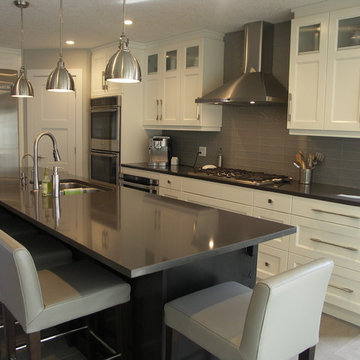
 Integri Kitchens
Cabinetry: Nickels Custom Cabinetry
Door Style: Coast Wide Rail
Perimeter Species: Maple
Perimeter Finish: Cloud White
Island Species: Maple
Island Finish: Peppercorn

 ReVision Design + Build
WINNER OF THE 2017 SOUTHEAST REGION NATIONAL ASSOCIATION OF THE REMODELING INDUSTRY (NARI) CONTRACTOR OF THE YEAR (CotY) AWARD FOR BEST KITCHEN OVER $150k |
© Deborah Scannell Photography
Find the right local pro for your project
 TVL Creative Ltd.
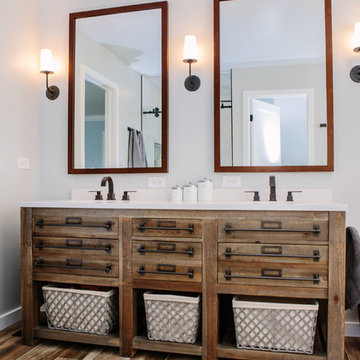
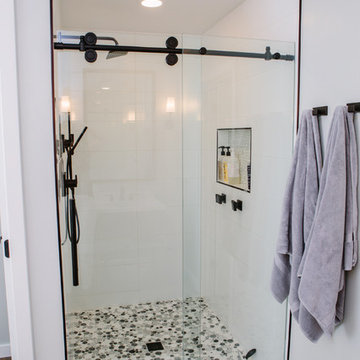
This master bathroom renovation transforms a builder-grade standard into a personalized retreat for our lovely Stapleton clients. Recognizing a need for change, our clients called on us to help develop a space that would capture their aesthetic loves and foster relaxation. Our design focused on establishing an airy and grounded feel by pairing various shades of white, natural wood, and dynamic textures. We replaced the existing ceramic floor tile with wood-look porcelain tile for a warm and inviting look throughout the space. We then paired this with a reclaimed apothecary vanity from Restoration Hardware. This vanity is coupled with a bright Caesarstone countertop and warm bronze faucets from Delta to create a strikingly handsome balance. The vanity mirrors are custom-sized and trimmed with a coordinating bronze frame. Elegant wall sconces dance between the dark vanity mirrors and bright white full height mirrors flanking the bathtub. The tub itself is an oversized freestanding bathtub paired with a tall bronze tub filler. We've created a feature wall with Tile Bar's Billowy Clouds ceramic tile floor to ceiling behind the tub. The wave-like movement of the tiles offers a dramatic texture in a pure white field. We removed the existing shower and extended its depth to create a large new shower. The walls are tiled with a large format high gloss white tile. The shower floor is tiled with marble circles in varying sizes that offer a playful aesthetic in an otherwise minimalist space. We love this pure, airy retreat and are thrilled that our clients get to enjoy it for many years to come!
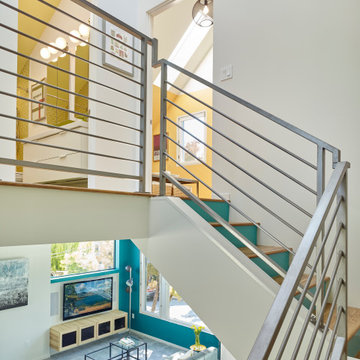
 Jennifer Ott Design
Photograph © Ken Gutmaker
• Interior Designer: Jennifer Ott Design
• Architect: Studio Sarah Willmer Architecture
• Builder: Blair Burke General Contractors, Inc.
 Amy A. Alper, Architect
Eric Rorer
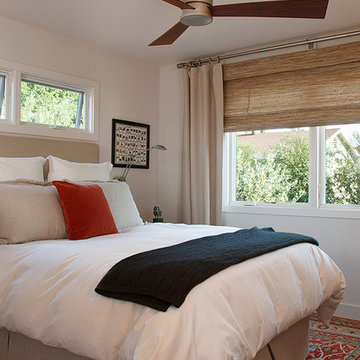
Inspiration for a mid-sized contemporary master bedroom remodel in San Francisco with white walls
Inspiration for a mid-sized contemporary master bedroom remodel in San Francisco with white walls
 Cummings Architecture + Interiors

Enclosed kitchen - huge country light wood floor enclosed kitchen idea in Boston with a farmhouse sink, paneled appliances and two islands

Sponsored
Columbus, OH

Structural Remodeling
Franklin County's Heavy Timber Specialists | Best of Houzz 2020!

 Sabrina Alfin Interiors
Dean J. Birinyi Photography

Bedroom - mid-sized transitional master medium tone wood floor and brown floor bedroom idea in San Francisco with blue walls
Bedroom - mid-sized transitional master medium tone wood floor and brown floor bedroom idea in San Francisco with blue walls
 TVL Creative Ltd.
This master bathroom renovation transforms a builder-grade standard into a personalized retreat for our lovely Stapleton clients. Recognizing a need for change, our clients called on us to help develop a space that would capture their aesthetic loves and foster relaxation. Our design focused on establishing an airy and grounded feel by pairing various shades of white, natural wood, and dynamic textures. We replaced the existing ceramic floor tile with wood-look porcelain tile for a warm and inviting look throughout the space. We then paired this with a reclaimed apothecary vanity from Restoration Hardware. This vanity is coupled with a bright Caesarstone countertop and warm bronze faucets from Delta to create a strikingly handsome balance. The vanity mirrors are custom-sized and trimmed with a coordinating bronze frame. Elegant wall sconces dance between the dark vanity mirrors and bright white full height mirrors flanking the bathtub. The tub itself is an oversized freestanding bathtub paired with a tall bronze tub filler. We've created a feature wall with Tile Bar's Billowy Clouds ceramic tile floor to ceiling behind the tub. The wave-like movement of the tiles offers a dramatic texture in a pure white field. We removed the existing shower and extended its depth to create a large new shower. The walls are tiled with a large format high gloss white tile. The shower floor is tiled with marble circles in varying sizes that offer a playful aesthetic in an otherwise minimalist space. We love this pure, airy retreat and are thrilled that our clients get to enjoy it for many years to come!

 Premier Partners Homes - Austin's Custom Builder
anna-photography.com
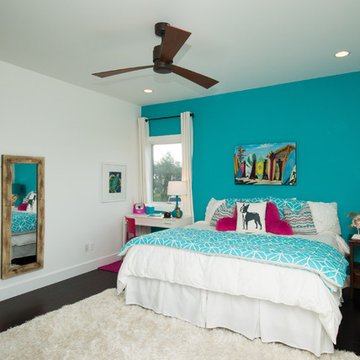
Home design - transitional home design idea in Austin
Home design - transitional home design idea in Austin
 Charlie Coull Design
Lucas and Tay
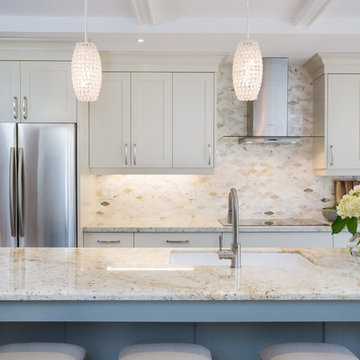
Example of a mid-sized transitional single-wall medium tone wood floor eat-in kitchen design in Toronto with an undermount sink, shaker cabinets, granite countertops, stone tile backsplash, stainless steel appliances, an island and white cabinets
Example of a mid-sized transitional single-wall medium tone wood floor eat-in kitchen design in Toronto with an undermount sink, shaker cabinets, granite countertops, stone tile backsplash, stainless steel appliances, an island and white cabinets



 John Kraemer & Sons
Builder: John Kraemer & Sons | Architecture: Murphy & Co. Design | Interiors: Engler Studio | Photography: Corey Gaffer
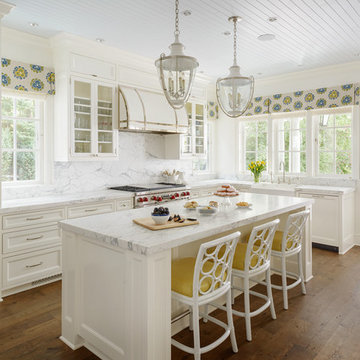
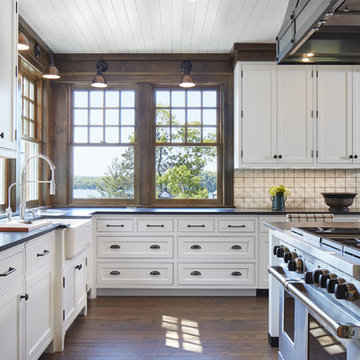
Open concept kitchen - large coastal l-shaped medium tone wood floor and brown floor open concept kitchen idea in Minneapolis with white cabinets, white backsplash, porcelain backsplash, paneled appliances, an island, a farmhouse sink, shaker cabinets and solid surface countertops
Open concept kitchen - large coastal l-shaped medium tone wood floor and brown floor open concept kitchen idea in Minneapolis with white cabinets, white backsplash, porcelain backsplash, paneled appliances, an island, a farmhouse sink, shaker cabinets and solid surface countertops
 User
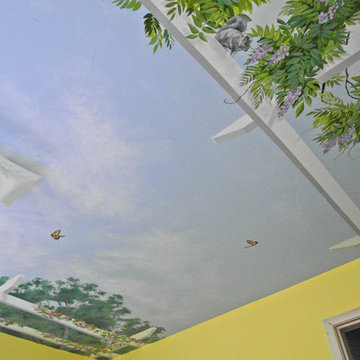
UserThis mural makes great use of perspective to simulate a pergola with wisteria and clematis, and a tree in the distance. There's plenty of detail in this one and lots of little animals peeking out.
 MCA Stone
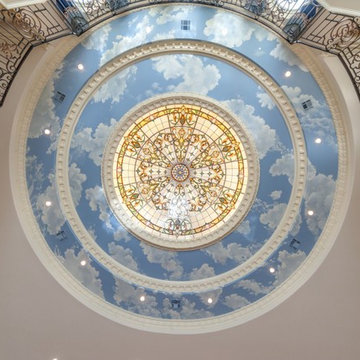
This home has a truly breathtaking entry. Beauty abounds from the ceiling with stained glass and mural, to the Crema Marfil Marble stairs and flooring.
Additional Credits:
Patrick Berrios Designs,
Sims Luxury Builders


 SKP Design
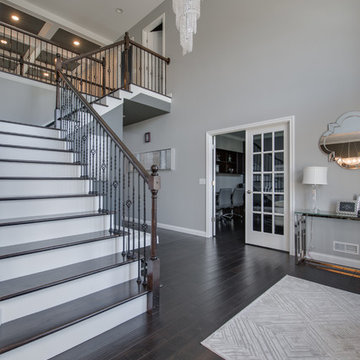
Nearing completion of their new home construction project, the clients decided to furnish their home with entirely new furniture, art and accessories, bringing nothing with them except their clothes. This was a monumental shopping project for SKP Design! We were asked to accomplish an elegant look on a strict budget, shopping locally and within a quick timeline. We also assisted with selecting paint colors, granite and lighting and helped finalize the fireplace design to pull everything together.
With dark wood floors and coffered ceiling details, the home has traditional elements. However, the homeowners wanted the furnishings to reflect a modern, elegant aesthetic. The dining room features a table for ten and a contemporary crystal chandelier from James R. Moder. Sherwin Williams Grizzle Gray and Gray Clouds are the paint colors used throughout the home. Pendant lights over the kitchen island are from Minka Group. Most of the accessories were purchased from Pottery Barn, HomeGoods, Wayfair and Klingman’s (Grand Rapids and Zeeland).
Photography: Casey Spring
 K Squared Builders - Dale Kramer
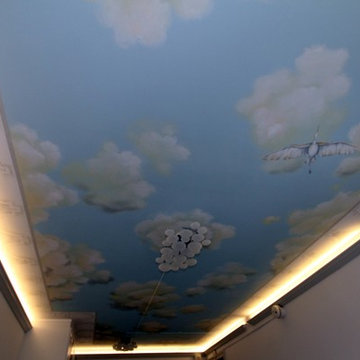
Led lighting hidden behind a 2 piece crown molding softly accents the lovely "cloudy sky" theme complete with a white swan.
Example of a mid-sized trendy master carpeted bedroom design in DC Metro with white walls
Example of a mid-sized trendy master carpeted bedroom design in DC Metro with white walls
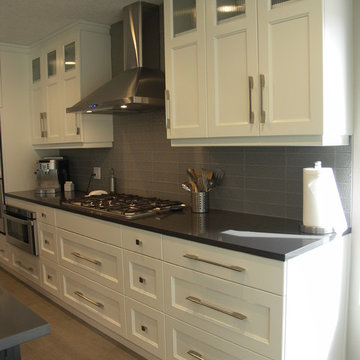 Integri Kitchens
Cabinetry: Nickels Custom Cabinetry
Door Style: Coast Wide Rail
Perimeter Species: Maple
Perimeter Finish: Cloud White
Island Species: Maple
Island Finish: Peppercorn
92