
Search results for "Cloud ceiling" in Home Design Ideas

 Cameo Kitchens, Inc.
Kelly Keul Duer
Large trendy kitchen photo in DC Metro with beaded inset cabinets, white cabinets, granite countertops, stainless steel appliances and an island
Large trendy kitchen photo in DC Metro with beaded inset cabinets, white cabinets, granite countertops, stainless steel appliances and an island
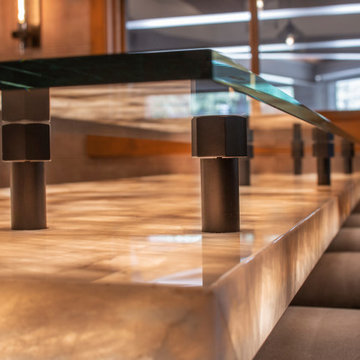
 Talie Jane Interiors & Construction
Remodeled dining room - now a luxury home bar.
Wet bar - large rustic galley porcelain tile and gray floor wet bar idea with an undermount sink, shaker cabinets, gray cabinets, onyx countertops, gray backsplash, metal backsplash and multicolored countertops
Wet bar - large rustic galley porcelain tile and gray floor wet bar idea with an undermount sink, shaker cabinets, gray cabinets, onyx countertops, gray backsplash, metal backsplash and multicolored countertops

 xScape formerly Deckscapes of VA
Inspiration for a mid-sized contemporary screened-in back porch remodel in DC Metro
Find the right local pro for your project

 Jackson Design & Remodeling
Inspiration for a coastal medium tone wood floor bedroom remodel in San Diego with blue walls and no fireplace

 Cherokee Construction
Architect: Peter Zimmerman, Peter Zimmerman Architects
Interior Designer: Allison Forbes, Forbes Design Consultants
Photographer: Tom Crane
Inspiration for a timeless hallway remodel in Philadelphia with beige walls
Inspiration for a timeless hallway remodel in Philadelphia with beige walls

 Wakely and Company Limited
The red maples are a beautiful contrast to the neutral interiors. Photography by Tim McGhie
Mid-sized transitional backyard brick patio container garden photo in Toronto with no cover
Mid-sized transitional backyard brick patio container garden photo in Toronto with no cover





 Zone 4 Architects, LLC
The living space for the Little Cloud residence truly encapsulates the meaning of indoor-outdoor spaces. Lift slide doors from Arcadia provide smooth and reliable operation from interior to exterior. The master and guest master bedrooms also can enjoy the views and exterior living opportunities

 Kristina Lawrence Interior Design
Example of a mid-sized mountain style loft-style medium tone wood floor and brown floor family room library design in Salt Lake City with beige walls, no fireplace and a media wall

 Bezooyen Contracting Inc
Hardwood: Natural Maple / Kraus SONOMA COLLECTION
Paint: White cloud Benj. Moore OC-130
Door knob: 101ASH11P ashfield passage knob venetian bronze
Fireplace tile: bullnose tile Alhambra 5 by 5 cobalt
Doors: Lealta Building Supplies, DMS2680 maple saratoga
Fireplace: Valcourt FP11, straight top, contemporary brick interior
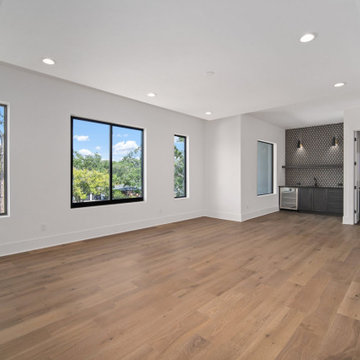
 Kingfisher Development, LLC
ceiling cloud, LED in ceiling, wood floors, surround sound, wet bar, tile backsplash, black cabinet,
Inspiration for a large modern home theater remodel in Tampa
Inspiration for a large modern home theater remodel in Tampa

 Stage Coach Services LLC dba "The Stage Coach"
Master Bedroom in 2019 Bucks County Designer House. Walls are Benjamin Moore Balboa Mist, accent wall is Benjamin Moore Beau Green, Ceiling Benjamin Moore Cloud White.

 OC Stone Decor Inc.
Enclosed dining room - mid-sized victorian enclosed dining room idea in Orange County with beige walls

Sponsored
Delaware, OH

Buckeye Basements, Inc.
Central Ohio's Basement Finishing ExpertsBest Of Houzz '13-'21
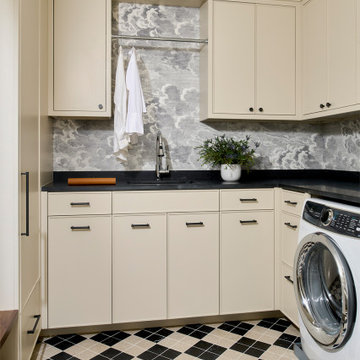
 Buckminster Green LLC
Transitional u-shaped multicolored floor and wallpaper laundry room photo in Philadelphia with an undermount sink, flat-panel cabinets, beige cabinets, gray walls, a side-by-side washer/dryer and black countertops

 HAVEN INTERIORS LTD.
Photography by David Bader.
Inspiration for a large contemporary l-shaped light wood floor eat-in kitchen remodel in Milwaukee with a farmhouse sink, flat-panel cabinets, dark wood cabinets, quartz countertops, white backsplash, glass tile backsplash, stainless steel appliances and two islands
Inspiration for a large contemporary l-shaped light wood floor eat-in kitchen remodel in Milwaukee with a farmhouse sink, flat-panel cabinets, dark wood cabinets, quartz countertops, white backsplash, glass tile backsplash, stainless steel appliances and two islands

 Blackband Design
Interior Design by Blackband Design
Photography by Tessa Neustadt
Living room - huge contemporary formal and open concept limestone floor living room idea in Los Angeles with white walls, a two-sided fireplace, a tile fireplace and a wall-mounted tv
Living room - huge contemporary formal and open concept limestone floor living room idea in Los Angeles with white walls, a two-sided fireplace, a tile fireplace and a wall-mounted tv

 Design 5 Seventy-One
Photographer: Chris Laplante
Open family room with plenty of space for entertaining. Engineered hardwood floors in varying widths with a textural patterned area rug on top to warm up the space.
Halmark Monterey Collection, Baccara Maple in combined widths of 4", 6" & 8", Hunter Douglas Silhouette window shades with Softline Maxwell drapery panels.
Wall color = Benjamin Moore 1465 Nimbus,eggshell finish
Trim color = Benjamin Moore 967 Cloud White, semi-gloss finish

Sponsored
Columbus, OH

Structural Remodeling
Franklin County's Heavy Timber Specialists | Best of Houzz 2020!

 MCA Stone
This home has a truly breathtaking entry. Beauty abounds from the ceiling with stained glass and mural, to the Crema Marfil Marble stairs and flooring.
Additional Credits:
Patrick Berrios Designs,
Sims Luxury Builders

 w.b. builders
Photo by Seth Hannula
Example of a large transitional master dark wood floor and brown floor bedroom design in Minneapolis with white walls and no fireplace
Example of a large transitional master dark wood floor and brown floor bedroom design in Minneapolis with white walls and no fireplace
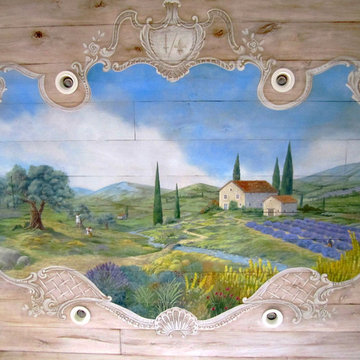
 THE FRENCH BRUSH Decorative Painting Studio
TFB custom hand painted french/provincial vignettes on wood ceiling. The wood panels have been distressed and aged. Each vignette are frame with a trompe l'oeil of french wooden ornaments.
96