
Search results for "Cloud ceiling" in Home Design Ideas


Inspiration for a contemporary master white tile gray floor freestanding bathtub remodel in San Francisco with flat-panel cabinets, white cabinets, white walls, an undermount sink and white countertops

 Rare Builders
Arcing water jets cross Nottingham Street’s pool, framed by pale paving and rounded-rock planting beds. Sliding glass doors and a covered lounge connect the courtyard to the home.
Find the right local pro for your project
 Rare Builders
A rectangular sink and blue-accented faucet sit beneath the open kitchen pass-through at Nottingham Street. The close view looks across the outdoor seating toward the pool.


 YourStyle Kitchens Ltd
Custom Kitchen finished in Benjimin Moore Cloud White. Countertops are quartz from LG Viatera and titled Arie. handles are Milan from the Jeffery Alexander line. Cabinets are birch.

 Eric Spurlock Custom Home Design LLC
Example of a mid-sized trendy porcelain tile kitchen/dining room combo design in Albuquerque


 Haven Design and Construction
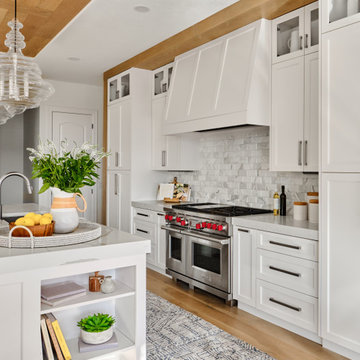
Our clients desired an organic and airy look for their kitchen and living room areas. Our team began by painting the entire home a creamy white and installing all new white oak floors throughout. The former dark wood kitchen cabinets were removed to make room for the new light wood and white kitchen. The clients originally requested an "all white" kitchen, but the designer suggested bringing in light wood accents to give the kitchen some additional contrast. The wood ceiling cloud helps to anchor the space and echoes the new wood ceiling beams in the adjacent living area. To further incorporate the wood into the design, the designer framed each cabinetry wall with white oak "frames" that coordinate with the wood flooring. Woven barstools, textural throw pillows and olive trees complete the organic look. The original large fireplace stones were replaced with a linear ripple effect stone tile to add modern texture. Cozy accents and a few additional furniture pieces were added to the clients existing sectional sofa and chairs to round out the casually sophisticated space.


 Design & Build . . . by Roger Perron, Inc.
This is the breakfast room adjoining the kitchen. It's graced by a hand-painted sky ceiling mural and matching blue table. Hard-wood floors and special faux wall design complement this unique octagonal shaped room.
 Rare Builders
The pool faces a covered terrace with lounge seating and an outdoor cooking area at Nottingham Street. Broad rear rooflines and sliding glass doors frame the connection between the house and courtyard.
 Rare Builders
An angular polished faucet sits above the undermount sink in this Nottingham Street vanity detail. The pale countertop and wide mirror reflect the freestanding tub beyond.

 Charlie Coull Design
Lucas and Tay
Mid-sized transitional single-wall medium tone wood floor eat-in kitchen photo in Toronto with an undermount sink, shaker cabinets, white cabinets, granite countertops, stainless steel appliances and an island
Mid-sized transitional single-wall medium tone wood floor eat-in kitchen photo in Toronto with an undermount sink, shaker cabinets, white cabinets, granite countertops, stainless steel appliances and an island


 Eric Spurlock Custom Home Design LLC
Inspiration for a mid-sized timeless carpeted kitchen/dining room combo remodel in Albuquerque

 MCA Stone
This home has a truly breathtaking entry. Beauty abounds from the ceiling with stained glass and mural, to the Crema Marfil Marble stairs and flooring.
Additional Credits:
Patrick Berrios Designs,
Sims Luxury Builders
 YourStyle Kitchens Ltd
Custom Kitchen finished in Benjimin Moore Cloud White. Countertops are quartz from LG Viatera and titled Arie. handles are Milan from the Jeffery Alexander line. Cabinets are birch.

 Cameo Kitchens, Inc.
Kelly Keul Duer
Inspiration for a large contemporary kitchen remodel in DC Metro with beaded inset cabinets, white cabinets, granite countertops, stainless steel appliances and an island
Inspiration for a large contemporary kitchen remodel in DC Metro with beaded inset cabinets, white cabinets, granite countertops, stainless steel appliances and an island


 Modern Era Design
Inspiration for a contemporary wooden open and metal railing staircase remodel in Edmonton

 T.W. Ellis LLC
A dazzling black ventilation hood above the range is painted metal with stainless steel trim by Vent-A-Hood. Behind the range, the backsplash is made of ceramic subway tile installed up to the ceiling in a herringbone pattern.

 We Make It Our Home
We transformed the outdated fireplace by using a floor-to-ceiling mosaic tiles.
We completed the transformation by installing a floating mantel. To preserve the character of the house, we used the original mantel, re-sanded it and used customized stain to match the flooring.
Wall Color: shaker beige HC-45 Paint - Benjamin Moore & Co.
Floor stain: Oak wood with the mixture of DuraSeal spice brown stain and DuraSeal coffee brown stain
Window trims and baseboards: cloud white 967 Paint - Benjamin Moore & Co
Fireplace granite: bianco antico granite
Floor to ceiling stone mosaic tile around fireplace: ErthCOVERINGS Cream Quartzite 40F.
94