
Search results for "Cloud storage" in Home Design Ideas
 PSW Real Estate
Andrea Calo
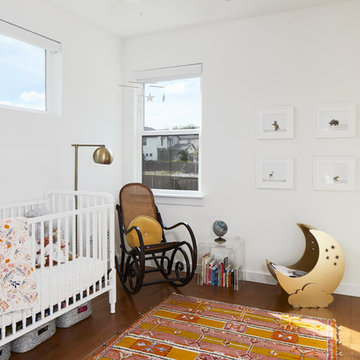


Example of a trendy gender-neutral medium tone wood floor nursery design in Austin with white walls
Example of a trendy gender-neutral medium tone wood floor nursery design in Austin with white walls


 Alyssa Lee Photography
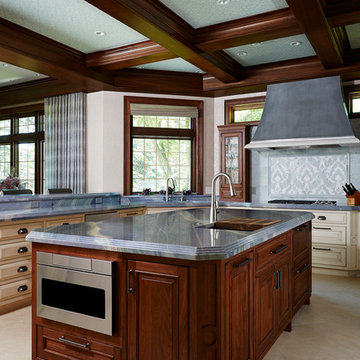
Inspiration for a timeless kitchen remodel in Minneapolis with raised-panel cabinets, multicolored backsplash, stainless steel appliances and an island
Find the right local pro for your project
 Lemont Kitchen and Bath
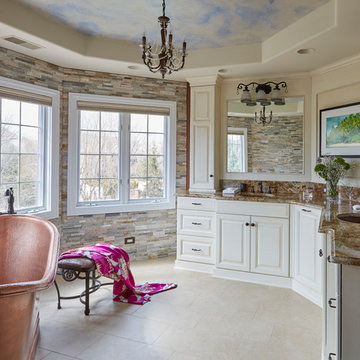
Example of a classic master multicolored tile beige floor freestanding bathtub design in Chicago with raised-panel cabinets, beige cabinets, beige walls and an undermount sink
 Amy Troute Inspired Interior Design
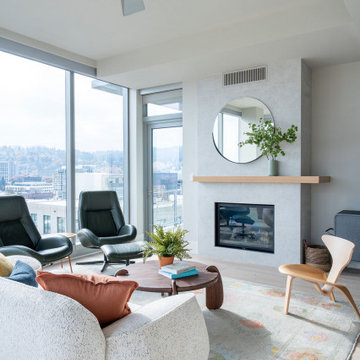
When our clients moved across the country to retire in the Rose City, they chose a bright corner unit in the Metropolitan, enamored with the sweeping view of the Pearl District and Portland’s bridges spanning the Willamette River beyond. Everything else about the condo felt dated and dark, so we collaborated with Cooper Design Builders on a complete refresh of the kitchen and main living space. The kitchen was redesigned to accommodate aging in place, with ample low, accessible storage. Cabinets and surfaces are the perfect white, and a full-height slab backsplash stands tall behind the kitchen sink. Lighting, appliances and plumbing fixtures were updated, and a telescoping range hood ensures that the spectacular view won’t be obstructed from the kitchen. New white oak flooring softly grounds the space, and the fireplace – with new, asymmetrical custom mantel – adds quiet movement clad in large format porcelain tile. The bright new space is the ideal backdrop for colorful custom furnishings in a playful palette inspired by the homeowner’s existing area rug. Let the sun shine in!
Photography by Mindy Rose Photo
 DISC Interiors
D. Gilbert

Nursery - transitional gender-neutral medium tone wood floor nursery idea in Los Angeles with beige walls
Nursery - transitional gender-neutral medium tone wood floor nursery idea in Los Angeles with beige walls


 Mid Continent Cabinetry
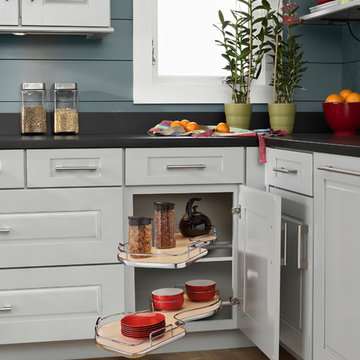
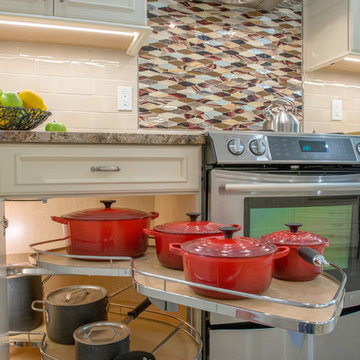
There is potentially a lot of storage space in a base corner cabinet, unfortunately you have to be a contortionist to get at the goods stored in it. Mid Continent/Norcraft Cabinetry is trying to make that access a whole lot easier with this new design. The Blind Corner Cloud features trays that maneuver outside the cabinet eliminating the need to get down on all fours and crawl inside.
 mark lind, sun+stone design
design: Mark Lind / photo by: Thomas McConnell

Eat-in kitchen - modern l-shaped eat-in kitchen idea in Austin with an undermount sink, flat-panel cabinets, medium tone wood cabinets, gray backsplash, stainless steel appliances and ceramic backsplash
Eat-in kitchen - modern l-shaped eat-in kitchen idea in Austin with an undermount sink, flat-panel cabinets, medium tone wood cabinets, gray backsplash, stainless steel appliances and ceramic backsplash

 Bear Ridge Homes
Large transitional brown floor living room photo in Nashville with gray walls, a ribbon fireplace, a tile fireplace and a wall-mounted tv
 Lucy Interior Design
Interior design: Lucy Interior Design
Architect: Charlie & Co. Design
Builder: BohLand Homes
Photography: SPACECRAFTING

Dedicated laundry room - small transitional l-shaped dedicated laundry room idea in Minneapolis with an undermount sink, recessed-panel cabinets, white cabinets, white walls and a stacked washer/dryer
Dedicated laundry room - small transitional l-shaped dedicated laundry room idea in Minneapolis with an undermount sink, recessed-panel cabinets, white cabinets, white walls and a stacked washer/dryer
 Angie Schwab Interiors LLC

Our client's came to us wanting to add a bar to entertain their friends. The walls and flooring were in place in this finished basement. Based on some inspiration images the client brought to us, we designed a space for a feature wall of cabinetry, beautiful granite countertops, appliances, and last but certainly not least; easy access to cold draft beer. An angled wall was added for optimal viewing of the flat screen. Metallic grasscloth wallpaper, a hexagon marble backsplash, and custom window treatments complete the design.
 Maison Lublu Corporation

The king has arrived on a cloud. Hard wood floors white shabby chic furniture and storage solution, a stunning canopy fit for a little prince and an attractive toddler's bed in coordinating fabrics. Scrumptious.


 KitchenLab Interiors

KitchenLab Interiors’ first, entirely new construction project in collaboration with GTH architects who designed the residence. KLI was responsible for all interior finishes, fixtures, furnishings, and design including the stairs, casework, interior doors, moldings and millwork. KLI also worked with the client on selecting the roof, exterior stucco and paint colors, stone, windows, and doors. The homeowners had purchased the existing home on a lakefront lot of the Valley Lo community in Glenview, thinking that it would be a gut renovation, but when they discovered a host of issues including mold, they decided to tear it down and start from scratch. The minute you look out the living room windows, you feel as though you're on a lakeside vacation in Wisconsin or Michigan. We wanted to help the homeowners achieve this feeling throughout the house - merging the causal vibe of a vacation home with the elegance desired for a primary residence. This project is unique and personal in many ways - Rebekah and the homeowner, Lorie, had grown up together in a small suburb of Columbus, Ohio. Lorie had been Rebekah's babysitter and was like an older sister growing up. They were both heavily influenced by the style of the late 70's and early 80's boho/hippy meets disco and 80's glam, and both credit their moms for an early interest in anything related to art, design, and style. One of the biggest challenges of doing a new construction project is that it takes so much longer to plan and execute and by the time tile and lighting is installed, you might be bored by the selections of feel like you've seen them everywhere already. “I really tried to pull myself, our team and the client away from the echo-chamber of Pinterest and Instagram. We fell in love with counter stools 3 years ago that I couldn't bring myself to pull the trigger on, thank god, because then they started showing up literally everywhere", Rebekah recalls. Lots of one of a kind vintage rugs and furnishings make the home feel less brand-spanking new. The best projects come from a team slightly outside their comfort zone. One of the funniest things Lorie says to Rebekah, "I gave you everything you wanted", which is pretty hilarious coming from a client to a designer.
 LDa Architecture & Interiors
TEAM
Architect: LDa Architecture & Interiors
Interior Design: Thread By Lindsay Bentis
Builder: Great Woods Post & Beam Company, Inc.
Photographer: Greg Premru
 Plain & Fancy Custom Cabinetry
Front Door Photography — Ryan Damiano
Inspiration for a mid-sized timeless galley kitchen remodel in Other with recessed-panel cabinets, white cabinets, granite countertops, beige backsplash, stainless steel appliances and no island
Inspiration for a mid-sized timeless galley kitchen remodel in Other with recessed-panel cabinets, white cabinets, granite countertops, beige backsplash, stainless steel appliances and no island
 Todd Whittaker Drywall Inc.

Are you ready to get rid of your unused garden tub in order to expand into the wonderful world of an open spacious walk-in shower?
Shown: 12” x 24” Riverland Brown porcelain tile on the shower walls 54” high with a 12” high border of Arctic Cloud glass tile mosaic, capped with Riverland Brown tile. Includes (2) shampoo niches on the wet wall and a corner foot ledge at 18” high with Arctic Could glass mosaic tile on the shower floor.
Photo: Ed Russell Photography

Sponsored
Columbus, OH

Snider & Metcalf Interior Design, LTD
Leading Interior Designers in Columbus, Ohio & Ponte Vedra, Florida

 Jessica Risko Smith Interior Design
Lepere Studio
Home office - large transitional medium tone wood floor home office idea in Santa Barbara with white walls
Home office - large transitional medium tone wood floor home office idea in Santa Barbara with white walls
 Interiology Design Co.

The steel and wood cable railing adds a modern aesthetic to this traditional New England colonial home. An extra-long built-in bench, with a custom “stay in place” cushion, spans beyond the length of the wall. This bench area is one of our favorite features, with a generous storage cabinet for placemats and homework supplies on one end and extra seating on the other. A streamlined linear LED pendant provides clean light over a concrete kitchen table. The contemporary custom media center, with glass display shelving and plenty of storage, floats in the family room behind kitchen.

 Home Star Staging
Eclectic, collected transitional Christmas style. Photo ledge card wall Photo www.UniqueExposurePhotography.com @LanceUEP
Kitchen - transitional kitchen idea in Dallas
Kitchen - transitional kitchen idea in Dallas
5