
Search results for "Cloud storage" in Home Design Ideas

 LDa Architecture & Interiors
TEAM
Architect: LDa Architecture & Interiors
Interior Design: Thread By Lindsay Bentis
Builder: Great Woods Post & Beam Company, Inc.
Photographer: Greg Premru
 Plain & Fancy Custom Cabinetry
Front Door Photography — Ryan Damiano
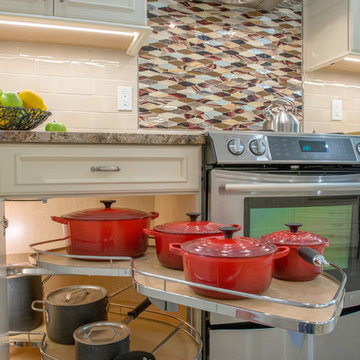
Inspiration for a mid-sized timeless galley kitchen remodel in Other with recessed-panel cabinets, white cabinets, granite countertops, beige backsplash, stainless steel appliances and no island
Inspiration for a mid-sized timeless galley kitchen remodel in Other with recessed-panel cabinets, white cabinets, granite countertops, beige backsplash, stainless steel appliances and no island
 Red-Bud Properties LLC

Inspiration for a contemporary dark wood floor and black floor entryway remodel in Seattle with white walls and a white front door
Find the right local pro for your project

 Home Star Staging
Eclectic, collected transitional Christmas style. Photo ledge card wall Photo www.UniqueExposurePhotography.com @LanceUEP
Kitchen - transitional kitchen idea in Dallas
Kitchen - transitional kitchen idea in Dallas

 Jessica Risko Smith Interior Design
Lepere Studio
Home office - large transitional medium tone wood floor home office idea in Santa Barbara with white walls
Home office - large transitional medium tone wood floor home office idea in Santa Barbara with white walls
 Interiology Design Co.

The steel and wood cable railing adds a modern aesthetic to this traditional New England colonial home. An extra-long built-in bench, with a custom “stay in place” cushion, spans beyond the length of the wall. This bench area is one of our favorite features, with a generous storage cabinet for placemats and homework supplies on one end and extra seating on the other. A streamlined linear LED pendant provides clean light over a concrete kitchen table. The contemporary custom media center, with glass display shelving and plenty of storage, floats in the family room behind kitchen.
 Lucy Interior Design
Interior design: Lucy Interior Design
Architect: Charlie & Co. Design
Builder: BohLand Homes
Photography: SPACECRAFTING

Dedicated laundry room - small transitional l-shaped dedicated laundry room idea in Minneapolis with an undermount sink, recessed-panel cabinets, white cabinets, white walls and a stacked washer/dryer
Dedicated laundry room - small transitional l-shaped dedicated laundry room idea in Minneapolis with an undermount sink, recessed-panel cabinets, white cabinets, white walls and a stacked washer/dryer


 Lauren Levant
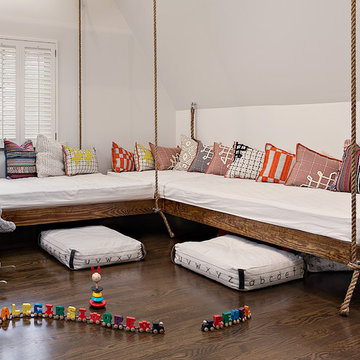
The soaring cathedral ceilings and warm exposed beams were the only features to speak of in this non-descript open landing. Off the hallway near the kids’ rooms, its small size and open layout made it something in between a hallway and a room. While most might consider a TV or office nook for this space, its adjacency to the children’s quarters inspired the designer toward something more imaginative. Inspired by the bright open space, this design achieves a sort of Balinese treehouse aesthetic – and all of it is designed specifically for fun.
Playful hanging beds swing freely on sisal rope, creating a beckoning space that draws in children and adults alike. The mattresses were filled especially with non-toxic, non-petroleum natural fiber fill to make them healthy to sleep and lounge on – and encased in removable, washable organic cotton slipcovers. As the children are young, the floor space (finished in non-toxic lacquer) is kept clear and available for sprawling play. Large storage benches topped with walnut seats keep toys and books well organized, and ready for action at any time.
Dave Bryce Photography

 LABLstudio

We wanted to give our client a masculine living room that emphasized the modern, clean lines of the architecture and also maximized space for entertaining. With a custom built-in, we were able to define with living and dining areas, provide ample storage, and set the stage for entertaining with wine + glass storage. Comfort was also key, so we selected cozy textures and warm woods all balanced with the large scale art pieces.
Photos by Matthew Williams
 J. Waddell Interiors, LLC
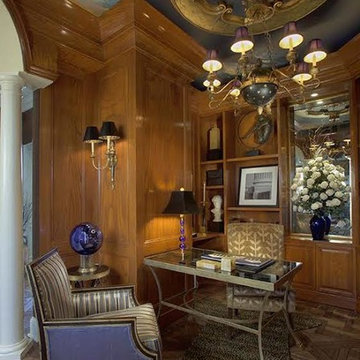
Small but totally functional, this home office has everything the homeowner needs to conduct business or watch TV. Built-ins create hidden storage for all the necessities so that the glamorous furnishings can take center stage. Photo by Walt Roycraft

 Next Stage Design + Build
Scott DuBose Photography
The added bar allows these clients to entertain throughout the night! It also offers storage for both bottles and glasses.
Eat-in kitchen - mid-sized modern medium tone wood floor and brown floor eat-in kitchen idea in San Francisco with an undermount sink, white cabinets, quartz countertops, white backsplash, glass tile backsplash, stainless steel appliances, no island and white countertops
Eat-in kitchen - mid-sized modern medium tone wood floor and brown floor eat-in kitchen idea in San Francisco with an undermount sink, white cabinets, quartz countertops, white backsplash, glass tile backsplash, stainless steel appliances, no island and white countertops
 Savvy Interiors
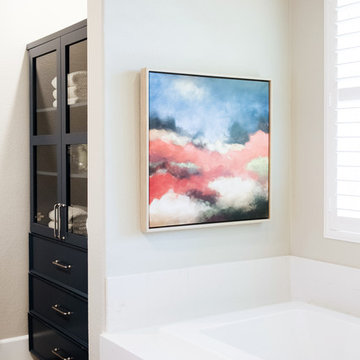
Bathroom - large transitional master gray tile, white tile and marble tile porcelain tile and brown floor bathroom idea in San Diego with recessed-panel cabinets, blue cabinets, a two-piece toilet, beige walls, an undermount sink, quartz countertops, a hinged shower door and white countertops


 Clairmont Design Build
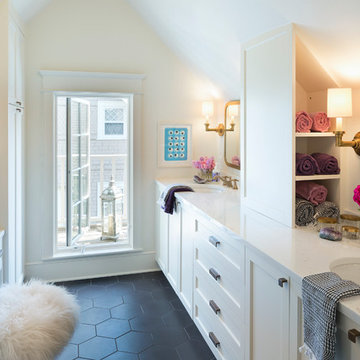
Interior Design: Lucy Interior Design Builder: Clairmont Design + Build Photography: SPACECRAFTING
Inspiration for a bathroom remodel in Minneapolis
Inspiration for a bathroom remodel in Minneapolis
 Savvy Interiors

Bathroom - large transitional master gray tile, white tile and marble tile porcelain tile and brown floor bathroom idea in San Diego with recessed-panel cabinets, blue cabinets, a two-piece toilet, beige walls, an undermount sink, quartz countertops, a hinged shower door and white countertops
 Savvy Interiors
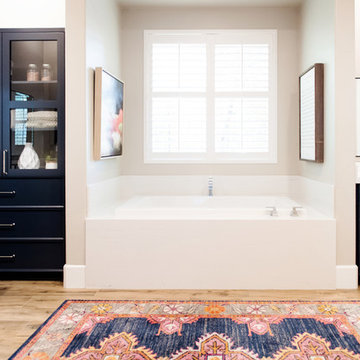
Bathroom - large transitional master gray tile, white tile and marble tile porcelain tile and brown floor bathroom idea in San Diego with recessed-panel cabinets, blue cabinets, a two-piece toilet, beige walls, an undermount sink, quartz countertops, a hinged shower door and white countertops

 Annie Hall Interiors
Michael Lee
Example of a mid-sized transitional dark wood floor and black floor great room design in Boston with white walls and no fireplace
Example of a mid-sized transitional dark wood floor and black floor great room design in Boston with white walls and no fireplace

 Savvy Interiors

Bathroom - large transitional master gray tile, white tile and marble tile porcelain tile and brown floor bathroom idea in San Diego with recessed-panel cabinets, blue cabinets, a two-piece toilet, beige walls, an undermount sink, quartz countertops, a hinged shower door and white countertops
 Savvy Interiors

Bathroom - large transitional master gray tile, white tile and marble tile porcelain tile and brown floor bathroom idea in San Diego with recessed-panel cabinets, blue cabinets, a two-piece toilet, beige walls, an undermount sink, quartz countertops, a hinged shower door and white countertops
 Savvy Interiors

Large transitional master gray tile, white tile and marble tile porcelain tile and brown floor bathroom photo in San Diego with recessed-panel cabinets, blue cabinets, a two-piece toilet, beige walls, an undermount sink, quartz countertops, a hinged shower door and white countertops
6