
Search results for "Cloud storage" in Home Design Ideas
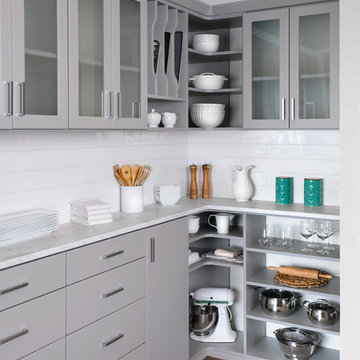
 TidySquares Inc.
The SuperMatte finish feels like soft suede. Seriously. We can't stop touching it! It looks like painted wood only better. CLOUD is the perfect shade of grey. It coordinates with many of our existing colors, and is sure to match your home color palette!
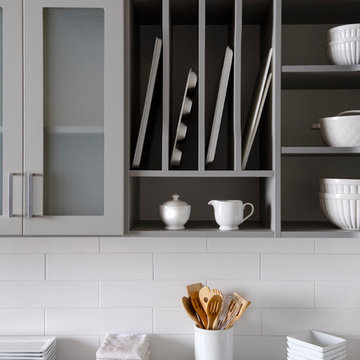 TidySquares Inc.
The SuperMatte finish feels like soft suede. Seriously. We can't stop touching it! It looks like painted wood only better. CLOUD is the perfect shade of grey. It coordinates with many of our existing colors, and is sure to match your home color palette!
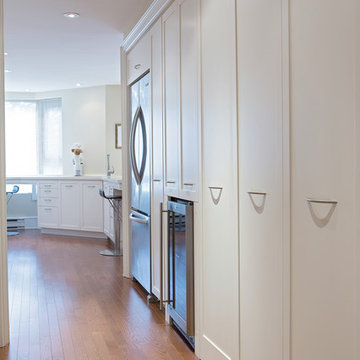
 Wakely and Company Limited
 The pantry has a full 15 foot wall of pull out storage with wine fridge, refrigerator and utility storage. Photography by Tim McGhie
Mid-sized transitional u-shaped light wood floor kitchen pantry photo in Toronto with a double-bowl sink, shaker cabinets, white cabinets, solid surface countertops, stainless steel appliances, a peninsula and white backsplash
Mid-sized transitional u-shaped light wood floor kitchen pantry photo in Toronto with a double-bowl sink, shaker cabinets, white cabinets, solid surface countertops, stainless steel appliances, a peninsula and white backsplash
Find the right local pro for your project
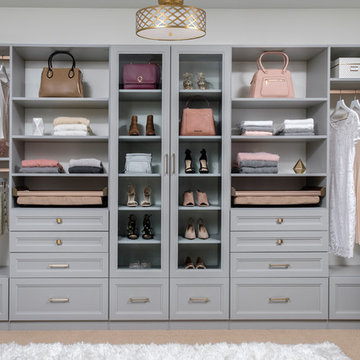
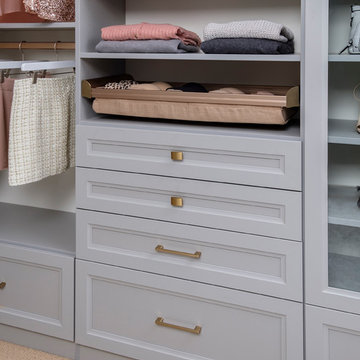 TidySquares Inc.
The SuperMatte finish feels like soft suede. Seriously. We can't stop touching it! It looks like painted wood only better. CLOUD is the perfect shade of grey. It coordinates with many of our existing colors, and is sure to match your home color palette!
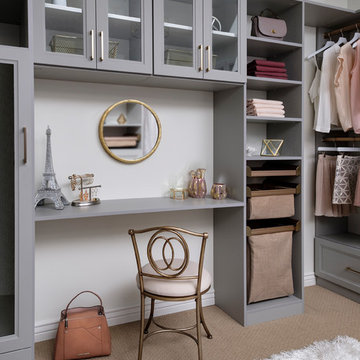
 TidySquares Inc.
The SuperMatte finish feels like soft suede. Seriously. We can't stop touching it! It looks like painted wood only better. CLOUD is the perfect shade of grey. It coordinates with many of our existing colors, and is sure to match your home color palette!
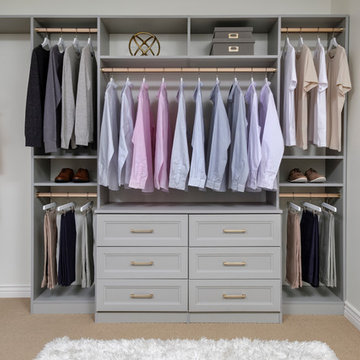
 TidySquares Inc.
The SuperMatte finish feels like soft suede. Seriously. We can't stop touching it! It looks like painted wood only better. CLOUD is the perfect shade of grey. It coordinates with many of our existing colors, and is sure to match your home color palette!




 David Coulson Design Ltd.
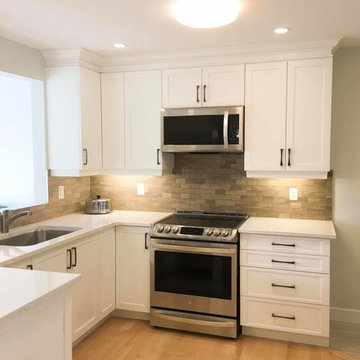
Tony Colangelo
Inspiration for a transitional u-shaped dark wood floor kitchen remodel in Vancouver with shaker cabinets, white cabinets, gray backsplash, subway tile backsplash, stainless steel appliances and a peninsula
Inspiration for a transitional u-shaped dark wood floor kitchen remodel in Vancouver with shaker cabinets, white cabinets, gray backsplash, subway tile backsplash, stainless steel appliances and a peninsula

 Laurysen Kitchens Ltd.
Minnesota Wall cabinets in Cloud White paint, Bass cabinets and Island in Shaker Birch in Poivre stain,
Inspiration for a transitional u-shaped concrete floor and gray floor eat-in kitchen remodel in Ottawa with a farmhouse sink, shaker cabinets, dark wood cabinets, beige backsplash, subway tile backsplash, stainless steel appliances and an island
Inspiration for a transitional u-shaped concrete floor and gray floor eat-in kitchen remodel in Ottawa with a farmhouse sink, shaker cabinets, dark wood cabinets, beige backsplash, subway tile backsplash, stainless steel appliances and an island

 barlow reid design
Kerri Torrey Photography
Example of a transitional gray floor dedicated laundry room design in Toronto with an undermount sink, shaker cabinets, white cabinets, gray walls, a side-by-side washer/dryer and white countertops
Example of a transitional gray floor dedicated laundry room design in Toronto with an undermount sink, shaker cabinets, white cabinets, gray walls, a side-by-side washer/dryer and white countertops

 Square Footage Inc.
Photos by Valerie Wilcox
Enclosed kitchen - mid-sized traditional u-shaped medium tone wood floor enclosed kitchen idea in Toronto with a farmhouse sink, white cabinets, stainless steel appliances, shaker cabinets, marble countertops, multicolored backsplash, stone tile backsplash and an island
Enclosed kitchen - mid-sized traditional u-shaped medium tone wood floor enclosed kitchen idea in Toronto with a farmhouse sink, white cabinets, stainless steel appliances, shaker cabinets, marble countertops, multicolored backsplash, stone tile backsplash and an island
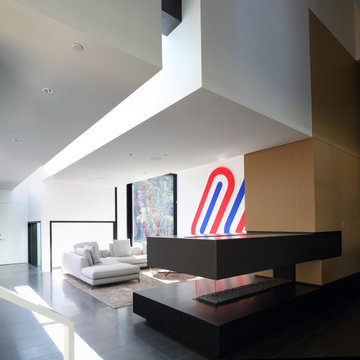
 Camridge Cabinet Ltd.
Living room - large contemporary open concept porcelain tile and black floor living room idea in Vancouver with white walls, a two-sided fireplace and a stone fireplace

 Simply Home Decorating
This tiny home is located on a treelined street in the Kitsilano neighborhood of Vancouver. We helped our client create a living and dining space with a beach vibe in this small front room that comfortably accommodates their growing family of four. The starting point for the decor was the client's treasured antique chaise (positioned under the large window) and the scheme grew from there. We employed a few important space saving techniques in this room... One is building seating into a corner that doubles as storage, the other is tucking a footstool, which can double as an extra seat, under the custom wood coffee table. The TV is carefully concealed in the custom millwork above the fireplace. Finally, we personalized this space by designing a family gallery wall that combines family photos and shadow boxes of treasured keepsakes. Interior Decorating by Lori Steeves of Simply Home Decorating. Photos by Tracey Ayton Photography
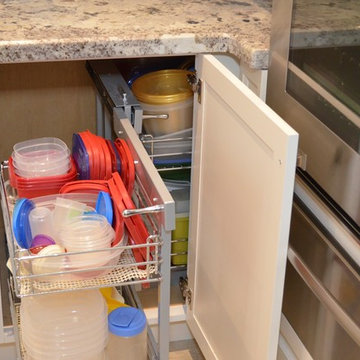
 Kitchen and Bath Inc.
Inspiration for a mid-sized transitional l-shaped porcelain tile enclosed kitchen remodel in Toronto with an undermount sink, raised-panel cabinets, white cabinets, granite countertops, beige backsplash, stainless steel appliances and an island
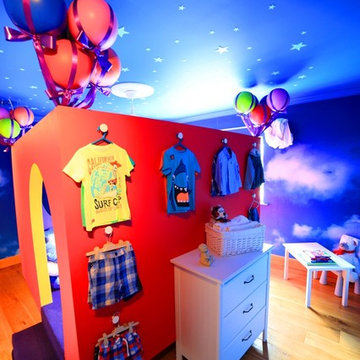
 COHN
COHNCohn Design
Residence: Colgan
Design Company: Cohn Rhattigan
Photographer: Verona Mcquaid
Designer: Garry Cohn
Kids' room - eclectic kids' room idea in Dublin
Kids' room - eclectic kids' room idea in Dublin

 Shirley Meisels
Photograph ©Stephani Buchman
Inspiration for a contemporary enclosed light wood floor living room remodel in Toronto with beige walls, a standard fireplace and a stone fireplace
Inspiration for a contemporary enclosed light wood floor living room remodel in Toronto with beige walls, a standard fireplace and a stone fireplace



 Leclair Decor
Sacha Leclair
Example of a mid-sized classic girl nursery design in Ottawa with multicolored walls
Example of a mid-sized classic girl nursery design in Ottawa with multicolored walls
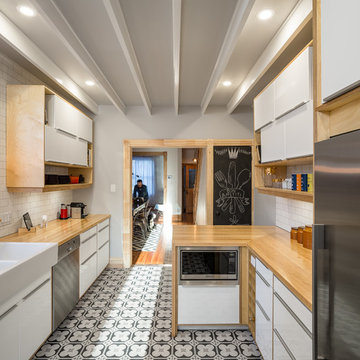
 Grassroots Design & Build Inc.
JVL Photography
Example of a small trendy galley ceramic tile enclosed kitchen design in Ottawa with a farmhouse sink, flat-panel cabinets, white cabinets, wood countertops, white backsplash, subway tile backsplash, stainless steel appliances and a peninsula
Example of a small trendy galley ceramic tile enclosed kitchen design in Ottawa with a farmhouse sink, flat-panel cabinets, white cabinets, wood countertops, white backsplash, subway tile backsplash, stainless steel appliances and a peninsula
9