
Search results for "Cluttering" in Home Design Ideas
 Jordana Nicholson
Design and photo: Jordana Nicholson © 2016 Houzz
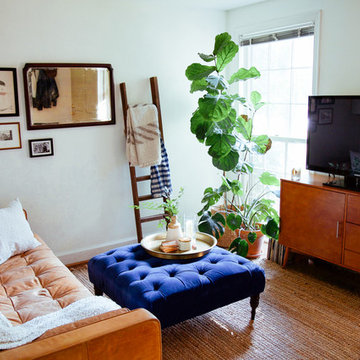
Living room - eclectic living room idea in Nashville
Living room - eclectic living room idea in Nashville
 Schone Kitchen Design & Cabinetry Studio
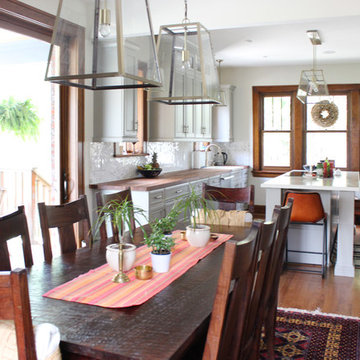
Kitchen - mid-sized transitional dark wood floor kitchen idea in Cincinnati with a drop-in sink, gray cabinets, concrete countertops, white backsplash, stainless steel appliances and an island
 Studio A Home Designs
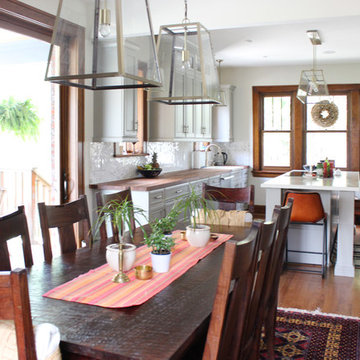
Example of a mid-sized transitional medium tone wood floor eat-in kitchen design with a drop-in sink, gray cabinets, concrete countertops, white backsplash, stainless steel appliances and an island
Find the right local pro for your project
 Jacksonville Organizer - Organized Home / Office
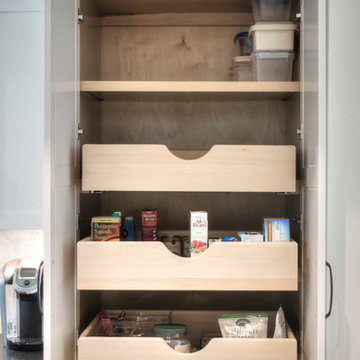
pantry
Home design - large transitional galley medium tone wood floor and brown floor home design idea in Jacksonville with an undermount sink, shaker cabinets, white cabinets, gray backsplash, subway tile backsplash, stainless steel appliances, two islands and granite countertops
Home design - large transitional galley medium tone wood floor and brown floor home design idea in Jacksonville with an undermount sink, shaker cabinets, white cabinets, gray backsplash, subway tile backsplash, stainless steel appliances, two islands and granite countertops

 Professional Organizer Florida™
Marla Ottenstein
Inspiration for an industrial garage remodel in Miami
Inspiration for an industrial garage remodel in Miami
 Unique Custom Closets

Now there is storage and a place to work! Every mans dream work station.
Example of an urban attached two-car garage design
Example of an urban attached two-car garage design
 Village Home Stores
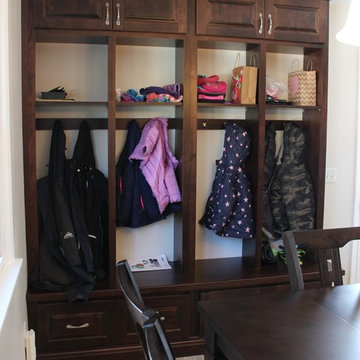
Koch cabinetry in a Birch wood and Mocha stain paired with Hanstone Quartz in the Victorian Sands color in a remodeled Moline, IL kitchen.
Inspiration for a timeless u-shaped ceramic tile entryway remodel in Chicago with an undermount sink, raised-panel cabinets, dark wood cabinets, quartz countertops, beige backsplash, glass tile backsplash, white appliances and no island
Inspiration for a timeless u-shaped ceramic tile entryway remodel in Chicago with an undermount sink, raised-panel cabinets, dark wood cabinets, quartz countertops, beige backsplash, glass tile backsplash, white appliances and no island
 Sweet Home Organizing & Redecorating
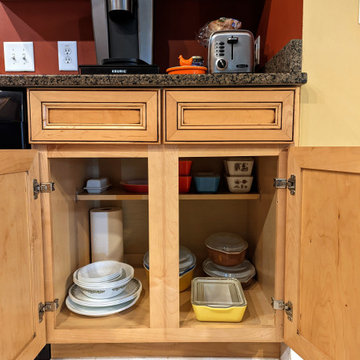
She purged a good bit of Pyrex and kept only what she really loved. We place in in the bottom cabinet, so she could still access it quickly, but it no longer takes up the valuable upper cabinet space.

 Store with Style

This customer added in a custom designed butler pantry to their kitchen remodel. Utilizing Wellborn Cabinets' Shaker style doors in the colors Glacier (uppers) and Willow (Bases), accented by Top Knobs' Brookline Pulls in the color Flat Black. They opted to have their wall cabinets to go to the ceiling, and topped with a matching crown molding. For the countertop, they selected Cambria quartz in the color Summerhill.

 Studio M Designs
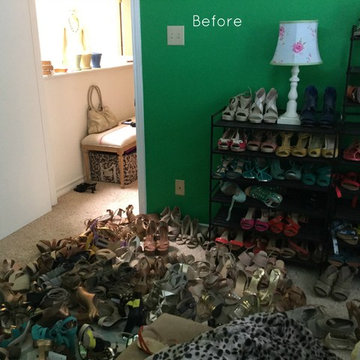
room before the organization and decluttering service
Example of a mid-sized eclectic guest carpeted bedroom design in Austin with green walls and no fireplace
Example of a mid-sized eclectic guest carpeted bedroom design in Austin with green walls and no fireplace
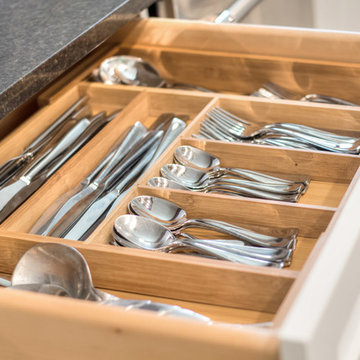 Jacksonville Organizer - Organized Home / Office
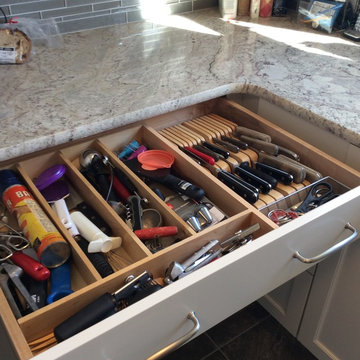
cutlery storage - expandable organizer
Inspiration for a large transitional galley medium tone wood floor and brown floor home design remodel in Jacksonville with an undermount sink, shaker cabinets, white cabinets, gray backsplash, subway tile backsplash, stainless steel appliances, two islands and granite countertops
Inspiration for a large transitional galley medium tone wood floor and brown floor home design remodel in Jacksonville with an undermount sink, shaker cabinets, white cabinets, gray backsplash, subway tile backsplash, stainless steel appliances, two islands and granite countertops
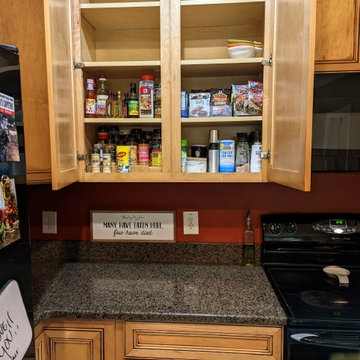
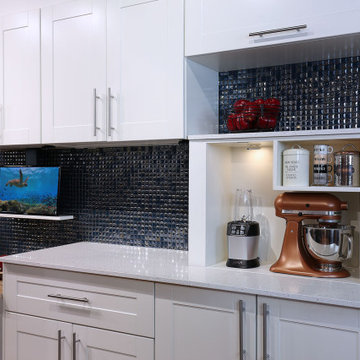
 MovableSpaces Inc.
Hidden Appliance Garage fully raised.
Our hidden storage lift systems offer a clean and innovative way to hide something at a touch of a button, creating endless attractive hidden storage solutions.
Common applications include easy-access platforms for kitchen appliances, hidden bars or storage for espresso machines and large mixers.
Form meets function with our progressive automated systems. Imagine gaining precious storage space by re-purposing unused areas, keeping valuables secure, or simply removing clutter for a cleaner home.
 LK ARTS PHOTOGRAPHY
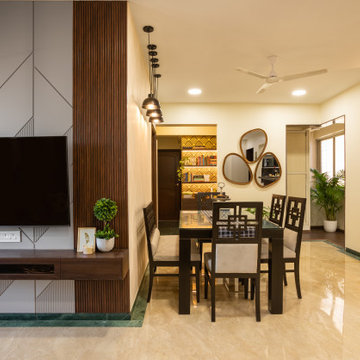
“Make it simple yet significant “- was the brief given by our warmest couple clients, Manish and Vanshika.
Nestled in the posh area of Hiranandani Gardens, Powai, this home has a clean and open look with lots of greenery.
The living dining space is a combination of
Scandinavian and Contemporary style. Grey colored highlighting accent walls, Nordic style inspired lights and wall accessories make the space look warm and inviting. The open kitchen with the breakfast counter and hanging light adds to the entire appeal. The book corner in the passage with the Mandir and the bold black and gold wall print behind is surely eye catching
45