
Search results for "Cluttering" in Home Design Ideas

 Dillman & Upton, Inc.
Dura Supreme Cabinetry. Kate Benjamin Photographer, Lindsey Markel Kitchen & Bath Designer, Shana Smith Interior Designer, Don Henderson Custom Installer
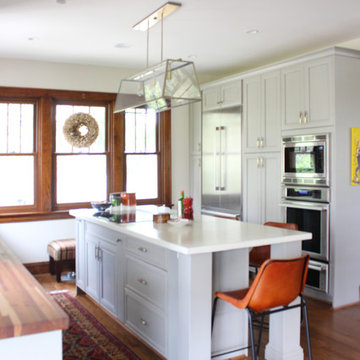
 Schone Kitchen Design & Cabinetry Studio
Mid-sized transitional dark wood floor kitchen photo in Cincinnati with a drop-in sink, gray cabinets, concrete countertops, white backsplash, stainless steel appliances and an island
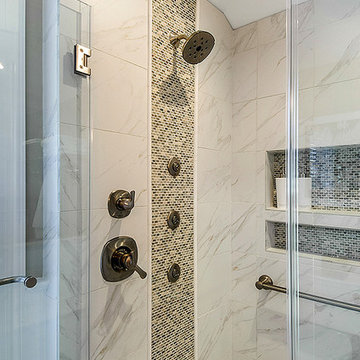
 CUSTOM CRAFT - Design Build Remodel
This mixed media accent tile stands out against the subtle marble look walls. The shower is equipped with a standard shower head, multiple body sprays, and a handheld. The linear niches provide the storage needed as well as an attractive focal point.
Find the right local pro for your project
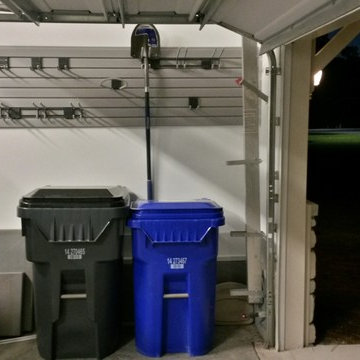
 Unique Custom Closets
With Unique Custom Closets slat wall storage you can lift your garage to new heights! Using the slat wall you can customize storage for tools, bikes, outerwear...anything!

 Liv Companies LLC Design + Build
Steve Hamada
Mid-sized arts and crafts single-wall dark wood floor and red floor utility room photo in Chicago with a drop-in sink, shaker cabinets, white cabinets, quartz countertops, white walls, a side-by-side washer/dryer and white countertops
Mid-sized arts and crafts single-wall dark wood floor and red floor utility room photo in Chicago with a drop-in sink, shaker cabinets, white cabinets, quartz countertops, white walls, a side-by-side washer/dryer and white countertops
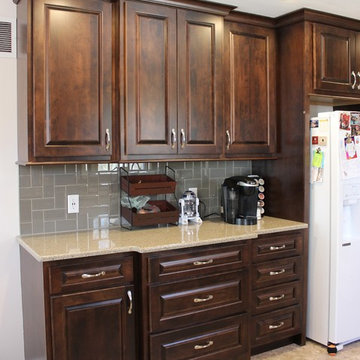
 Village Home Stores
Koch cabinetry in a Birch wood and Mocha stain paired with Hanstone Quartz in the Victorian Sands color in a remodeled Moline, IL kitchen.
Eat-in kitchen - traditional u-shaped ceramic tile eat-in kitchen idea in Chicago with an undermount sink, raised-panel cabinets, dark wood cabinets, quartz countertops, beige backsplash, glass tile backsplash, white appliances and no island
Eat-in kitchen - traditional u-shaped ceramic tile eat-in kitchen idea in Chicago with an undermount sink, raised-panel cabinets, dark wood cabinets, quartz countertops, beige backsplash, glass tile backsplash, white appliances and no island
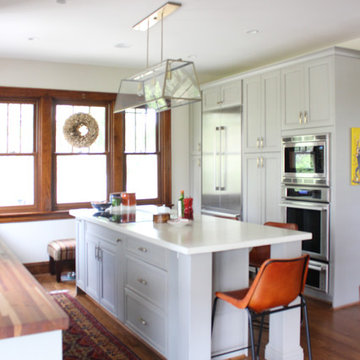
 Studio A Home Designs
Eat-in kitchen - mid-sized transitional medium tone wood floor eat-in kitchen idea with a drop-in sink, gray cabinets, concrete countertops, white backsplash, stainless steel appliances and an island
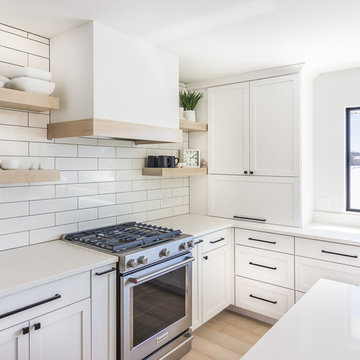
 Limitless Construction
Hidden but handy. An appliance garage keeps small appliances out of sight but within reach. Floating shelves extend the airy appeal.
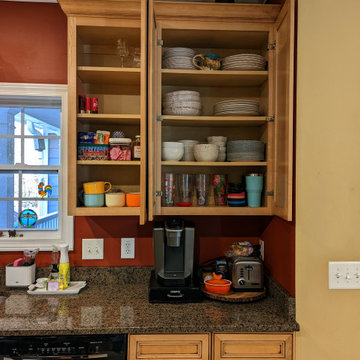
 Sweet Home Organizing & Redecorating
The client wanted a coffee station. We moved her coffee maker closer to the sink, and put her mugs and coffee supplies all in one cabinet. Cups and frequently used dishware were placed in the cabinet next to the coffee station. Like items all together and near the dishwasher make for a more efficient clean up.
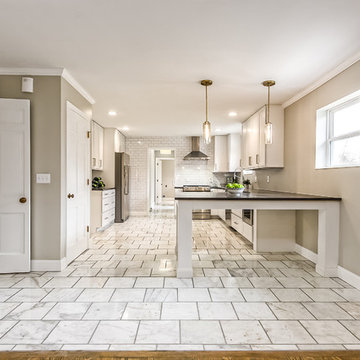


 KOZAK Hauling and Junk Removal
#1 JUNK REMOVAL KOZAK Hauling and Junk Removal is The Best New Port Richey Junk Removal Service! KOZAK Hauling and Junk Removal Is your local junk removal expert! Operating in the New Port Richey area, we are ready to help you reclaim your space! KOZAK Hauling and Junk Removal is a full-service junk removal company helping residential & commercial clients remove whatever type of junk you may have. Whether its junk removal, scrap metal recycling, mattress disposal, trash removal, electronics recycling, furniture disposal or a full office cleanout, whatever you call it, if you don't need it, we can take it! We do our very best to recycle and donate to local charities, keeping as much junk out of our landfills as possible. 727-455-5144
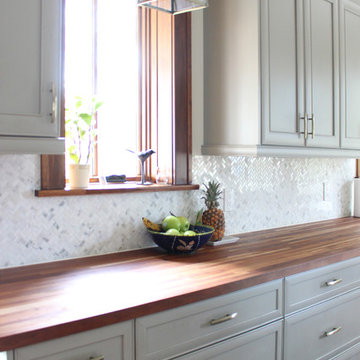 Schone Kitchen Design & Cabinetry Studio
Kitchen - mid-sized transitional dark wood floor kitchen idea in Cincinnati with a drop-in sink, gray cabinets, concrete countertops, white backsplash, stainless steel appliances and an island

 CUSTOM CRAFT - Design Build Remodel
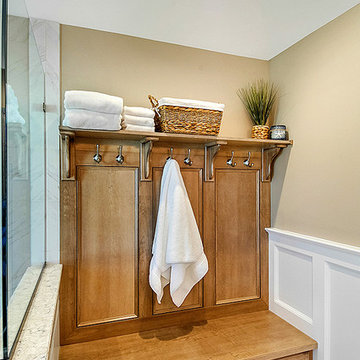
A dressing bench next to the shower adds hanging and closed storage for linens and other bath items.
Bathroom - contemporary master white tile and porcelain tile porcelain tile and white floor bathroom idea in Philadelphia with recessed-panel cabinets, medium tone wood cabinets, a two-piece toilet, beige walls, an undermount sink, quartz countertops, a hinged shower door and white countertops
Bathroom - contemporary master white tile and porcelain tile porcelain tile and white floor bathroom idea in Philadelphia with recessed-panel cabinets, medium tone wood cabinets, a two-piece toilet, beige walls, an undermount sink, quartz countertops, a hinged shower door and white countertops
 Neat Nathalie & Co LLC
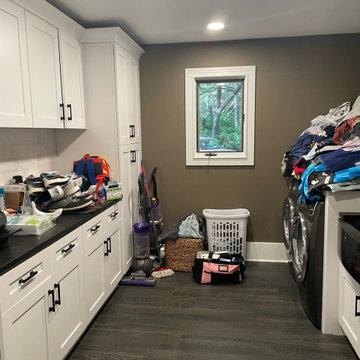
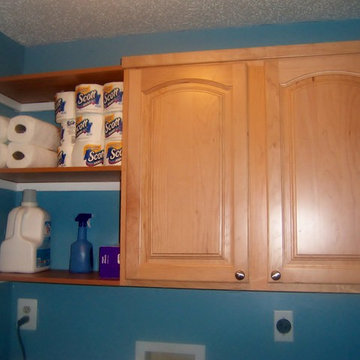
Before: this laundry room had become a catch-all for shoes, cleaning tools, and overflowing laundry, with countertops and floor space overrun by clutter.
 EL & EL Wood Products Corp.
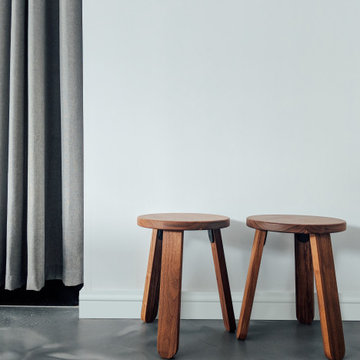
A little pop of detail can go along way. This baseboard is a great representation of a moulding adding in beautiful detail to the otherwise plain space.
Baseboard: 355MUL
 Village Home Stores
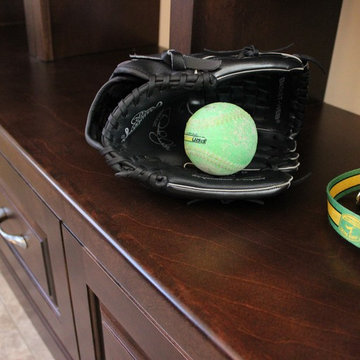
Koch cabinetry in a Birch wood and Mocha stain paired with Hanstone Quartz in the Victorian Sands color in a remodeled Moline, IL kitchen.
Elegant u-shaped ceramic tile home design photo in Chicago with an undermount sink, raised-panel cabinets, dark wood cabinets, quartz countertops, beige backsplash, glass tile backsplash, white appliances and no island
Elegant u-shaped ceramic tile home design photo in Chicago with an undermount sink, raised-panel cabinets, dark wood cabinets, quartz countertops, beige backsplash, glass tile backsplash, white appliances and no island

 User
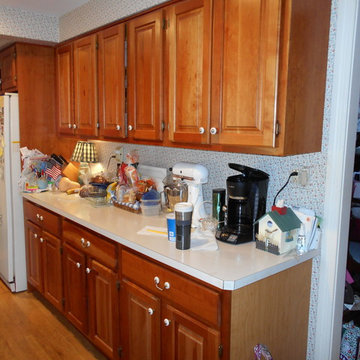
User"Before" kitchen was large, but no functioning for the homeowner, who had lots of counter space, but not where she needed it.
Inspiration for a timeless kitchen remodel with an island
Inspiration for a timeless kitchen remodel with an island
 Village Home Stores
Koch cabinetry in a Birch wood and Mocha stain paired with Hanstone Quartz in the Victorian Sands color in a remodeled Moline, IL kitchen.
Elegant u-shaped ceramic tile home design photo in Chicago with an undermount sink, raised-panel cabinets, dark wood cabinets, quartz countertops, beige backsplash, glass tile backsplash, white appliances and no island
Elegant u-shaped ceramic tile home design photo in Chicago with an undermount sink, raised-panel cabinets, dark wood cabinets, quartz countertops, beige backsplash, glass tile backsplash, white appliances and no island
43