
Search results for "Cluttering" in Home Design Ideas

 Vincent Greene Architects
The dining room set for a party.
Photography: Erik Kvalsvik
Inspiration for a victorian medium tone wood floor dining room remodel in Baltimore with a standard fireplace and white walls
Inspiration for a victorian medium tone wood floor dining room remodel in Baltimore with a standard fireplace and white walls

 W Design Interiors
Example of a transitional master carpeted and gray floor bedroom design in Cleveland with gray walls and no fireplace

Find the right local pro for your project

 Morgan Taylor Homes
Inspiration for a mid-sized rustic look-out light wood floor and beige floor basement remodel in Phoenix with beige walls and no fireplace

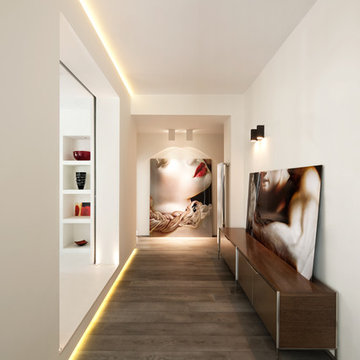
 Carola Vannini Architecture
Stefano Pedretti
Hallway - contemporary dark wood floor hallway idea in Rome with white walls
Hallway - contemporary dark wood floor hallway idea in Rome with white walls


 Lisa Esposito Design
Secluded courtyard, with a relaxing water feature. Photo by Lisa Lyttle
Tuscan tile patio fountain photo in Los Angeles with no cover
Tuscan tile patio fountain photo in Los Angeles with no cover

 Morrison Interiors
Surrounded by canyon views and nestled in the heart of Orange County, this 9,000 square foot home encompasses all that is “chic”. Clean lines, interesting textures, pops of color, and an emphasis on art were all key in achieving this contemporary but comfortable sophistication.
Photography by Chad Mellon

 David Heide Design Studio
Architecture & Interior Design: David Heide Design Studio
Photography: Karen Melvin
Example of an arts and crafts u-shaped dark wood floor eat-in kitchen design in Minneapolis with a farmhouse sink, recessed-panel cabinets, medium tone wood cabinets, granite countertops, subway tile backsplash, stainless steel appliances and a peninsula
Example of an arts and crafts u-shaped dark wood floor eat-in kitchen design in Minneapolis with a farmhouse sink, recessed-panel cabinets, medium tone wood cabinets, granite countertops, subway tile backsplash, stainless steel appliances and a peninsula
 Built-Rite Closets

Inspiration for a mid-sized timeless medium tone wood floor and brown floor kitchen pantry remodel in New York with dark wood cabinets and solid surface countertops



 User
UserJacob Snavely
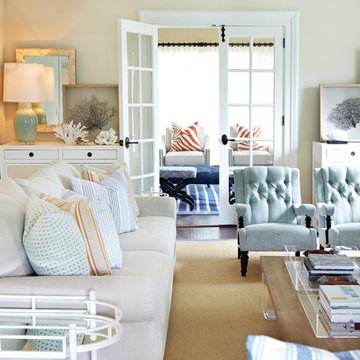
Living room - coastal formal and enclosed dark wood floor living room idea in New York with beige walls
Living room - coastal formal and enclosed dark wood floor living room idea in New York with beige walls

 New England Design Elements
Seacoast RE Photography
Home design - large transitional master black and white tile and mosaic tile porcelain tile home design idea in Manchester with an undermount sink, shaker cabinets, white cabinets, quartz countertops, a two-piece toilet and gray walls
Home design - large transitional master black and white tile and mosaic tile porcelain tile home design idea in Manchester with an undermount sink, shaker cabinets, white cabinets, quartz countertops, a two-piece toilet and gray walls





 MasterBrand Cabinets
Inspiration for a transitional kitchen remodel with an integrated sink and an island

Walk-in closet - country gender-neutral walk-in closet idea in New York with glass-front cabinets and distressed cabinets

 Le jardinet
WA designer Tina Dixon created this faux-adobe facade to disguise a tool shed and in doing so created a fun and colorful focal point
Le jardinet
48