
Search results for "Cluttering" in Home Design Ideas
 Larry Harmse

Inspiration for a mid-sized timeless enclosed light wood floor and beige floor living room remodel in Miami with brown walls, no fireplace and a media wall

 Fiorella Design, LLC
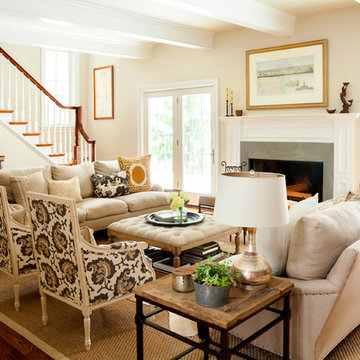
Inspiration for a mid-sized transitional formal and open concept light wood floor living room remodel in San Francisco with a standard fireplace, a stone fireplace, gray walls and no tv
 Legacy Custom Homes
Ryan Garvin

Bedroom - large coastal master light wood floor bedroom idea in Orange County with gray walls and no fireplace
Bedroom - large coastal master light wood floor bedroom idea in Orange County with gray walls and no fireplace
Find the right local pro for your project
 Kitchen Kraft
John Evans

Inspiration for a huge timeless dark wood floor kitchen remodel in Columbus with a farmhouse sink, beaded inset cabinets, white cabinets, granite countertops, white backsplash, stone tile backsplash, paneled appliances and an island
Inspiration for a huge timeless dark wood floor kitchen remodel in Columbus with a farmhouse sink, beaded inset cabinets, white cabinets, granite countertops, white backsplash, stone tile backsplash, paneled appliances and an island
 Costili Cabinetry LLC

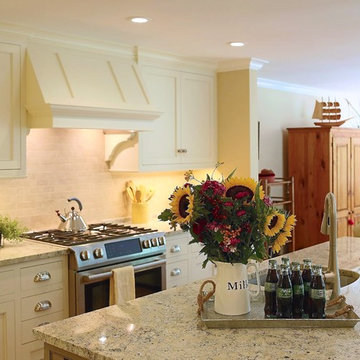
Example of a mid-sized l-shaped dark wood floor and brown floor eat-in kitchen design in Atlanta with an undermount sink, recessed-panel cabinets, white cabinets, white backsplash, subway tile backsplash, paneled appliances, soapstone countertops, a peninsula and gray countertops


 Unique Custom Closets

Now there is storage and a place to work! Every mans dream work station.
Example of an urban attached two-car garage design
Example of an urban attached two-car garage design
 Area3 Design Studio Inc.
Kristen McGaughey
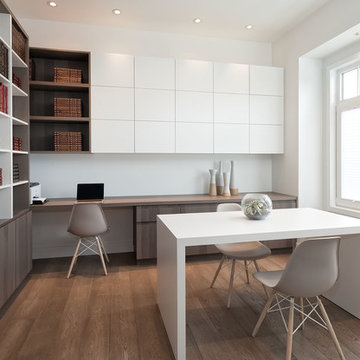
Inspiration for a mid-sized scandinavian built-in desk medium tone wood floor study room remodel in Vancouver with white walls
Inspiration for a mid-sized scandinavian built-in desk medium tone wood floor study room remodel in Vancouver with white walls
 Rosewood Custom Builders
Jenn Baker
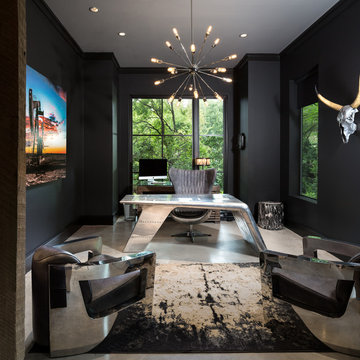
Example of a mid-sized urban freestanding desk concrete floor study room design in Dallas with black walls
Example of a mid-sized urban freestanding desk concrete floor study room design in Dallas with black walls
 Zabala Erickson, LLC
Kim Sargent Photography
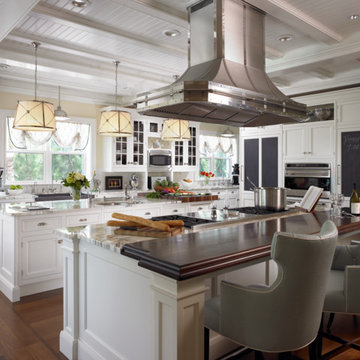
Kitchen - traditional medium tone wood floor kitchen idea in Miami with a farmhouse sink, shaker cabinets, white cabinets, gray backsplash, stainless steel appliances and two islands
Kitchen - traditional medium tone wood floor kitchen idea in Miami with a farmhouse sink, shaker cabinets, white cabinets, gray backsplash, stainless steel appliances and two islands
 GloRem

shiplap, brick tile
Basement - large transitional walk-out vinyl floor and brown floor basement idea in Baltimore with beige walls and no fireplace
Basement - large transitional walk-out vinyl floor and brown floor basement idea in Baltimore with beige walls and no fireplace
 Design Harmony
Holland Photography - Cory Holland
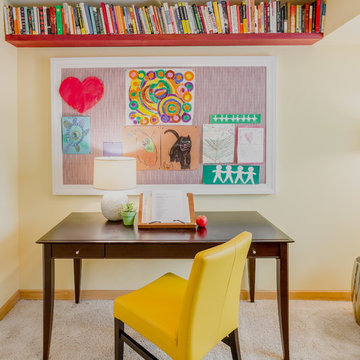
Home office - transitional home office idea in Seattle
Home office - transitional home office idea in Seattle

 Kountry Kraft
Mudroom Cabinets were custom designed by Jessica McAllister of Kountry Kraft for a transitional style entryway in Sinking Spring, Pennsylvania. The cabinets are crafted in Penn Line style out of Red Oak wood and finished in Gray Wolf 25° stain color. Across the top and bottom of the cabinets are storage units for hats, gloves and shoes. Antique pewter hooks from Top Knobs provide the perfect place to hang coats and bags. This mudroom cabinet system also includes a bench for sitting while putting on your shoes. Mudroom cabinets help keep clutter the kitchen and living areas clean because they create a dedicated space for the items that are typically taken off and put on when entering or exiting the house.


 Fleetwood Windows & Doors
JoeFletcher.com

Example of a trendy gray one-story glass flat roof design in Los Angeles
Example of a trendy gray one-story glass flat roof design in Los Angeles

 Birdseye Woodshop
Stone house garden entry.
Inspiration for a cottage garden shed remodel in Burlington
Inspiration for a cottage garden shed remodel in Burlington

 ZeroEnergy Design
Eric Roth Photography
Inspiration for a mid-sized contemporary single-wall light wood floor eat-in kitchen remodel in Boston with an undermount sink, flat-panel cabinets, white cabinets, quartz countertops, white backsplash, stainless steel appliances and an island
Inspiration for a mid-sized contemporary single-wall light wood floor eat-in kitchen remodel in Boston with an undermount sink, flat-panel cabinets, white cabinets, quartz countertops, white backsplash, stainless steel appliances and an island

 designstiles
The client needed help to de-clutter and spruce up her master bedroom. We helped her style and add the final details, making her bedroom an open and relaxing environment.
Photography by: Annie Meisel


72