
Search results for "Cluttering" in Home Design Ideas
 Cabry Design LLC

Elegant galley light wood floor home design photo with an undermount sink, beaded inset cabinets, white cabinets, quartzite countertops, white backsplash, subway tile backsplash and stainless steel appliances
 Eldorado Stone
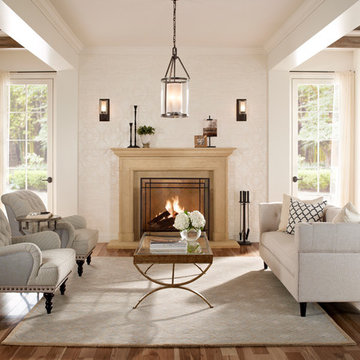
Inspiration for a timeless formal dark wood floor and brown floor living room remodel in San Diego with beige walls and a standard fireplace
 Red Oak Remodeling
Dimiti Ganas

Mid-sized elegant underground carpeted basement photo in Philadelphia with gray walls and no fireplace
Mid-sized elegant underground carpeted basement photo in Philadelphia with gray walls and no fireplace
Find the right local pro for your project
 LK ARTS PHOTOGRAPHY

We wanted to make the guest room of this 3bhk magical.
The moment you walk into the guest room there is a distinct positive vibe. My clients wanted one of the rooms to have an Indian touch hence we incorporated that in this room by using ethnic prints and tones of green and white. The beige flooring brings a warmth to this room. The hanging light in one corner completes the look of the room. The end result is this happy space!

 Moulton Layne, P.L.
Eat-in kitchen - mid-sized coastal u-shaped dark wood floor eat-in kitchen idea in Miami with shaker cabinets, white cabinets, blue backsplash, subway tile backsplash, an island, an undermount sink, wood countertops and stainless steel appliances

 studio PPARK
Inspiration for a small transitional open concept dark wood floor living room remodel in New York with white walls, a standard fireplace, a music area, a stone fireplace and no tv

 Monica Khanna Designs
Inspiration for a small contemporary living room remodel in Delhi with white walls

 Docking Drawer
Create an in-drawer charging station with our Blade Series outlets to conceal cord clutter and create more functional spaces. Designed to fit into standard cabinet spaces into drawers as narrow as 15" wide, Blade outlets offer a reliable way to add movable in-drawer outlets safely while keeping your spaces organized.

 AFT Construction
This home features many timeless designs and was catered to our clients and their five growing children
Farmhouse built-in desk light wood floor and beige floor foyer photo in Phoenix with multicolored walls and a blue front door
Farmhouse built-in desk light wood floor and beige floor foyer photo in Phoenix with multicolored walls and a blue front door

 Andrew Mann Architecture
Matthew Millman
Inspiration for a transitional entry hall remodel in San Francisco with white walls
Inspiration for a transitional entry hall remodel in San Francisco with white walls

 Crisp Architects
Rob Karosis
Example of a cottage enclosed light wood floor home theater design in New York with a projector screen
Example of a cottage enclosed light wood floor home theater design in New York with a projector screen
 Room For Improvement NY - RFINY
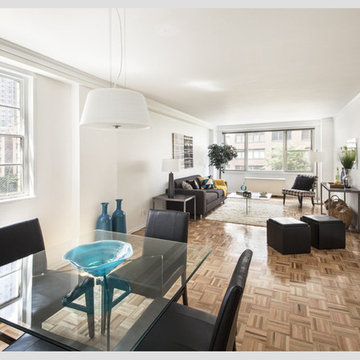
Living Rm/ Dining Rm After
Inspiration for a contemporary living room remodel in New York
Inspiration for a contemporary living room remodel in New York

 California Closets Southdale
California Closets Master Walk-In in Minneapolis, MN. Custom made in California Closets exclusive Cassini Beach finish from the Tesoro collection. Lit shelving and hanging sections. Drawers and Hamper, with custom mirror backing. Crown molding, custom vented toe-kick. Floor to ceiling, built-in cabinet design. Shaker mitered drawer and doors with glass inserts.
 Clark & Co Homes
Doug Petersen Photography

Large farmhouse u-shaped light wood floor open concept kitchen photo in Boise with a farmhouse sink, shaker cabinets, white cabinets, quartz countertops, white backsplash, wood backsplash, stainless steel appliances and an island
Large farmhouse u-shaped light wood floor open concept kitchen photo in Boise with a farmhouse sink, shaker cabinets, white cabinets, quartz countertops, white backsplash, wood backsplash, stainless steel appliances and an island


 Kingston Lafferty Design
Barbara Corsico
Example of a trendy light wood floor living room design in Dublin
Example of a trendy light wood floor living room design in Dublin

 Delphinium Design
GC: Ekren Construction
Photography: Tiffany Ringwald
Small transitional single-wall medium tone wood floor and brown floor dry bar photo in Charlotte with no sink, shaker cabinets, black cabinets, quartzite countertops, black backsplash, wood backsplash and black countertops
Small transitional single-wall medium tone wood floor and brown floor dry bar photo in Charlotte with no sink, shaker cabinets, black cabinets, quartzite countertops, black backsplash, wood backsplash and black countertops

76