
Search results for "Cm best" in Home Design Ideas

 Holder Parlette Architecture + Landscapes
Large country white two-story vinyl gable roof photo in San Francisco with a metal roof

 Visbeen Architects
The best of past and present architectural styles combine in this welcoming, farmhouse-inspired design. Clad in low-maintenance siding, the distinctive exterior has plenty of street appeal, with its columned porch, multiple gables, shutters and interesting roof lines. Other exterior highlights included trusses over the garage doors, horizontal lap siding and brick and stone accents. The interior is equally impressive, with an open floor plan that accommodates today’s family and modern lifestyles. An eight-foot covered porch leads into a large foyer and a powder room. Beyond, the spacious first floor includes more than 2,000 square feet, with one side dominated by public spaces that include a large open living room, centrally located kitchen with a large island that seats six and a u-shaped counter plan, formal dining area that seats eight for holidays and special occasions and a convenient laundry and mud room. The left side of the floor plan contains the serene master suite, with an oversized master bath, large walk-in closet and 16 by 18-foot master bedroom that includes a large picture window that lets in maximum light and is perfect for capturing nearby views. Relax with a cup of morning coffee or an evening cocktail on the nearby covered patio, which can be accessed from both the living room and the master bedroom. Upstairs, an additional 900 square feet includes two 11 by 14-foot upper bedrooms with bath and closet and a an approximately 700 square foot guest suite over the garage that includes a relaxing sitting area, galley kitchen and bath, perfect for guests or in-laws.

 Precision Homecrafters, LLC
Photo: Stacy Allen with Mountainside Photography.
Custom Cabinets: Lovewood Studio (Dave Hayes)
Every drawer and cabinet in this beautiful and functional kitchen are CUSTOM with all the bells and whistles.
Dinner ware organization, under-sink pull-out drawer, built-in spice rack pull out, lazy susan in pantry cabinet, pop-up mixer pull-outs, trash can pull-out over trash pull-out, utensils pull-out drawer, Keurig pull out, tray dividers in oven cabinet, 2-tier utensils pull-out over dinnerware drawer, wine rack pull-out with refrigeration, ice-maker cabinet, refrigerator over-lay panels.
Countertops & Backsplash: Quartz, 3cm Cambria in "Ella"
Cabinets: Base Color: Shermin Williams "Heron plum"(sw6070); brush glazed with a custom zinc colored glaze.
Farm Sink & Fixtures: Kohler
Pendant Lighting over Island: Model 088846
Precision Homecrafters was named Remodeler of the Year by the Alabama Home Builders Association. Since 2006, we've been recognized with over 51 Alabama remodeling awards for excellence in remodeling. Our customers find that our highly awarded team makes it easy for you to get the finished home you want and that we save them money compared to contractors with less experience.
Find the right local pro for your project

 Airoom Architects-Builders-Remodelers
This opulent master bathroom remodel married traditional details with a sleek, modern elegance.
Bathroom - traditional bathroom idea in Chicago
Bathroom - traditional bathroom idea in Chicago
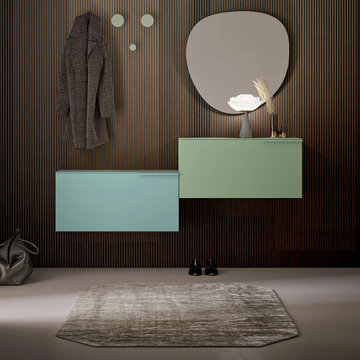
 My Italian Living
If you want your shoe cabinet that is fashionable then this multicolor furniture stands out as the best choice. It is equipped with unique features like the tilt door system and spacious spaces. You can easily place shoes in various heights and sizes with no issues.
The furniture carries a striking appearance.
Wall-mounted.
48-pairs of shoes will fit in easily.
Dimensions are: Length-180cm x Height-200cm x Width-35cm.
Comes in unique colors along with finishes.
The product is available at £1,470.00.
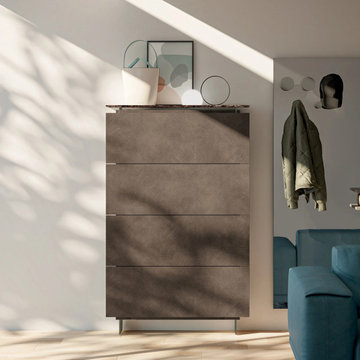 My Italian Living
This shoe cabinet carries a minimalist design and has a marble top made from resin. The furniture carries an opulent style and comes with integrated side handles. The shoe box is available in many unique colors and created with the best materials.
Made and designed in Italy.
The furniture has lacquered doors.
Measurements: Length-105cm – Width-20.5cm – Height-160cm + 12-feet.
The furniture has adjustable feet coated with black varnish.
Has four (4) doors in total.
The shoe box is available for £1,699.00.
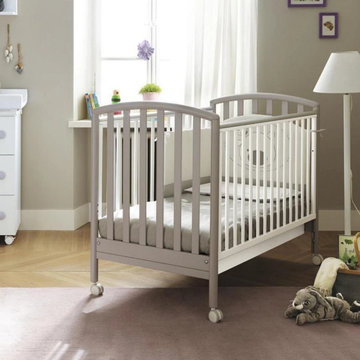 My Italian Living
This beautifully designed baby cot will provide all the advantages of a typical classic cot. The baby cot comes with a timeless and simple design. The best thing about this baby cot is that it provides two positions so that you can easily adjust as your child grows.
The baby cot has drawers underneath.
Comes in soft grey, white and bleached finishes.
Designed and manufactured in Italy.
Has a solid beech wood structure.
Dimensions are: 132cm x 72cm x 103cm.
The price of the furniture is £ 290.00.



 seattle best granite
White and Grey veining Quartz with Mitered waterfall island.
Small minimalist l-shaped eat-in kitchen photo in Seattle with an undermount sink, flat-panel cabinets, white cabinets, quartz countertops, white backsplash, porcelain backsplash, stainless steel appliances, an island and white countertops
Small minimalist l-shaped eat-in kitchen photo in Seattle with an undermount sink, flat-panel cabinets, white cabinets, quartz countertops, white backsplash, porcelain backsplash, stainless steel appliances, an island and white countertops
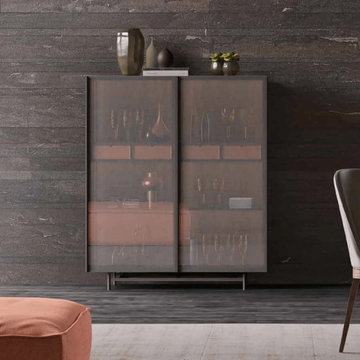 My Italian Living
The glass sideboard stands out as the best example of a unique Italian design. With the help of this sideboard, you can style up your living room and make a statement with this beautiful sideboard.
The sideboard is pretty tall.
Dimensions are: L 120cm x H 140.8cm x P 42cm.
The sideboard comes with two glass doors and it is a freestanding unit.
It has 4-small internal drawers.
The sideboard has internal glass shelves.
It has a wooden veneer structure.
The cost of this tall glass sideboard is £4,275.00.

 Officine Gullo
Complete kitchen in high thickness steel with chrome-plated brass. Professional cooking Island (l. 288 cm x w.142) with professional double oven, 6 burners, warming cabinets, a lava stone grill, and a coup de feu. Equipped with double drawers and compartments with double door. Large washing area with Carrara marble top, fitted with 90 cm double basin sink, a 60 cm single basin sink, extractable bin, double dishwashers, and a professional ice maker. Above the cooking topthere is a professional pyramid extraction hood with motor. Storage wall (l.286 cm) made of lacquered solid oak wood with chromed brass frames. It is equipped with a refrigerator (with icemaker), microwave and refrigerant drawers.
 Officine Gullo
Complete kitchen in high thickness steel with chrome-plated brass. Professional cooking Island (l. 288 cm x w.142) with professional double oven, 6 burners, warming cabinets, a lava stone grill, and a coup de feu. Equipped with double drawers and compartments with double door. Large washing area with Carrara marble top, fitted with 90 cm double basin sink, a 60 cm single basin sink, extractable bin, double dishwashers, and a professional ice maker. Above the cooking topthere is a professional pyramid extraction hood with motor. Storage wall (l.286 cm) made of lacquered solid oak wood with chromed brass frames. It is equipped with a refrigerator (with icemaker), microwave and refrigerant drawers.
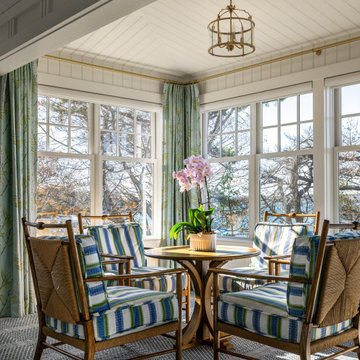
 CM Ragusa Builders
This seating area just off the living room is filled with natural light and offers some of the best views in the home.
Home design - coastal home design idea
Home design - coastal home design idea
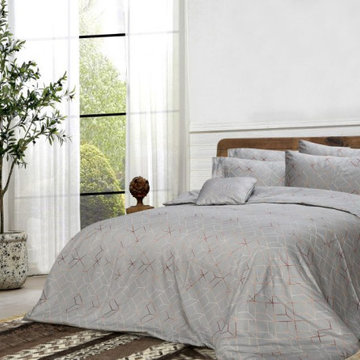
 Bedding King
Description
6 Pcs printed Sateen Quilt cover set:
Our Quilt covers are high quality, soft to touch, and are a must-have in your everyday collection and their delicate and serene designs promise to blend with harmony.
Product Information:
– 100% cotton
– Sateen weave
– Silky softness
– Lightweight for all-season comfort
– Breathable fabric
– We know you’ll have a happily ever after, so these beauties are covered by our 5-year warranty against manufacturing faults
– Queen quilt cover: 1 x 210cm x 210cm. 4 x pillowcases 48cm x 73cm. 1 x fitted 152cm x 203cm x 40cm.

 HumbleStone
Four 3cm honed matching slabs of Jet Mist granite and installed in three rooms. Kitchen features a 10mm cove edge, drain-board runnels and subway backsplash tile. Longmeadow, Ma Photo Credit Gregg Ferraris
 HumbleStone
Four 3cm honed matching slabs of Jet Mist granite and installed in three rooms. Kitchen features a 10mm cove edge, drain-board runnels and subway backsplash tile. Longmeadow, Ma Photo Credit Gregg Ferraris

 Orlando Comas, Landscape Architect.
CAROLINA E
This is an example of a large modern front porch design in Miami with decking and a roof extension.
This is an example of a large modern front porch design in Miami with decking and a roof extension.
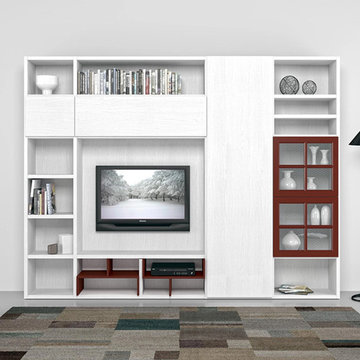 My Italian Living
The furniture is carefully created by skilled professionals to deliver an elegant and refined look. It is one of the best wall units where you can display all your favorite items, which include, holiday products, books, delicate décor, and glassware.
Carries a matt lacquer finish.
Has a push and pull system.
Available in colors like Bordeaux and polar white.
Takes 1-weeks to 2-weeks for delivery.
Length: 288.2cm x Height 218.1cm x Weight 35cm.
The product can be purchased for £ 2,737.00.

 Compass Outdoor Design
These clients spent the majority of their time outside and entertained frequently, but their existing patio space didn't allow for larger gatherings.
We added nearly 500 square feet to the already 225 square feet existing to create this expansive outdoor living room. The outdoor fireplace is see-thru and can fully convert to wood burning should the clients desire. Beyond the fireplace is a spa built in on two sides with a composite deck, LED step lighting, and outdoor rated TV, and additional counter space.
The outdoor grilling area mimics the interior of the clients home with a kitchen island and space for dining.
Heaters were added in ceiling and mounted to walls to create additional heat sources.
To capture the best lighting, our clients enhanced their space with lighting in the overhangs, underneath the benches adjacent the fireplace, and recessed cans throughout.
Audio/Visual details include an outdoor rated TV by the spa, Sonos surround sound in the main sitting area, the grilling area, and another landscape zone by the spa.
The lighting and audio/visual in this project is also fully automated.
To bring their existing area and new area together for ultimate entertaining, the clients remodeled their exterior breakfast room wall by removing three windows and adding an accordion door with a custom retractable screen to keep bugs out of the home.
For landscape, the existing sod was removed and synthetic turf installed around the entirety of the backyard area along with a small putting green.
Selections:
Flooring - 2cm porcelain paver
Kitchen/island: Fascia is ipe. Counters are 3cm quartzite
Dry Bar: Fascia is stacked stone panels. Counter is 3cm granite.
Ceiling: Painted tongue and groove pine with decorative stained cedar beams.
Additional Paint: Exterior beams painted accent color (do not match existing house colors)
Roof: Slate Tile
Benches: Tile back, stone (bullnose edge) seat and cap
 Officine Gullo
Complete kitchen in high thickness steel with chrome-plated brass. Professional cooking Island (l. 288 cm x w.142) with professional double oven, 6 burners, warming cabinets, a lava stone grill, and a coup de feu. Equipped with double drawers and compartments with double door. Large washing area with Carrara marble top, fitted with 90 cm double basin sink, a 60 cm single basin sink, extractable bin, double dishwashers, and a professional ice maker. Above the cooking topthere is a professional pyramid extraction hood with motor. Storage wall (l.286 cm) made of lacquered solid oak wood with chromed brass frames. It is equipped with a refrigerator (with icemaker), microwave and refrigerant drawers.

 Studio Dearborn
A light-filled family kitchen in Westchester county, New York offers clean lines and colorful accents. Custom inset shaker style cabinetry painted to match Benjamin Moore White Dove. Kitchen design and cabinetry by Studio Dearborn. Jet Mist granite countertops by Rye Marble. Rangetop and ovens by Wolf. Refrigerator by Subzero. Dishwasher by Bosch. Pendant lights by Restoration Hardware. Walker Zanger backsplash in Calcatta Gold marble. Gilmore pulls and Aubrey knobs by Restoration Hardware. Photography c 2014 Neil Landino.
7