
Search results for "Cm material -" in Home Design Ideas

 Callen
The island countertop overhangs off the one end, just enough to add one extra seat. This makes the perfect conversational spot and, of course, extra counter space.
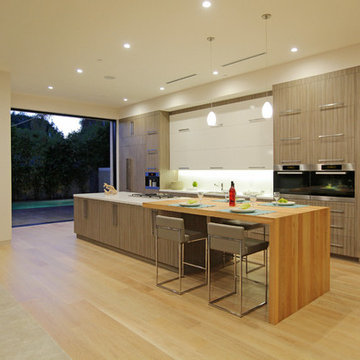
 Apel Design
Example of a trendy galley eat-in kitchen design in Los Angeles with an undermount sink, flat-panel cabinets, medium tone wood cabinets, wood countertops, white backsplash, glass sheet backsplash and stainless steel appliances

Kitchen/dining room combo - mid-sized scandinavian light wood floor kitchen/dining room combo idea in London with gray walls and no fireplace
Find the right local pro for your project
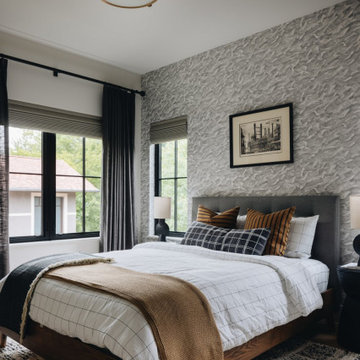
 CM Studio
Transitional medium tone wood floor, brown floor and wallpaper bedroom photo in Chicago with gray walls
 J. Bryant Boyd, Design-Build
Carlos Barron Photography
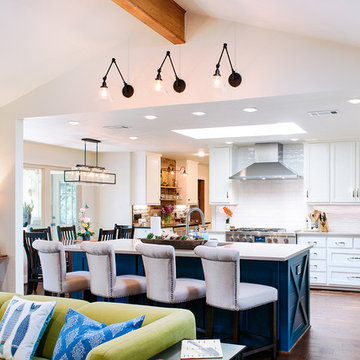
Example of a transitional l-shaped medium tone wood floor and brown floor open concept kitchen design in Austin with an undermount sink, shaker cabinets, blue cabinets, white backsplash, subway tile backsplash, stainless steel appliances and an island
Example of a transitional l-shaped medium tone wood floor and brown floor open concept kitchen design in Austin with an undermount sink, shaker cabinets, blue cabinets, white backsplash, subway tile backsplash, stainless steel appliances and an island
 YourStyle Kitchens Ltd
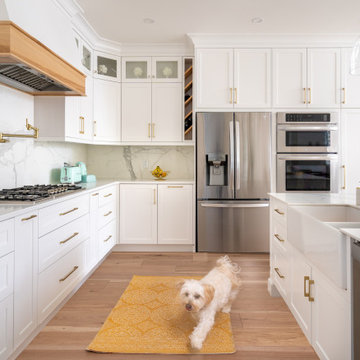
his classic shaker style kitchen has it all! Painted Benjamin Moore OC-117 Simply White with some natural hickory accents, it has a lot of amazing features to note. DSF Granite & Tile installed quartz countertops in Hanstone – Bianco Canvas (3CM) on the perimeter, a stunning island top and full height backsplash in Sapienstone Porcelain – White Calacatta (Silky Finish, 1.2CM) as well a Bristol – Fireclay, apron undermount sink.
Other great features in this kitchen are solid wood dovetail drawer boxes, Rev-A-Shelf pull outs, slotted wine rack with hickory wood accents, and floating shelves to name a few!
 Orren Pickell Building Group

Kitchen Perimeter Cabinetry to be Brookhaven I; Door style to be Vista Plastic; Finish to be Vertical Boardwalk High Pressured laminate; Interior to be White Vinyl; Hardware to be Inset Integrated Hardware from Brookhaven.
Kitchen Refrigerator Oven Wall Cabinetry to be Brookhaven I; Door style to be Vista Veneer; Finish to be Java on Cherry; Interior to be White Vinyl; Hardware to be Inset Integrated Hardware from Brookhaven.
Kitchen Island Cabinetry to be Brookhaven I; Door style to be Vista Plastic; Finish to be Vertical Gulf Shores High Pressured laminate; Interior to be White Vinyl; Hardware to be Inset Integrated Hardware from Brookhaven.
NOTE: Where Back painted glass is noted, finish is to be Matte White.
Kitchen Perimeter and Oven Wall countertops to be 3cm Caesarstone London Grey with 1 UM sink cut outs, eased edge and no backsplash.
Kitchen Island countertop to be 3cm Caesarstone Raven with 1 UM sink cut outs, eased edge and no backsplash.


 McCabe By Design LLC
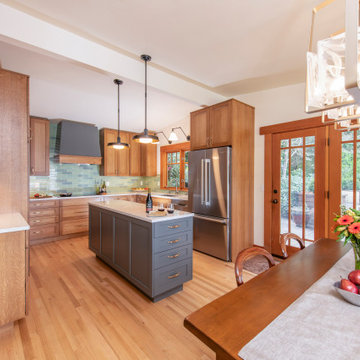
Removing the bulky peninsula made room for a sleek island with dish storage, tandem trash and recycling, a docking station, and valuable prep/buffet counter space. It also opened up the Kitchen to the property's beautiful water view and mountains in the distance. The new open floor plan made for a more ergonomic space for the owners to cook together and allowed for a more cohesive space to connect with dinner guests.
SHOWN IN IMAGE:
Cabinetry by Dura Supreme Cabinetry in Quarter-sawn White Oak with Butternut stain (perimeter) and Gale Force paint finish on the island, both with Carson door and drawer style.|
Cambria 3cm Engineered Quartz in Haydon finish |
Lunada Bay Linen 2 1/2"x9 1/2" tile in Melange |
Top Knobs Torbay Pulls in Honey Bronze |
Visual Comfort Parkington Double Library Wall Light in Bronze |
Visual Comfort Ruhlmann 14" Factory Pendant in Bronze |
Hubbardton Forge Arc Linear Pendant in Soft Gold |Bosch Counter-Depth 3-Door Refrigerator |
Walls are Benjamin Moore Linen White
 Corine Maggio Design
Chipper Hatter
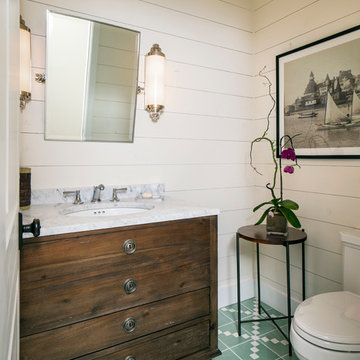
Inspiration for a mid-sized coastal 3/4 ceramic tile ceramic tile bathroom remodel in San Francisco with flat-panel cabinets, dark wood cabinets, a two-piece toilet, white walls, an undermount sink and marble countertops
Inspiration for a mid-sized coastal 3/4 ceramic tile ceramic tile bathroom remodel in San Francisco with flat-panel cabinets, dark wood cabinets, a two-piece toilet, white walls, an undermount sink and marble countertops

 Dave Fox Design Build Remodelers
Bathroom Concept - White subway tile, walk-in shower, teal ceiling, white small bathroom in Columbus
Inspiration for a small transitional master white tile and subway tile marble floor bathroom remodel in Columbus with a console sink
Inspiration for a small transitional master white tile and subway tile marble floor bathroom remodel in Columbus with a console sink
 Corine Maggio Design
Chipper Hatter
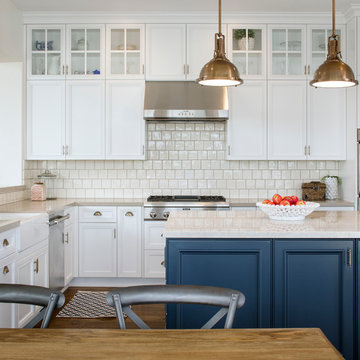
Example of a large beach style u-shaped dark wood floor open concept kitchen design in San Francisco with a farmhouse sink, recessed-panel cabinets, white cabinets, quartzite countertops, white backsplash, subway tile backsplash, stainless steel appliances and an island
Example of a large beach style u-shaped dark wood floor open concept kitchen design in San Francisco with a farmhouse sink, recessed-panel cabinets, white cabinets, quartzite countertops, white backsplash, subway tile backsplash, stainless steel appliances and an island
 JCR Design Group
Michael Jacobs photography
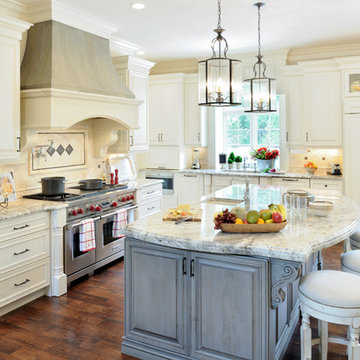
Kitchen - traditional medium tone wood floor kitchen idea in St Louis with an undermount sink, raised-panel cabinets, light wood cabinets, beige backsplash, paneled appliances and an island
Kitchen - traditional medium tone wood floor kitchen idea in St Louis with an undermount sink, raised-panel cabinets, light wood cabinets, beige backsplash, paneled appliances and an island
 Cm9 Design
Photography by: Kelly Teich
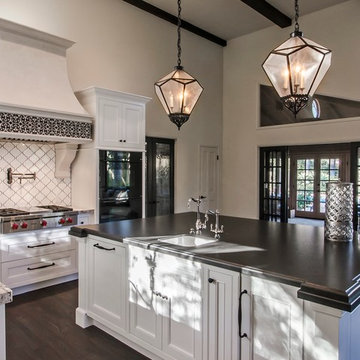
Huge tuscan l-shaped dark wood floor open concept kitchen photo in Santa Barbara with an undermount sink, beaded inset cabinets, white cabinets, granite countertops, white backsplash, ceramic backsplash, paneled appliances and an island
Huge tuscan l-shaped dark wood floor open concept kitchen photo in Santa Barbara with an undermount sink, beaded inset cabinets, white cabinets, granite countertops, white backsplash, ceramic backsplash, paneled appliances and an island


Mid-sized elegant u-shaped light wood floor enclosed kitchen photo in Portland with a farmhouse sink, recessed-panel cabinets, gray cabinets, quartz countertops, white backsplash, stone tile backsplash, black appliances and an island

 SabaRehman Abdulrehman
Morning routines shouldn’t involve a traffic jam at the sink. The 2025 Houzz Bathroom Trends Study found that 65 percent of U.S. renovators now choose a double-sink vanity to skip the wait. Designers agree: Titan Builders dubbed 2025 “the year of bigger, storage-packed double vanities,” forecasting dual-basin setups in family, guest, and even powder baths. As KBIS 2025 launches land, prototypes for 2026 layer in spa-grade wood, built-in outlets, and planet-friendly finishes. In this guide, we rank six standout models and show you how to size, install, and enjoy a clutter-free, two-sink future.
Methodology and selection criteria
A well-planned double-sink vanity keeps busy morning routines calm and clutter-free.
Before we crowned any winners, we mapped the entire 2024–2026 double-sink (dual-basin) market. That meant parsing KBIS exhibitor releases, scraping bestseller lists from Home Depot, Lowe’s, and Wayfair, and reviewing designer short lists in trade magazines. The sweep produced 110 candidate vanities, giving us visibility into every style, price tier, and material in play.
We then scored each model against six weighted factors that continue to matter long after installers leave:
- Build quality – 25 percent.Solid hardwood frames, dovetail drawers, and furniture-grade plywood backs, never particleboard in disguise.
- Design versatility – 20 percent.Lines and finishes that suit modern, classic, or farmhouse baths without dating quickly.
- Sustainability – 15 percent.FSC-certified wood, CARB 2 compliance, and low-VOC finishes for healthier air.
- Storage efficiency – 15 percent.Deep drawers, tilt-outs, or power cubbies that corral countertop clutter.
- Value for money – 15 percent.Fair street price for the materials, stone tops, sinks, and soft-close hardware included.
- Brand reputation and warranty – 10 percent.Manufacturers with responsive support and at least a one-year parts guarantee.
- Footprint: 72 W × 22 D × 36 H in. (183 × 56 × 91 cm)
- Crated weight: 506 lb / 230 kg
- Street price: about $2,575 with marble top and basins, Q4 2025
- Footprint: 48 W × 22 D in. (122 × 56 cm)
- Height: 34.8 in. (88 cm) with backsplash
- Sliding barn door plus 3 drawers
- Pre-drilled 8-in. faucet spacing, sinks included
- Footprint: 60 W × 21 D × 34 H in. (152 × 53 × 86 cm)
- Integrated power: 4 AC + 2 USB, UL-listed
- Crated weight: 300 lb / 136 kg
- Street price: about $2,349 at Home Depot, Q4 2025
- Footprint: 72 W × 22 D in. (183 × 56 cm)
- Height: 34 in. (86 cm) plus 4 in. backsplash
- Counter: 1 in. Carrara marble, apron-front sinks included
- Hardware: oil-rubbed bronze, soft-close doors and drawers
- Footprint: 60 W × 22 D × 34 H in. (152 × 56 × 86 cm)
- Construction: solid poplar and plywood, waterfall quartz top
- Integrated slim power bank, soft-close doors and drawers
- Target price: just under $2,300 with top and basins
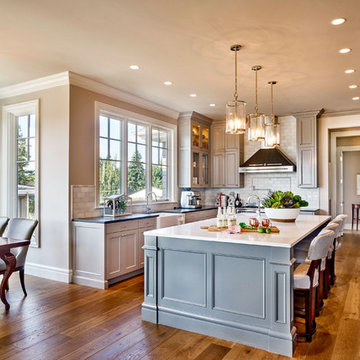
Example of a mid-sized classic u-shaped light wood floor eat-in kitchen design in Portland with a farmhouse sink, gray cabinets, gray backsplash, stainless steel appliances, an island, recessed-panel cabinets, quartz countertops and stone tile backsplash
 Walker Zanger
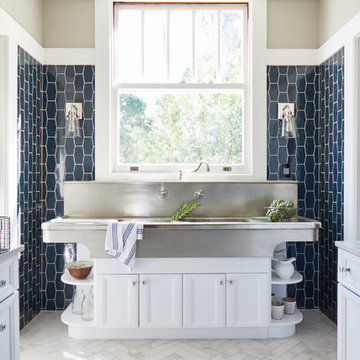
Butler's Pantry
Wall: Robert A.M. Stern Ovolo in Deep Sea
Countertop: Amazon Pearl Quartzite 2cm Leather
Floor: Calcata Porcelain White 3 x 12
by GH Wood Design

Sponsored
Columbus, OH

Wannemacher Interiors
Customized Award-Winning Interior Design Solutions in Franklin Cnty OH
 CM Studio
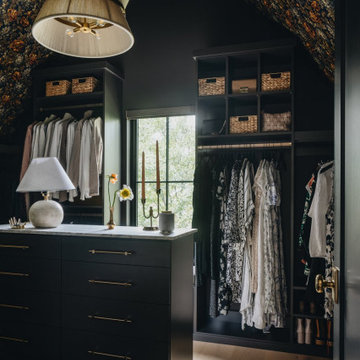
Transitional women's medium tone wood floor, brown floor, vaulted ceiling and wallpaper ceiling walk-in closet photo in Chicago with open cabinets and black cabinets
 Twelve Stones Designs, LLC
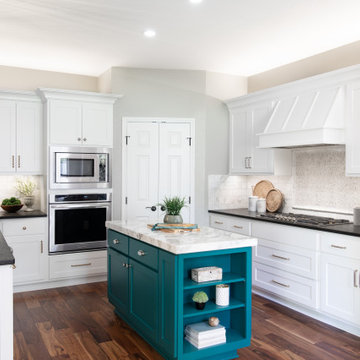
Eat-in kitchen - mid-sized transitional l-shaped light wood floor and brown floor eat-in kitchen idea in Austin with an undermount sink, white cabinets, granite countertops, white backsplash, stainless steel appliances, an island and multicolored countertops
 Crowley's Granite Concepts
Wesley Rice,
Crowley's Granite Concepts Inc
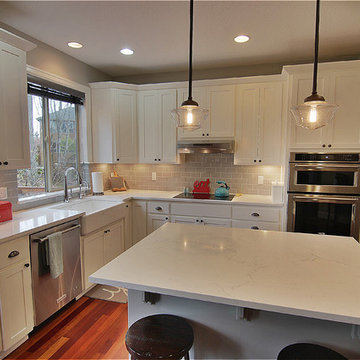
Large trendy l-shaped medium tone wood floor and brown floor open concept kitchen photo in Portland with an undermount sink, white cabinets, quartz countertops, gray backsplash, subway tile backsplash, stainless steel appliances and an island
Large trendy l-shaped medium tone wood floor and brown floor open concept kitchen photo in Portland with an undermount sink, white cabinets, quartz countertops, gray backsplash, subway tile backsplash, stainless steel appliances and an island
21