
Search results for "Cm material -" in Home Design Ideas
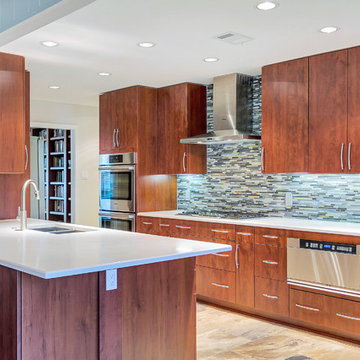
Mid-sized minimalist galley ceramic tile eat-in kitchen photo in Dallas with an undermount sink, flat-panel cabinets, medium tone wood cabinets, quartz countertops, multicolored backsplash, glass tile backsplash, stainless steel appliances and a peninsula
 Homes by C.M. Watson
TR22 Photography
Charlie Watson
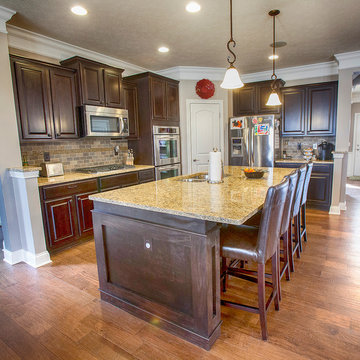
Mid-sized transitional l-shaped dark wood floor open concept kitchen photo in Indianapolis with an undermount sink, raised-panel cabinets, dark wood cabinets, granite countertops, multicolored backsplash, stone tile backsplash, stainless steel appliances and an island
Mid-sized transitional l-shaped dark wood floor open concept kitchen photo in Indianapolis with an undermount sink, raised-panel cabinets, dark wood cabinets, granite countertops, multicolored backsplash, stone tile backsplash, stainless steel appliances and an island
 Twelve Stones Designs, LLC
C.L. Fry Photography
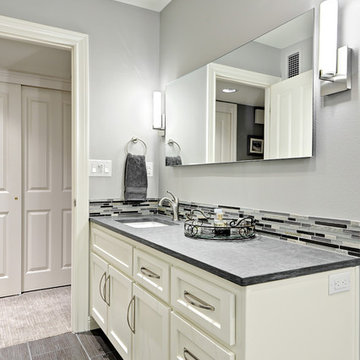
Small transitional gray tile and ceramic tile porcelain tile corner shower photo in Austin with an undermount sink, raised-panel cabinets, white cabinets, quartzite countertops and gray walls
Small transitional gray tile and ceramic tile porcelain tile corner shower photo in Austin with an undermount sink, raised-panel cabinets, white cabinets, quartzite countertops and gray walls
Find the right local pro for your project
 Carl Mattison Design
bathroom
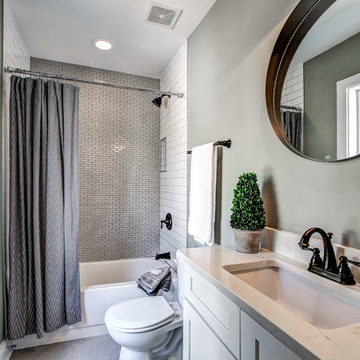
Inspiration for a small transitional multicolored tile and ceramic tile porcelain tile and gray floor bathroom remodel in Atlanta with white cabinets, quartz countertops, a two-piece toilet, gray walls and an undermount sink
Inspiration for a small transitional multicolored tile and ceramic tile porcelain tile and gray floor bathroom remodel in Atlanta with white cabinets, quartz countertops, a two-piece toilet, gray walls and an undermount sink
 Keystone Ridge Developments Ltd.
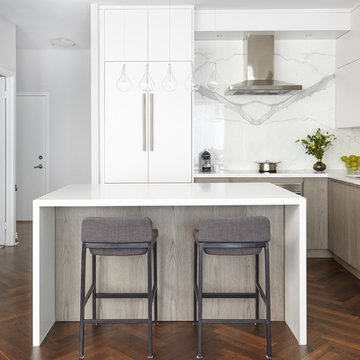
Example of a mid-sized minimalist l-shaped dark wood floor open concept kitchen design in Toronto with an undermount sink, flat-panel cabinets, white backsplash, porcelain backsplash, paneled appliances, an island and quartz countertops
 YK Stone Center Inc.
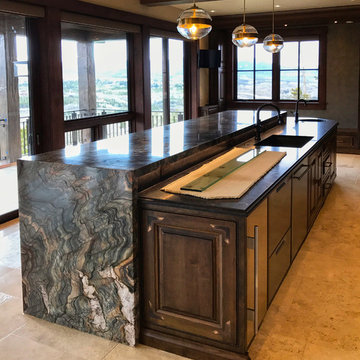
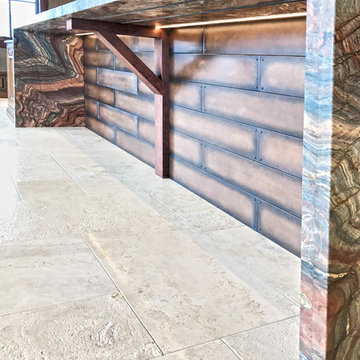
3 1/2 slabs of Fusion Granite used for this kitchen island. 6cm Mitred waterfall edges on both sides. 6cm mirrored flat polish edge. 6cm Laminate waterfall side panels.
 YK Stone Center Inc.

3 1/2 slabs of Fusion Granite used for this kitchen island. 6cm Mitred waterfall edges on both sides. 6cm mirrored flat polish edge. 6cm Laminate waterfall side panels.


 YK Stone Center Inc.
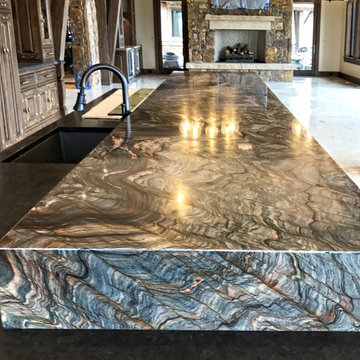
3 1/2 slabs of Fusion Granite used for this kitchen island. 6cm Mitred waterfall edges on both sides. 6cm mirrored flat polish edge. 6cm Laminate waterfall side panels.
 YK Stone Center Inc.
3 1/2 slabs of Fusion Granite used for this kitchen island. 6cm Mitred waterfall edges on both sides. 6cm mirrored flat polish edge. 6cm Laminate waterfall side panels.
 Imagery
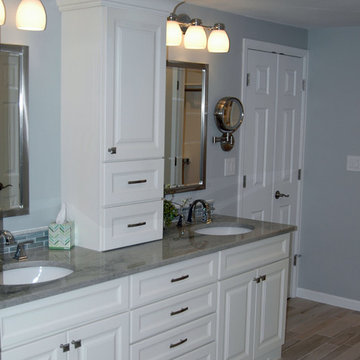
Inspiration for a mid-sized timeless master gray tile and stone tile porcelain tile alcove shower remodel in Orlando with an undermount sink, recessed-panel cabinets, white cabinets, quartzite countertops, a one-piece toilet and gray walls

 Jules Duffy Designs
Design: Jules Duffy Design; This kitchen was gutted to the studs and renovated TWICE after 2 burst pipe events! It's finally complete! With windows and doors on 3 sides, the kitchen is flooded with amazing light and beautiful breezes. The finishes were selected from a driftwood palate as a nod to the beach one block away, The limestone floor (beyond practical) dares all to find the sand traveling in on kids' feet. Tons of storage and seating make this kitchen a hub for entertaining. Photography: Laura Moss

 Kitchen Design Concepts
In our world of kitchen design, it’s lovely to see all the varieties of styles come to life. From traditional to modern, and everything in between, we love to design a broad spectrum. Here, we present a two-tone modern kitchen that has used materials in a fresh and eye-catching way. With a mix of finishes, it blends perfectly together to create a space that flows and is the pulsating heart of the home.
With the main cooking island and gorgeous prep wall, the cook has plenty of space to work. The second island is perfect for seating – the three materials interacting seamlessly, we have the main white material covering the cabinets, a short grey table for the kids, and a taller walnut top for adults to sit and stand while sipping some wine! I mean, who wouldn’t want to spend time in this kitchen?!
Cabinetry
With a tuxedo trend look, we used Cabico Elmwood New Haven door style, walnut vertical grain in a natural matte finish. The white cabinets over the sink are the Ventura MDF door in a White Diamond Gloss finish.
Countertops
The white counters on the perimeter and on both islands are from Caesarstone in a Frosty Carrina finish, and the added bar on the second countertop is a custom walnut top (made by the homeowner!) with a shorter seated table made from Caesarstone’s Raw Concrete.
Backsplash
The stone is from Marble Systems from the Mod Glam Collection, Blocks – Glacier honed, in Snow White polished finish, and added Brass.
Fixtures
A Blanco Precis Silgranit Cascade Super Single Bowl Kitchen Sink in White works perfect with the counters. A Waterstone transitional pulldown faucet in New Bronze is complemented by matching water dispenser, soap dispenser, and air switch. The cabinet hardware is from Emtek – their Trinity pulls in brass.
Appliances
The cooktop, oven, steam oven and dishwasher are all from Miele. The dishwashers are paneled with cabinetry material (left/right of the sink) and integrate seamlessly Refrigerator and Freezer columns are from SubZero and we kept the stainless look to break up the walnut some. The microwave is a counter sitting Panasonic with a custom wood trim (made by Cabico) and the vent hood is from Zephyr.

 Simply Home Decorating
Our goal on this project was to make the main floor of this lovely early 20th century home in a popular Vancouver neighborhood work for a growing family of four. We opened up the space, both literally and aesthetically, with windows and skylights, an efficient layout, some carefully selected furniture pieces and a soft colour palette that lends a light and playful feel to the space. Our clients can hardly believe that their once small, dark, uncomfortable main floor has become a bright, functional and beautiful space where they can now comfortably host friends and hang out as a family. Interior Design by Lori Steeves of Simply Home Decorating Inc. Photos by Tracey Ayton Photography.


 AMS Design
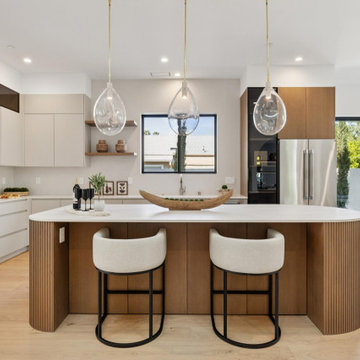
Trendy l-shaped light wood floor and beige floor kitchen photo in San Francisco with flat-panel cabinets, beige cabinets, white backsplash, stone slab backsplash, stainless steel appliances, an island and white countertops
 Elizabeth Lawson Design
Photography by Jennifer Hughes

Example of a medium tone wood floor kitchen design in Baltimore with a farmhouse sink, shaker cabinets, marble countertops, stone slab backsplash, stainless steel appliances and a peninsula
Example of a medium tone wood floor kitchen design in Baltimore with a farmhouse sink, shaker cabinets, marble countertops, stone slab backsplash, stainless steel appliances and a peninsula
 Cm9 Design
Photography by: Kelly Teich
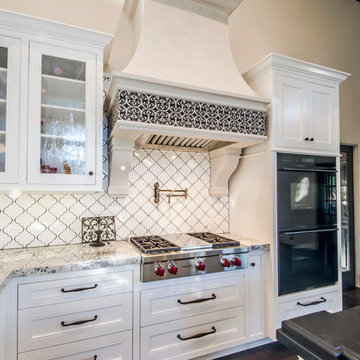
Open concept kitchen - huge mediterranean l-shaped dark wood floor open concept kitchen idea in Santa Barbara with white cabinets, granite countertops, white backsplash, ceramic backsplash, black appliances, an island and beaded inset cabinets
Open concept kitchen - huge mediterranean l-shaped dark wood floor open concept kitchen idea in Santa Barbara with white cabinets, granite countertops, white backsplash, ceramic backsplash, black appliances, an island and beaded inset cabinets
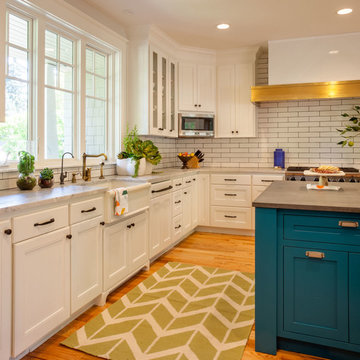
Enclosed kitchen - mid-sized transitional u-shaped medium tone wood floor enclosed kitchen idea in Portland with an island, a farmhouse sink, recessed-panel cabinets, white cabinets, marble countertops, white backsplash, subway tile backsplash and stainless steel appliances

Sponsored
Delaware, OH

Buckeye Basements, Inc.
Central Ohio's Basement Finishing ExpertsBest Of Houzz '13-'21
 Charleene's Houses, LLC
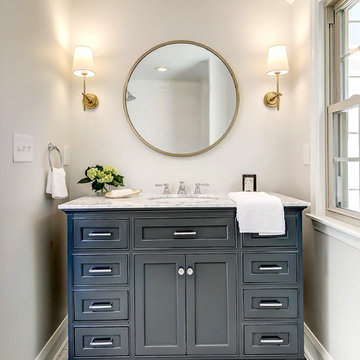
Bathroom - small contemporary master marble floor bathroom idea in Baltimore with furniture-like cabinets, blue cabinets, a one-piece toilet, gray walls and marble countertops
 Herbeau - Winckelmans Tiles - Line Art Vanities

Traditional meets trendy in this gorgeous black & white tiled bathroom. Winckelmans White 5cm dots and 15cm black octagon floor tiles add the finishing touch. The black and white theme is carried over in the white subway tile, open shelving and sleek black tub. Photo courtesy of Olde English Tiles Australia.
 CM Ragusa Builders
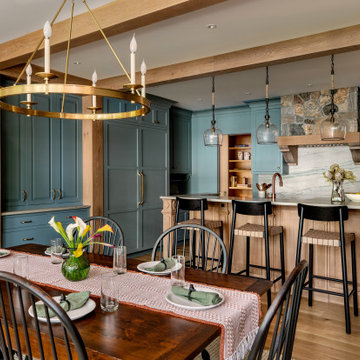
In the heart of the home, the choice of warm, rustic tones creates a warm and inviting space.
Transitional l-shaped medium tone wood floor, brown floor and exposed beam kitchen photo in Other with shaker cabinets, blue cabinets, gray backsplash, stone slab backsplash, paneled appliances, an island and gray countertops
Transitional l-shaped medium tone wood floor, brown floor and exposed beam kitchen photo in Other with shaker cabinets, blue cabinets, gray backsplash, stone slab backsplash, paneled appliances, an island and gray countertops
24