
Search results for "Cm material -" in Home Design Ideas

 Homes by C.M. Watson
Example of a large transitional u-shaped dark wood floor eat-in kitchen design in Indianapolis with a farmhouse sink, raised-panel cabinets, white cabinets, granite countertops, gray backsplash, subway tile backsplash, stainless steel appliances and an island

 JayMarc Homes
The kitchen features a mix of textures and colors including white automatic upper cabinets and stained lower cabinets, matte black hardware, white quartz countertops and modern light fixtures.

 Catherine Schager Designs
Photo Credit: Mike Kaskel, Kaskel Photo
Large elegant galley dark wood floor and brown floor eat-in kitchen photo in Chicago with a farmhouse sink, raised-panel cabinets, gray cabinets, quartzite countertops, gray backsplash, subway tile backsplash, stainless steel appliances and an island
Large elegant galley dark wood floor and brown floor eat-in kitchen photo in Chicago with a farmhouse sink, raised-panel cabinets, gray cabinets, quartzite countertops, gray backsplash, subway tile backsplash, stainless steel appliances and an island
Find the right local pro for your project

 Ecstatic Stone, LLC
Titanium 3cm leathered granite installed by local fabricator Rocky Tops, and granite supplied by Ecstatic Stone, LLC of Columbia, SC. Titanium granite originates from a quarry in Brazil.
 User

UserEnglish style bathroom furnished with a persian rug, cleft tub, antique dresser, wood paneling, and framed artwork by Wes Lang, Mahmoud Hamadani and Andy Warhol.
 Cm9 Design
Caldwell Construction
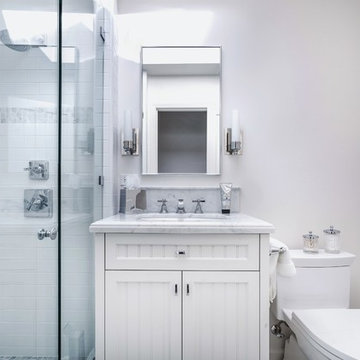
Inspiration for a small coastal 3/4 white tile and stone tile mosaic tile floor bathroom remodel in Santa Barbara with an undermount sink, beaded inset cabinets, white cabinets, marble countertops, a one-piece toilet and white walls
Inspiration for a small coastal 3/4 white tile and stone tile mosaic tile floor bathroom remodel in Santa Barbara with an undermount sink, beaded inset cabinets, white cabinets, marble countertops, a one-piece toilet and white walls
 Kungsäter Kök Stockholm

Large danish single-wall painted wood floor eat-in kitchen photo in Stockholm with shaker cabinets, white backsplash, stainless steel appliances, an island and marble countertops


 User

UserCountry l-shaped medium tone wood floor kitchen photo in Portland with flat-panel cabinets, light wood cabinets, quartzite countertops, an island, beige countertops, a farmhouse sink, beige backsplash and stainless steel appliances

 Liv4 Architecture
Scott Amundson
Eat-in kitchen - mid-sized modern galley medium tone wood floor and brown floor eat-in kitchen idea in Minneapolis with an undermount sink, flat-panel cabinets, quartz countertops, white backsplash, subway tile backsplash, stainless steel appliances, an island and dark wood cabinets
Eat-in kitchen - mid-sized modern galley medium tone wood floor and brown floor eat-in kitchen idea in Minneapolis with an undermount sink, flat-panel cabinets, quartz countertops, white backsplash, subway tile backsplash, stainless steel appliances, an island and dark wood cabinets
 User
UserBruce Damonte
Inspiration for a contemporary green tile and glass tile pebble tile floor bathroom remodel in San Francisco with a console sink and open cabinets
Inspiration for a contemporary green tile and glass tile pebble tile floor bathroom remodel in San Francisco with a console sink and open cabinets

 C&M Woodworking
Photography by Michael J. Lee
Bathroom - traditional master gray tile and stone tile marble floor bathroom idea in Boston with an undermount sink, furniture-like cabinets, blue cabinets, marble countertops and white walls
Bathroom - traditional master gray tile and stone tile marble floor bathroom idea in Boston with an undermount sink, furniture-like cabinets, blue cabinets, marble countertops and white walls

 Benjamin Moore
(KITCHEN CABINETS & ISLAND): Boulder C-5357
Kitchen - transitional l-shaped dark wood floor and brown floor kitchen idea in New York with an undermount sink, recessed-panel cabinets, brown cabinets, white backsplash, wood backsplash, an island and white countertops
Kitchen - transitional l-shaped dark wood floor and brown floor kitchen idea in New York with an undermount sink, recessed-panel cabinets, brown cabinets, white backsplash, wood backsplash, an island and white countertops

 Clean Design
Regan Wood Photography
Bathroom - transitional kids' white tile and subway tile mosaic tile floor bathroom idea in New York with flat-panel cabinets, gray cabinets, white walls and an integrated sink
Bathroom - transitional kids' white tile and subway tile mosaic tile floor bathroom idea in New York with flat-panel cabinets, gray cabinets, white walls and an integrated sink


 C&M Woodworking
Photography by Cheryle St. Onge
Bathroom - traditional master stone tile marble floor bathroom idea in Boston with an undermount sink, beaded inset cabinets, white cabinets, marble countertops and blue walls
Bathroom - traditional master stone tile marble floor bathroom idea in Boston with an undermount sink, beaded inset cabinets, white cabinets, marble countertops and blue walls
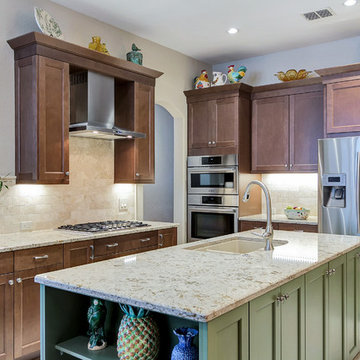
Inspiration for a mid-sized timeless l-shaped travertine floor eat-in kitchen remodel in Dallas with an undermount sink, recessed-panel cabinets, medium tone wood cabinets, quartz countertops, beige backsplash, stone tile backsplash, stainless steel appliances and an island
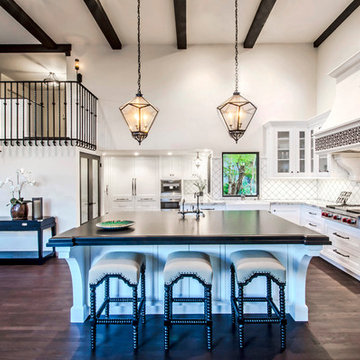 Cm9 Design
Photography by: Kelly Teich
Open concept kitchen - huge mediterranean l-shaped dark wood floor open concept kitchen idea in Santa Barbara with a farmhouse sink, beaded inset cabinets, white cabinets, granite countertops, white backsplash, ceramic backsplash, paneled appliances and an island
Open concept kitchen - huge mediterranean l-shaped dark wood floor open concept kitchen idea in Santa Barbara with a farmhouse sink, beaded inset cabinets, white cabinets, granite countertops, white backsplash, ceramic backsplash, paneled appliances and an island
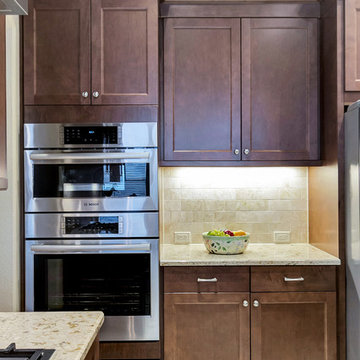
Inspiration for a mid-sized timeless l-shaped travertine floor eat-in kitchen remodel in Dallas with an undermount sink, recessed-panel cabinets, medium tone wood cabinets, quartz countertops, beige backsplash, stone tile backsplash, stainless steel appliances and an island

Sponsored
Sunbury, OH

J.Holderby - Renovations
Franklin County's Leading General Contractors - 2X Best of Houzz!
 Orren Pickell Building Group
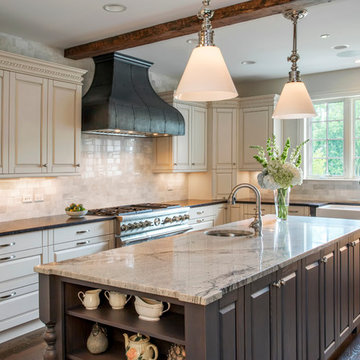
 http://www.pickellbuilders.com. Photography by Linda Oyama Bryan. Furniture style Island with Open Shelving and Polished Bianco Nuvolato Granite. Grey stained and white painted Brookhaven cabinets. Pendant lighting. Farm style sink.



 DesignARC
Inspired by DesignARC's Greenworth House, the owners of this 1960's single-story ranch house desired a fresh take on their out-dated, well-worn Montecito residence. Hailing from Toronto Canada, the couple is at ease in urban, loft-like spaces and looked to create a pared-down dwelling that could become their home.
Photo Credit: Jim Bartsch Photography
19