
Search results for "Cm material -" in Home Design Ideas

 UltraCraft Cabinetry
Stickley door style in Maple with Arctic White paint.
Large elegant master white tile brown floor and light wood floor bathroom photo in Other with shaker cabinets, white cabinets, an undermount tub, marble countertops, white walls and an undermount sink
Large elegant master white tile brown floor and light wood floor bathroom photo in Other with shaker cabinets, white cabinets, an undermount tub, marble countertops, white walls and an undermount sink

 Nar Design Group
This fun classic kitchen in Gold River features Columbia frameless cabinets in Sandy Hook grey. A green glass backsplash in a random matte and polished pattern complements the cabinets which are faced with both painted wood and frosted glass. The Silestone countertops in the Lyra finish have an ogee bullnose edge. The floors are finished in a rich brown porcelain tile of varying sizes that are made to resemble distressed wood.
Photo Credit: PhotographerLink

 Clean Design
Donna Dotan Photography Inc.
Example of a transitional mosaic tile floor bathroom design in New York with white cabinets, flat-panel cabinets, marble countertops and beige walls
Example of a transitional mosaic tile floor bathroom design in New York with white cabinets, flat-panel cabinets, marble countertops and beige walls
Find the right local pro for your project

 Bowley Builders
Irvin Serrano
Example of a transitional u-shaped kitchen design in Portland Maine with a farmhouse sink, recessed-panel cabinets, white cabinets, white backsplash, subway tile backsplash and stainless steel appliances
Example of a transitional u-shaped kitchen design in Portland Maine with a farmhouse sink, recessed-panel cabinets, white cabinets, white backsplash, subway tile backsplash and stainless steel appliances
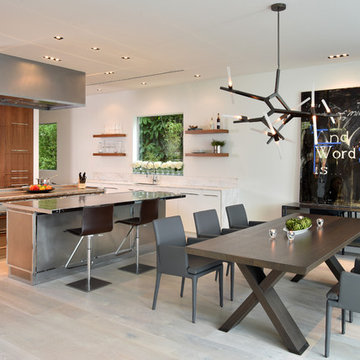
 Officine Gullo
Kitchen with professional cooking island (L 248 cm x D 156 cm), made in high thickness stainless steel with chromed brass trims. Equipped, on one side, with double professional multifunction electric oven, 4 burners up to 7.5 kW, pasta cooker, coup de feu, and smooth fry-top. On the other side, double set of drawers 80 cm and double door compartment with slow close slides and hinges. Top snack (L 248 cm) in high thickness stainless steel.

 YK Stone Center Inc.
Perimeters and Island #1 & 2 Counter - 2cm Cambria Brittanica quartz, 2,5" Mitered edge.
Large transitional medium tone wood floor and brown floor eat-in kitchen photo in Denver with an undermount sink, shaker cabinets, white cabinets, quartz countertops, white backsplash, stainless steel appliances, two islands and white countertops
Large transitional medium tone wood floor and brown floor eat-in kitchen photo in Denver with an undermount sink, shaker cabinets, white cabinets, quartz countertops, white backsplash, stainless steel appliances, two islands and white countertops

 M Squared Construction
Mid-sized mountain style l-shaped dark wood floor and brown floor eat-in kitchen photo in Other with an undermount sink, recessed-panel cabinets, black cabinets, stainless steel appliances, an island and granite countertops

Sponsored
Delaware, OH

Buckeye Basements, Inc.
Central Ohio's Basement Finishing ExpertsBest Of Houzz '13-'21
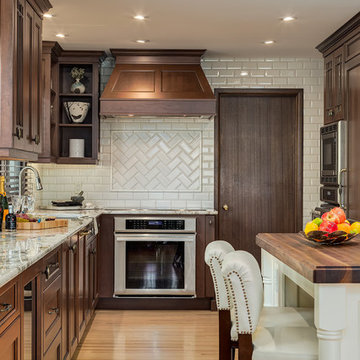
 Kon-strux Developments
Example of a classic u-shaped light wood floor kitchen design in Calgary with recessed-panel cabinets, dark wood cabinets, white backsplash, subway tile backsplash, stainless steel appliances and an island

 Windhill+Co.
The Johnson-Thompson House, built c. 1750, has the distinct title as being the oldest structure in Winchester. Many alterations were made over the years to keep up with the times, but most recently it had the great fortune to get just the right family who appreciated and capitalized on its legacy. From the newly installed pine floors with cut, hand driven nails to the authentic rustic plaster walls, to the original timber frame, this 300 year old Georgian farmhouse is a masterpiece of old and new. Together with the homeowners and Cummings Architects, Windhill Builders embarked on a journey to salvage all of the best from this home and recreate what had been lost over time. To celebrate its history and the stories within, rooms and details were preserved where possible, woodwork and paint colors painstakingly matched and blended; the hall and parlor refurbished; the three run open string staircase lovingly restored; and details like an authentic front door with period hinges masterfully created. To accommodate its modern day family an addition was constructed to house a brand new, farmhouse style kitchen with an oversized island topped with reclaimed oak and a unique backsplash fashioned out of brick that was sourced from the home itself. Bathrooms were added and upgraded, including a spa-like retreat in the master bath, but include features like a claw foot tub, a niche with exposed brick and a magnificent barn door, as nods to the past. This renovation is one for the history books!
Eric Roth

 Theresa Franklin, ASID
Michael Baxter, Baxter Imaging
Powder room - small mediterranean blue tile terra-cotta tile powder room idea in Phoenix with furniture-like cabinets, wood countertops, beige walls, a drop-in sink, dark wood cabinets and brown countertops
Powder room - small mediterranean blue tile terra-cotta tile powder room idea in Phoenix with furniture-like cabinets, wood countertops, beige walls, a drop-in sink, dark wood cabinets and brown countertops

 On Site Management, Inc.
Mountain style u-shaped concrete floor eat-in kitchen photo in Other with an undermount sink, open cabinets, medium tone wood cabinets, white backsplash, stainless steel appliances, an island and marble backsplash
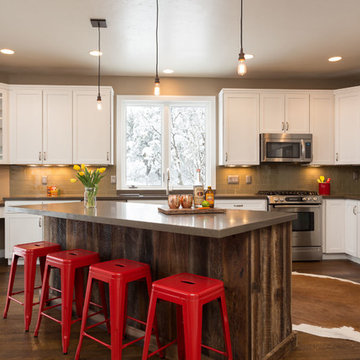
 OCD Designpc
Kitchen - country u-shaped dark wood floor kitchen idea in Salt Lake City with shaker cabinets, white cabinets, green backsplash, subway tile backsplash, stainless steel appliances and an island

 Wander Designs
Painted existing cabinets green. Leveled counters and added 3cm quartz. Opened up ceiling and added wood wrapped support beams .Urban Oak Photography
Example of a mid-sized transitional medium tone wood floor and brown floor eat-in kitchen design in Other with green cabinets, white backsplash, limestone backsplash, white countertops, an undermount sink, raised-panel cabinets, stainless steel appliances and a peninsula
Example of a mid-sized transitional medium tone wood floor and brown floor eat-in kitchen design in Other with green cabinets, white backsplash, limestone backsplash, white countertops, an undermount sink, raised-panel cabinets, stainless steel appliances and a peninsula



 Interior Design by Julie Johnson-Holland
Mountain style l-shaped dark wood floor open concept kitchen photo in Sacramento with a farmhouse sink, shaker cabinets, dark wood cabinets, brown backsplash, mosaic tile backsplash, stainless steel appliances and an island

 Heiser Designs
Inspiration for a mid-sized transitional master gray tile and ceramic tile porcelain tile and double-sink freestanding bathtub remodel in Seattle with shaker cabinets, gray cabinets, an undermount sink, quartz countertops, a hinged shower door, white countertops and a built-in vanity

 Kitchen Design Concepts
We introduce to you one of our newer services we are providing here at Kitchen Design Concepts: spaces that just need a little reviving! As of recent, we are taking on projects that are in need of minimal updating, as in, spaces that don’t need a full-on remodel. Yes, you heard right! If your space has good bones, you like the layout of your kitchen, and you just need a few cosmetic changes, then today’s feature is for you! Recently, we updated a space where we did just this! The kitchen was in need of a little love, some fresh paint, and new finishes. And if we’re being honest here, the result looks almost as if the kitchen had a full-on remodel! To learn more about this space and how we did our magic, continue reading below:
The Before and After
First, see what an impact new finishes can make! The “before” image shows a kitchen with outdated finishes such as the tile countertops, backsplash, and cabinetry finish. The “after” image, is a kitchen that looks almost as if its brand new, the image speaks for itself!
Cabinetry
With the wooden cabinetry in this kitchen already having great bones, all we needed to do was our refinishing process that involved removing door and drawer fronts, sanding, priming, and painting. The main color of the cabinetry is white (Sherwin Williams Pure White 7005) and as an accent, we applied a deep navy blue that really pops in this space (Sherwin Willaims Naval 6244). As a special design element, we incorporated a natural wooden band across the hood which is subtle but adds an element of surprise.
Countertops
The original countertops in this space were a 12×12 tile with cracks and discolored grout from all the wear and tear. To replace the countertops, we installed a clean and crisp quartz that is not only durable but easy to maintain (no grout here!). The 3cm countertops are a Cambria quartz in a grey-tone color (Carrick).
Backsplash
Keeping things simple, yet classic, we installed a 3×6 subway tile from Interceramic. The crisp white pairs well with all the other finishes of the space and really brighten the space up! To spice things up, we paired the white tile with a contrasting grout color (Cape Grey) that matches the countertop. This is a simple method to add interest to your white backsplash!
Fixtures and Fittings
For the fixtures and fittings of the kitchen, we wanted pieces that made a statement. That’s why we selected this industrial style faucet from Brizo! The faucet is a Brizo LITZE™ PULL-DOWN FAUCET WITH ARC SPOUT AND INDUSTRIAL HANDLE (63044LF-BLGL). The matte black paired with the luxe gold elements really make a statement! To match the gold elements of the faucet, we installed cabinetry hardware from Topknobs in the same gold finish. The hardware is a Channing pull TK743HB. Lastly, the large single bowl sink (who doesn’t want a large sink?!) is a great functional touch to the kitchen. The sink is a Blanco Precision 16″ R10 super single with 16″ Drainer in stainless steel (516216).

Mid-sized elegant l-shaped travertine floor eat-in kitchen photo in Dallas with an undermount sink, recessed-panel cabinets, medium tone wood cabinets, quartz countertops, beige backsplash, stone tile backsplash, stainless steel appliances and an island

Sponsored
Plain City, OH

Kuhns Contracting, Inc.
Central Ohio's Trusted Home Remodeler Specializing in Kitchens & Baths
 User
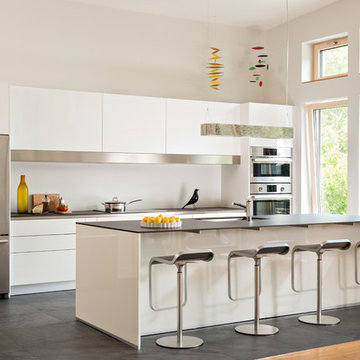
UserKitchen of Lincoln Net Zero House,
photography by Dan Cutrona
Example of a mid-sized trendy galley ceramic tile and gray floor kitchen design in Boston with an undermount sink, flat-panel cabinets, white cabinets, quartz countertops, stainless steel appliances and an island
Example of a mid-sized trendy galley ceramic tile and gray floor kitchen design in Boston with an undermount sink, flat-panel cabinets, white cabinets, quartz countertops, stainless steel appliances and an island

 The New Design Project
 http://alangastelum.com
Inspiration for a small eclectic master multicolored tile and ceramic tile ceramic tile bathroom remodel in New York with a wall-mount sink, a two-piece toilet and multicolored walls
Inspiration for a small eclectic master multicolored tile and ceramic tile ceramic tile bathroom remodel in New York with a wall-mount sink, a two-piece toilet and multicolored walls
 GEORGE Interior Design
Photos by Manolo Langis.

Example of a mid-sized beach style u-shaped medium tone wood floor kitchen design in Los Angeles with an undermount sink, glass-front cabinets, white cabinets, green backsplash, subway tile backsplash and stainless steel appliances
Example of a mid-sized beach style u-shaped medium tone wood floor kitchen design in Los Angeles with an undermount sink, glass-front cabinets, white cabinets, green backsplash, subway tile backsplash and stainless steel appliances
17