
Search results for "Cnc routed panels" in Home Design Ideas

 CraftedWild Cabinetry
Staging: Jaqueline with Tweaked Style
Photography: Tony Diaz
General Contracting: Big Brothers Development
Kitchen pantry - mid-sized contemporary l-shaped kitchen pantry idea in Chicago with flat-panel cabinets, medium tone wood cabinets, green backsplash, paneled appliances, no island, white countertops and an undermount sink
Kitchen pantry - mid-sized contemporary l-shaped kitchen pantry idea in Chicago with flat-panel cabinets, medium tone wood cabinets, green backsplash, paneled appliances, no island, white countertops and an undermount sink
 Beautiful Habitat: Design & Decoration

The goal was to create a dramatic, glamorous dining room and blend the client's modern taste with the traditional chest they inherited and the traditional style of home. To meld the chest into the room, we pulled the gold accents and added gold in the wallpaper panels, the frames around the wallpaper panels and on the dramatic ceiling. The table top is custom made from a reclaimed oak floor. The chairs are vintage with new upholstery and black paint.
 KD Panels

Example of a trendy light wood floor seated home bar design in New York with furniture-like cabinets, medium tone wood cabinets and wood countertops
Find the right local pro for your project
 DIDA Home

A balancing act of textures, combining natural walnut panels with a custom egeo marble top resting on vintage chrome metal bases.
Inspiration for a mid-sized contemporary great room remodel in Miami with gray walls
Inspiration for a mid-sized contemporary great room remodel in Miami with gray walls
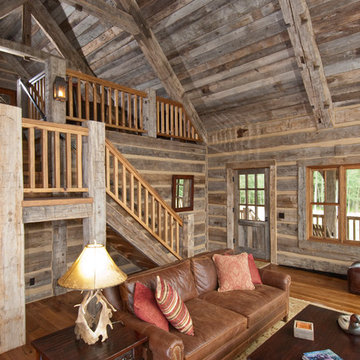
 Trestlewood
Trestlewood processes hand-hewn sleepers into Hand-Hewn Skins, a unique 2" siding which is unmatched in character and beauty. Hand Hewn Siding is generally installed with chinking in between the slabs. It may be installed with "tails" which can be used to create dove tails at each of the corners of the house. Available Configurations: Log stack or log stack with tails.
We also invite you to consider our Reclaimed Hand-Hewn Middles and NatureAged Hand-Hewn as hand-hewn siding option
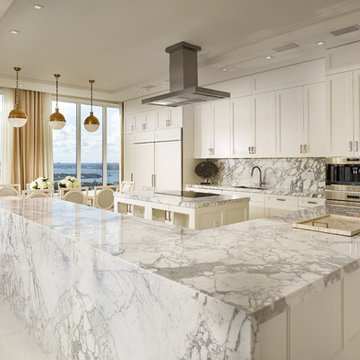
 Dmitry Serba Design
This kitchen is a dream of any housewife. Calacatta marble waterfall style countertops and simple panel kitchen doors make it look modern yet timeless. Circa lighting pendants and Bernhardt furniture go so well together in the breakfast area. Paneled Sub-Zero double refrigerator / freezer maintain a clean residentian look
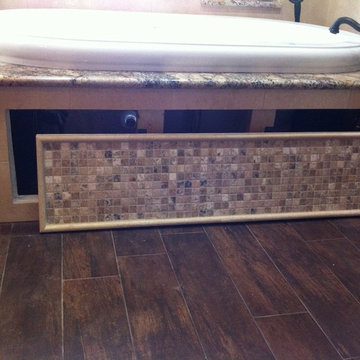
 N Koehn Tile
This mosaic access panel is a removeable panel held on with magnets and then caulked with grout color matching silicone.
Elegant bathroom photo in Houston
Elegant bathroom photo in Houston


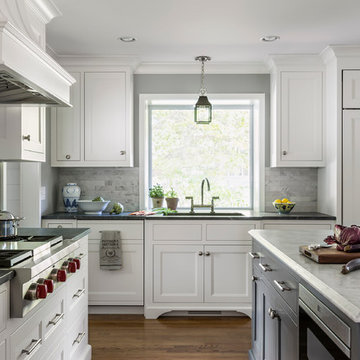
 Liz Schupanitz Designs
Kitchen Is Where the Hearth Is
Location: Edina, MN, USA
Liz Schupanitz Designs
Photographed by: Andrea Rugg
Inspiration for a mid-sized timeless l-shaped dark wood floor eat-in kitchen remodel in Minneapolis with an undermount sink, recessed-panel cabinets, white cabinets, soapstone countertops, white backsplash, stone tile backsplash, paneled appliances and an island
Inspiration for a mid-sized timeless l-shaped dark wood floor eat-in kitchen remodel in Minneapolis with an undermount sink, recessed-panel cabinets, white cabinets, soapstone countertops, white backsplash, stone tile backsplash, paneled appliances and an island
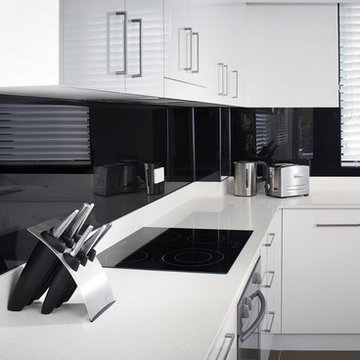
 Innovate Building Solutions
This "carbonl" colored high gloss acrylic wall panel systems has a lot of pop in this kitchen backsplash. The material is easy to clean and eliminates grout joints common with glass tiles and is less costly than back painted glass.
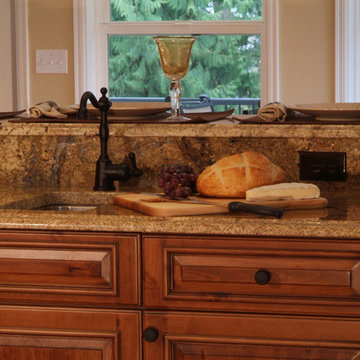
 Estate Homes
Inspiration for a mid-sized timeless l-shaped medium tone wood floor eat-in kitchen remodel in Seattle with an undermount sink, raised-panel cabinets, medium tone wood cabinets, granite countertops, beige backsplash, stone slab backsplash, stainless steel appliances, beige walls and an island
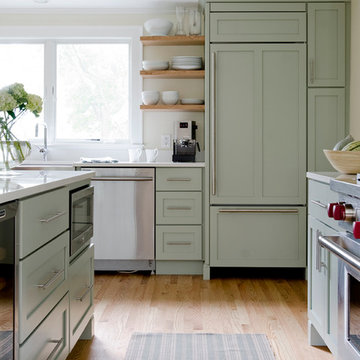
 Kitchen Cove Design Studio
Photography - James R. Salomon / Cabinetry Manufacturer - Candlelight Cabinetry
Example of a classic medium tone wood floor kitchen design in Portland Maine with a farmhouse sink, shaker cabinets, green cabinets, paneled appliances and an island
Example of a classic medium tone wood floor kitchen design in Portland Maine with a farmhouse sink, shaker cabinets, green cabinets, paneled appliances and an island

 Discount Cabinet Warehouse
Enclosed kitchen - mid-sized traditional l-shaped marble floor and white floor enclosed kitchen idea in Denver with an undermount sink, stainless steel appliances, raised-panel cabinets, white cabinets, quartz countertops, beige backsplash, matchstick tile backsplash and an island
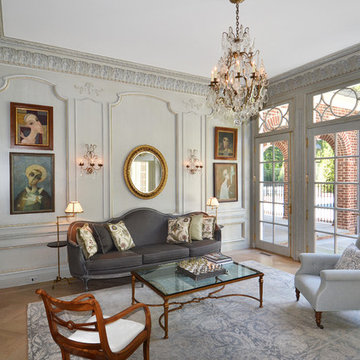
 VanderHorn Architects
French doors with decorative transoms open the parlor to views of the property and pool terrace beyond.
Living room - traditional formal and enclosed medium tone wood floor living room idea with gray walls
Living room - traditional formal and enclosed medium tone wood floor living room idea with gray walls

 Chalet and Co.

Example of a mid-sized transitional 3/4 ceramic tile and multicolored tile porcelain tile and gray floor tub/shower combo design in Salt Lake City with quartzite countertops, blue walls, an undermount sink, medium tone wood cabinets, flat-panel cabinets, a two-piece toilet, a hinged shower door and white countertops

 Winder Gibson Architects

Working from the existing home’s deficits, we designed a bright and classic home well-suited to today’s living. Instead of a dark tunnel-like entry, we have a skylight custom curving stair that no one can believe is not original. Instead of a maze of rooms to reach the gorgeous park-like backyard, we have a clear central axis, allowing a sightline right through from the top of the stairs. Instead of three bedrooms scattered all over the house, we have zoned them to the second floor, each well-proportioned with a true master suite. Painted wood paneling, face-frame cabinets, box-beam beilings and Calacatta counters express the classic grandeur of the home.
 In and Out Home

Add the beauty of white primed solid Pine bi-fold doors to any room. The stunning 6 panel design give the doors a modern clean style to match your decor. The doors are durable and easy to install with the included hardware and tracks.


 Vintage Woods and Metals

This awe-inspiring custom home overlooks the Vail Valley from high on the mountainside. Featuring Vintage Woods siding, ceiling decking, timbers, fascia & soffit as well as custom metal paneling in both interior and exterior application. The metal is mounted to a custom grid mounting system for ease of installation. ©Kimberly Gavin Photography 2016 970-524-4041 www.vintagewoodsinc.net

 E. F. San Juan
Wooden Classicism
Nesbitt House – Seaside, Florida
Architect: Robert A. M. Stern
Builder: O.B. Laurent Construction
E. F. San Juan produced all of the interior and exterior millwork for this elegantly designed residence in the influential New Urban town of Seaside, Florida.
Challenges:
The beachfront residence required adherence to the area’s strict building code requirements, creating a unique profile for the compact layout of each room. Each room was also designed with all-wood walls and ceilings, which meant there was a lot of custom millwork!
Solution:
Unlike many homes where the same molding and paneling profiles are repeated throughout each room, this home featured a unique profile for each space. The effort was laborious—our team at E. F. San Juan created tools for each of these specific jobs. “The project required over four hundred man-hours of knife-grinding just to produce the tools,” says Edward San Juan. “Organization and scheduling were critical in this project because so many parts were required to complete each room.”
The long hours and hard work allowed us to take the compacted plan and create the feel of an open, airy American beach house with the influence of 1930s Swedish classicism. The ceiling and walls in each room are paneled, giving them an elongated look to open up the space. The enticing, simplified wooden classicism style seamlessly complements the sweeping vistas and surrounding natural beauty along the Gulf of Mexico.
---
Photography by Steven Mangum – STM Photography
 The Wood Studio

This Modern kitchen features a mix of hand-finished natural walnut and high-gloss flat panels. The two-level island is over 14 feet long, and has a generous seating area.
All photos by Barry MacKenzie.
30