
Search results for "Cnc routed panels" in Home Design Ideas
 Brooklyn Millwork
West End Avenue project
In collaboration with the esteemed FOX+DESIGN Studio, we are proud to present this stunning masterpiece, showcasing the seamless fusion of impeccable design and expert craftsmanship.
FOX+DESIGN Studio has brought their visionary expertise to the forefront, conceptualizing and overseeing every detail of this project, from the initial design stages to the final installation and styling captured in the mesmerizing photos by Will Ellis.
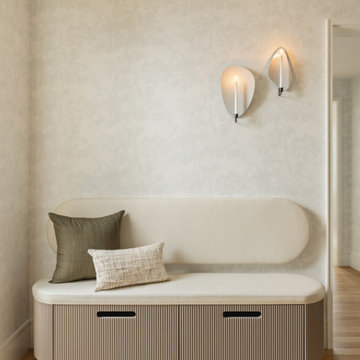
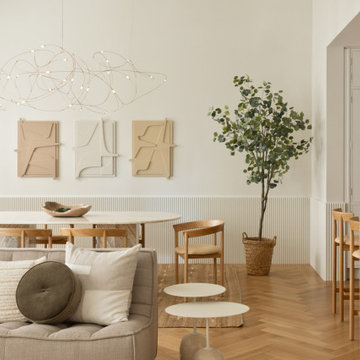
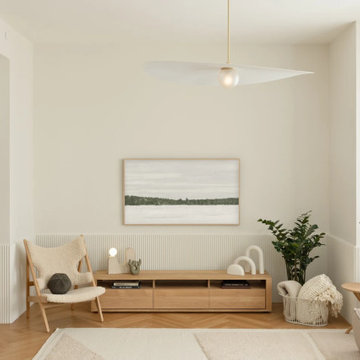
At Brooklyn Millwork, we have meticulously crafted and installed each bespoke element, including the custom wainscoting, the inviting entry bench, the sleek laundry cabinetry, and the functional shelving, ensuring that every aspect of this space reflects the epitome of luxury and functionality.
Explore our gallery to immerse yourself in the timeless elegance and meticulous attention to detail that define the West End Avenue project — a true testament to the collaborative excellence.
 Brooklyn Millwork
West End Avenue project
In collaboration with the esteemed FOX+DESIGN Studio, we are proud to present this stunning masterpiece, showcasing the seamless fusion of impeccable design and expert craftsmanship.
FOX+DESIGN Studio has brought their visionary expertise to the forefront, conceptualizing and overseeing every detail of this project, from the initial design stages to the final installation and styling captured in the mesmerizing photos by Will Ellis.
At Brooklyn Millwork, we have meticulously crafted and installed each bespoke element, including the custom wainscoting, the inviting entry bench, the sleek laundry cabinetry, and the functional shelving, ensuring that every aspect of this space reflects the epitome of luxury and functionality.
Explore our gallery to immerse yourself in the timeless elegance and meticulous attention to detail that define the West End Avenue project — a true testament to the collaborative excellence.
 Brooklyn Millwork
West End Avenue project
In collaboration with the esteemed FOX+DESIGN Studio, we are proud to present this stunning masterpiece, showcasing the seamless fusion of impeccable design and expert craftsmanship.
FOX+DESIGN Studio has brought their visionary expertise to the forefront, conceptualizing and overseeing every detail of this project, from the initial design stages to the final installation and styling captured in the mesmerizing photos by Will Ellis.
At Brooklyn Millwork, we have meticulously crafted and installed each bespoke element, including the custom wainscoting, the inviting entry bench, the sleek laundry cabinetry, and the functional shelving, ensuring that every aspect of this space reflects the epitome of luxury and functionality.
Explore our gallery to immerse yourself in the timeless elegance and meticulous attention to detail that define the West End Avenue project — a true testament to the collaborative excellence.
Find the right local pro for your project
 Brooklyn Millwork
West End Avenue project
In collaboration with the esteemed FOX+DESIGN Studio, we are proud to present this stunning masterpiece, showcasing the seamless fusion of impeccable design and expert craftsmanship.
FOX+DESIGN Studio has brought their visionary expertise to the forefront, conceptualizing and overseeing every detail of this project, from the initial design stages to the final installation and styling captured in the mesmerizing photos by Will Ellis.
At Brooklyn Millwork, we have meticulously crafted and installed each bespoke element, including the custom wainscoting, the inviting entry bench, the sleek laundry cabinetry, and the functional shelving, ensuring that every aspect of this space reflects the epitome of luxury and functionality.
Explore our gallery to immerse yourself in the timeless elegance and meticulous attention to detail that define the West End Avenue project — a true testament to the collaborative excellence.
 Plain & Posh

These homeowners were ready to update the home they had built when their girls were young. This was not a full gut remodel. The perimeter cabinetry mostly stayed but got new doors and height added at the top. The island and tall wood stained cabinet to the left of the sink are new and custom built and I hand-drew the design of the new range hood. The beautiful reeded detail came from our idea to add this special element to the new island and cabinetry. Bringing it over to the hood just tied everything together. We were so in love with this stunning Quartzite we chose for the countertops we wanted to feature it further in a custom apron-front sink. We were in love with the look of Zellige tile and it seemed like the perfect space to use it in.
 Infinite Handyman

For this Barrington Home Remodel, the customer wanted to remove the wall that divided the dining room and living room. After inspecting the Blueprint it was determined not to be load-bearing. After the removal, it left voids in the 16-foot wood ceiling and hardwood floor. All electrical supplied to the wall was re-routed, removed, and terminated. The existing HVAC return vents were re-routed and ran to the adjacent wall. Brand new Red Oak wood flooring and Knotted Pinewood ceiling planks were installed, sanded, and stained to match. The end result turned out to be a 40 foot by 30 foot beautiful Great Room in Barrington, Illinois
 Cruz Custom Cabinets
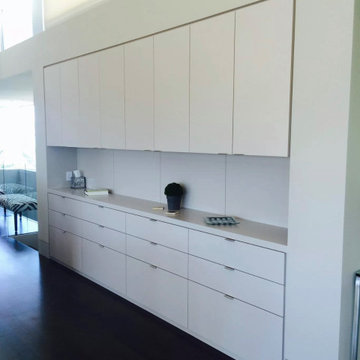
This dining cabinet exudes a modern aesthetic, characterized by its clean lines and minimalist design. The cabinet is finished with a high-quality paint grade finish, which enhances its sleek appearance and provides a smooth, even surface that is both visually pleasing and easy to maintain.
The cabinet features slab doors, a hallmark of modern design. These doors are flat and frameless, creating a seamless look that complements the cabinet's overall contemporary style. The simplicity of the slab doors allows the beautiful paint grade finish to take center stage.
Adding to the cabinet's unique appeal are the routed pulls. These are integrated directly into the doors themselves, maintaining the cabinet's streamlined look. The pulls are carefully routed out of the door material, providing a subtle and sophisticated way to open the cabinet.
Overall, this dining cabinet is a stunning piece of modern design. Its stylish appearance, combined with its practical functionality, makes it a perfect addition to any contemporary dining space. Whether used for storing dinnerware or displaying decorative items, this cabinet is sure to impress.

Sponsored
Fredericksburg, OH

High Point Cabinets
Columbus' Experienced Custom Cabinet Builder | 4x Best of Houzz Winner
 Custom Storage Solutions

Harley man cave garage make over by Custom Storage Solutions designed with PVC flooring in a decorative pattern silver, black and gray color. We used corrugated metal on the walls with black baseboard and trim. Our powder coated garage storage cabinets with doors and drawers installed with a countertop. Back wall was done in brick panelling to give the space an industrial feel. Many gas, oil, and neon sign added as well as a custom made Harley Davidson bar with stainless steel footrail and epoxy top. The wall mural is 12 foot wide with a Route 66 neon sign installed into the picture itself.
 Unique Design Cabinet Company
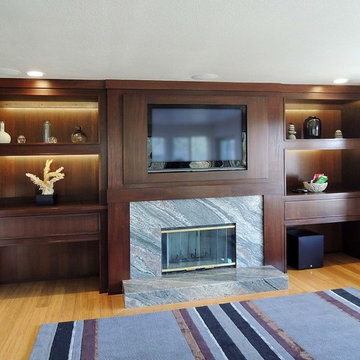
African Mahogany Wall Unit with Equipment storage on both sides of fireplace. LCD TV over Mantel. Conduit through the wall, between the units, makes routing wires easier. A rich brown Teak stain with satin lacquer finish makes the wood glow. There are LED Lights in the upper alcoves. Photo by UDCC
 M|R Walls
Custom Scales Design
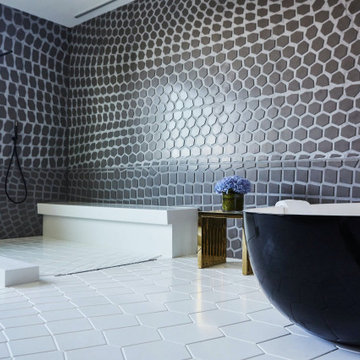
Mario Romano Walls Corian Solid Surface
Grout-free, seamless, antimicrobial, nonporous, mold-free, and class A fire-rated.
Created in Santa Monica, California by blending our patented parametric software with CNC Technology, M|R Walls offers an exclusive line of textured, non-repetitive, etched and multidimensional seamless wall surfaces made from Solid Surface material. Each piece is unique, and connects to one another like a large puzzle with massive scale potential.
 Infinite Handyman

For this Barrington Home Remodel, the customer wanted to remove the wall that divided the dining room and living room. After inspecting the Blueprint it was determined not to be load-bearing. After the removal, it left voids in the 16-foot wood ceiling and hardwood floor. All electrical supplied to the wall was re-routed, removed, and terminated. The existing HVAC return vents were re-routed and ran to the adjacent wall. Brand new Red Oak wood flooring and Knotted Pinewood ceiling planks were installed, sanded, and stained to match. The end result turned out to be a 40 foot by 30 foot beautiful Great Room in Barrington, Illinois
 Infinite Handyman

For this Barrington Home Remodel, the customer wanted to remove the wall that divided the dining room and living room. After inspecting the Blueprint it was determined not to be load-bearing. After the removal, it left voids in the 16-foot wood ceiling and hardwood floor. All electrical supplied to the wall was re-routed, removed, and terminated. The existing HVAC return vents were re-routed and ran to the adjacent wall. Brand new Red Oak wood flooring and Knotted Pinewood ceiling planks were installed, sanded, and stained to match. The end result turned out to be a 40 foot by 30 foot beautiful Great Room in Barrington, Illinois
 Canterbury Custom Homes LLC

Beautiful soft modern by Canterbury Custom Homes, LLC in University Park Texas. Large windows fill this home with light. Designer finishes include, extensive tile work, wall paper, specialty lighting, etc...

Sponsored
Sunbury, OH

J.Holderby - Renovations
Franklin County's Leading General Contractors - 2X Best of Houzz!
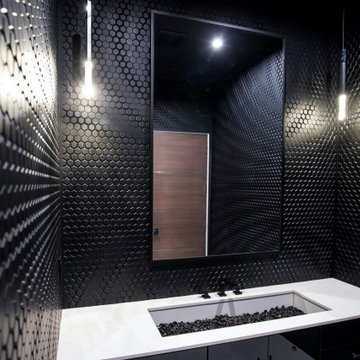 M|R Walls
Mario Romano Walls - Hexagon Design
Grout-free, seamless, antimicrobial, nonporous, mold-free, and class A fire-rated.
Created in Santa Monica, California by blending our patented parametric software with CNC Technology, M|R Walls offers an exclusive line of textured, non-repetitive, etched and multidimensional seamless wall surfaces made from Solid Surface material. Each piece is unique, and connects to one another like a large puzzle with massive scale potential.
 Infinite Handyman
For this Barrington Home Remodel, the customer wanted to remove the wall that divided the dining room and living room. After inspecting the Blueprint it was determined not to be load-bearing. After the removal, it left voids in the 16-foot wood ceiling and hardwood floor. All electrical supplied to the wall was re-routed, removed, and terminated. The existing HVAC return vents were re-routed and ran to the adjacent wall. Brand new Red Oak wood flooring and Knotted Pinewood ceiling planks were installed, sanded, and stained to match. The end result turned out to be a 40 foot by 30 foot beautiful Great Room in Barrington, Illinois
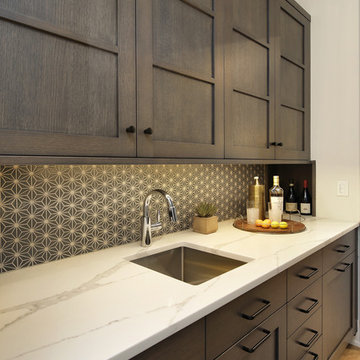
 Luxe Nest
Butler's Pantry
Large minimalist l-shaped light wood floor and beige floor open concept kitchen photo in Chicago with an undermount sink, flat-panel cabinets, medium tone wood cabinets, quartzite countertops, white backsplash, subway tile backsplash, paneled appliances, an island and white countertops
Large minimalist l-shaped light wood floor and beige floor open concept kitchen photo in Chicago with an undermount sink, flat-panel cabinets, medium tone wood cabinets, quartzite countertops, white backsplash, subway tile backsplash, paneled appliances, an island and white countertops
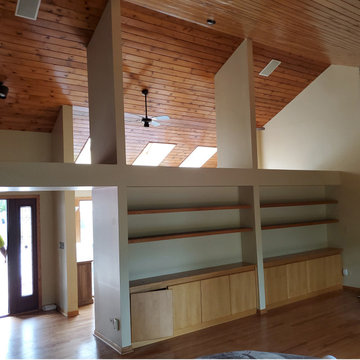 Infinite Handyman
For this Barrington Home Remodel, the customer wanted to remove the wall that divided the dining room and living room. After inspecting the Blueprint it was determined not to be load-bearing. After the removal, it left voids in the 16-foot wood ceiling and hardwood floor. All electrical supplied to the wall was re-routed, removed, and terminated. The existing HVAC return vents were re-routed and ran to the adjacent wall. Brand new Red Oak wood flooring and Knotted Pine wood cieling planks were installed, sanded, and stained to match. The end result turned out to be a 40 foot by 30 foot beautiful Great Room in Barrington, Illinois


 Infinite Handyman

For this Barrington Home Remodel, the customer wanted to remove the wall that divided the dining room and living room. After inspecting the Blueprint it was determined not to be load-bearing. After the removal, it left voids in the 16-foot wood ceiling and hardwood floor. All electrical supplied to the wall was re-routed, removed, and terminated. The existing HVAC return vents were re-routed and ran to the adjacent wall. Brand new Red Oak wood flooring and Knotted Pinewood ceiling planks were installed, sanded, and stained to match. The end result turned out to be a 40 foot by 30 foot beautiful Great Room in Barrington, Illinois
 Cedarstone Group Inc.
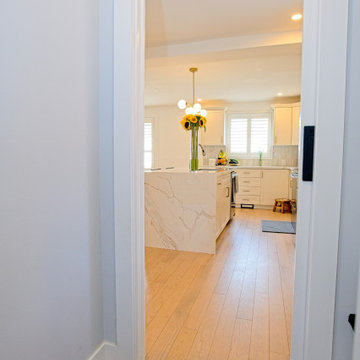
A white-trimmed doorway connects the mudroom passage to the bright kitchen beyond. Dark geometric floor tile meets pale wood flooring at the threshold, marking the transition between the spaces. The glass door and open sightline allow light to travel between the entry route and the kitchen.
The Perfect Beam House in the Junction, Toronto, is a Cedarstone Group Inc. whole-home renovation featuring an open kitchen and dining area, coordinated living spaces, a finished basement, custom storage and white-oak stairs.
Explore Toronto home renovations, kitchen and bathroom remodels, basement finishing and custom interiors at cedarstonereno.com.
 Stephanie McDowell - Designer
Photos by Kevin Strack - Remembrances by Kevin
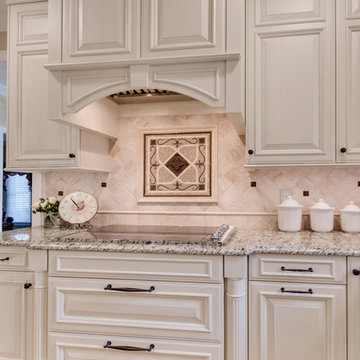
Custom wood hood with remote blower. Columns have finger routs to pull out for spice storage. Double trash cabinet is nearby for easy access while cooking
Custom made mosaic insert by Gwen Desrochers, American Tile and Stone
32