
Search results for "Co generator" in Home Design Ideas

 Signature Kitchen & Bath Design Inc.
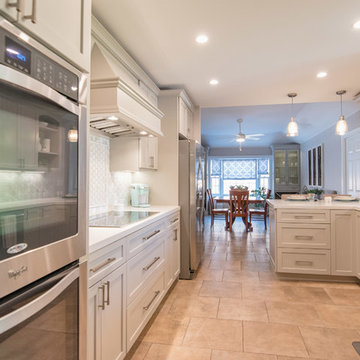
This 1970’s kitchen had been well used for decades and was due for an update when this retired couple started hosting a new generation with the birth of their grandchildren. Dark slab wood cabinets were replaced with off-white shaker style cabinets. Pretty details like the range hood cover, bookcase cabinets, and appliance garage helps add beautiful yet function details to their new space. By removing the wall separating the dining room and kitchen and adding built-in buffet cabinets we were able to open up the spaces without loosing any storage. Their favorite part is the stools at the peninsula where their grandchildren can sit after school, play games, and enjoy a weekend breakfast with them.
Interior Design by Bennett Design Co.
Heartwood Residential
Photo by Mischa Montagna
 Signature Wallpaper Solutions
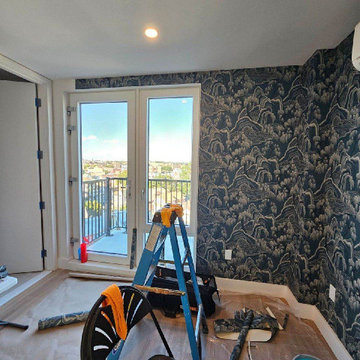
Elevate your Hill Country retreat with custom wallpaper installation from Boerne’s most trusted wallcovering artisans. We specialize in creating breathtaking bedroom designs that blend Texas heritage with modern sophistication.
Premium Bedroom Wallpaper Services
✔ Humidity-Controlled Materials – perfect for Hill Country weather
✔ Rustic Luxe Designs – barnwood, leather & wrought iron looks
✔ Historic Home Expertise – gentle on limestone walls
✔ Peel-and-Stick Heritage Patterns – ideal for weekend homes
✔ Custom Texas-Themed Murals – bluebonnets, oak trees & river scenes
Why Boerne Homeowners Choose Us
✅ Generations of Hill Country Experience
✅ Precision German Craftsmanship (honoring Boerne’s heritage)
✅ White-Glove Installation – no mess in your ranch home
✅ 1-Day Makeovers – ready for your next gathering
✅ Free Design Consultations at the Dienger Trading Co.
Signature Boerne Styles
• German-inspired Bavarian patterns
• Hill Country wildflower designs
• Rustic cigar-box leather textures
• Custom winery-themed wallcoverings
Serving All of Boerne – From the Historic District to Fair Oaks Ranch
 Signature Kitchen & Bath Design Inc.
This 1970’s kitchen had been well used for decades and was due for an update when this retired couple started hosting a new generation with the birth of their grandchildren. Dark slab wood cabinets were replaced with off-white shaker style cabinets. Pretty details like the range hood cover, bookcase cabinets, and appliance garage helps add beautiful yet function details to their new space. By removing the wall separating the dining room and kitchen and adding built-in buffet cabinets we were able to open up the spaces without loosing any storage. Their favorite part is the stools at the peninsula where their grandchildren can sit after school, play games, and enjoy a weekend breakfast with them.
Interior Design by Bennett Design Co.
Heartwood Residential
Photo by Mischa Montagna
Find the right local pro for your project
 Signature Kitchen & Bath Design Inc.
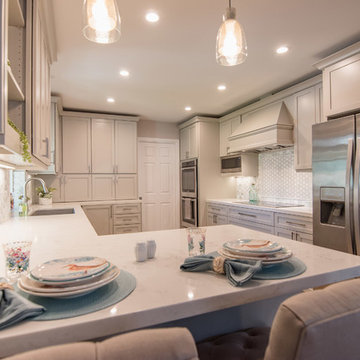
This 1970’s kitchen had been well used for decades and was due for an update when this retired couple started hosting a new generation with the birth of their grandchildren. Dark slab wood cabinets were replaced with off-white shaker style cabinets. Pretty details like the range hood cover, bookcase cabinets, and appliance garage helps add beautiful yet function details to their new space. By removing the wall separating the dining room and kitchen and adding built-in buffet cabinets we were able to open up the spaces without loosing any storage. Their favorite part is the stools at the peninsula where their grandchildren can sit after school, play games, and enjoy a weekend breakfast with them.
Interior Design by Bennett Design Co.
Heartwood Residential
Photo by Mischa Montagna
 Signature Kitchen & Bath Design Inc.
This 1970’s kitchen had been well used for decades and was due for an update when this retired couple started hosting a new generation with the birth of their grandchildren. Dark slab wood cabinets were replaced with off-white shaker style cabinets. Pretty details like the range hood cover, bookcase cabinets, and appliance garage helps add beautiful yet function details to their new space. By removing the wall separating the dining room and kitchen and adding built-in buffet cabinets we were able to open up the spaces without loosing any storage. Their favorite part is the stools at the peninsula where their grandchildren can sit after school, play games, and enjoy a weekend breakfast with them.
Interior Design by Bennett Design Co.
Heartwood Residential
Photo by Mischa Montagna
 Signature Kitchen & Bath Design Inc.
This 1970’s kitchen had been well used for decades and was due for an update when this retired couple started hosting a new generation with the birth of their grandchildren. Dark slab wood cabinets were replaced with off-white shaker style cabinets. Pretty details like the range hood cover, bookcase cabinets, and appliance garage helps add beautiful yet function details to their new space. By removing the wall separating the dining room and kitchen and adding built-in buffet cabinets we were able to open up the spaces without loosing any storage. Their favorite part is the stools at the peninsula where their grandchildren can sit after school, play games, and enjoy a weekend breakfast with them.
Interior Design by Bennett Design Co.
Heartwood Residential
Photo by Mischa Montagna
 Signature Wallpaper Solutions
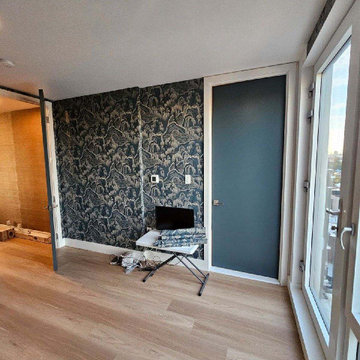
Elevate your Hill Country retreat with custom wallpaper installation from Boerne’s most trusted wallcovering artisans. We specialize in creating breathtaking bedroom designs that blend Texas heritage with modern sophistication.
Premium Bedroom Wallpaper Services
✔ Humidity-Controlled Materials – perfect for Hill Country weather
✔ Rustic Luxe Designs – barnwood, leather & wrought iron looks
✔ Historic Home Expertise – gentle on limestone walls
✔ Peel-and-Stick Heritage Patterns – ideal for weekend homes
✔ Custom Texas-Themed Murals – bluebonnets, oak trees & river scenes
Why Boerne Homeowners Choose Us
✅ Generations of Hill Country Experience
✅ Precision German Craftsmanship (honoring Boerne’s heritage)
✅ White-Glove Installation – no mess in your ranch home
✅ 1-Day Makeovers – ready for your next gathering
✅ Free Design Consultations at the Dienger Trading Co.
Signature Boerne Styles
• German-inspired Bavarian patterns
• Hill Country wildflower designs
• Rustic cigar-box leather textures
• Custom winery-themed wallcoverings
Serving All of Boerne – From the Historic District to Fair Oaks Ranch

Sponsored
Sunbury, OH

J.Holderby - Renovations
Franklin County's Leading General Contractors - 2X Best of Houzz!


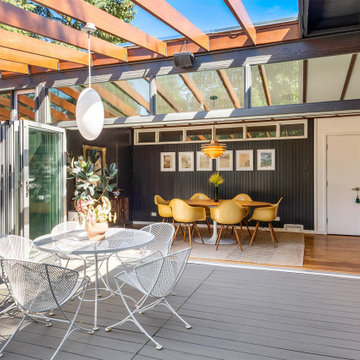
 NanaWall
This project thoughtfully prioritized preservation while wanting to adapt the space for future generations. As stated by Kosis, "NanaWall didn’t just meet our expectations; it redefined them, offering a seamless flow that has become the centerpiece of our gatherings." The home turned into a local icon, capturing the attention of Mid-Century Modern design enthusiasts. The restoration was both a personal victory for Kosis and a professional showcase that continued to inspire future transformative design projects.
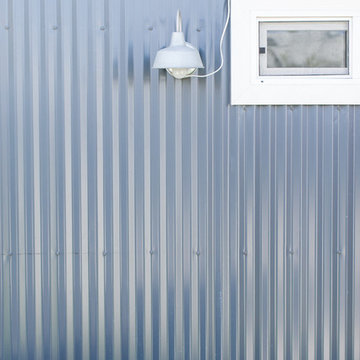


 Sion Structural and Ornamental
Powder coat Paint
Example of a mid-sized southwest concrete floor foyer design in Los Angeles with beige walls and a metal front door
Example of a mid-sized southwest concrete floor foyer design in Los Angeles with beige walls and a metal front door

 Lands End Development - Designers & Builders
Corner shower - mid-sized rustic 3/4 metal tile ceramic tile and brown floor corner shower idea in Minneapolis with flat-panel cabinets, medium tone wood cabinets, a two-piece toilet, orange walls, a console sink and white countertops
Sponsored
Sunbury, OH
J.Holderby - Renovations
Franklin County's Leading General Contractors - 2X Best of Houzz!

 CD Interiors
gorgeous details of this adjustable height dining table and hide on hair bar stool.
Photo by Gerard Garcia @gerardgarcia
Inspiration for a small industrial concrete floor and gray floor kitchen/dining room combo remodel in New York
Inspiration for a small industrial concrete floor and gray floor kitchen/dining room combo remodel in New York

 Designology Studio LLC
Formations of Mental Objects
Large transitional u-shaped dark wood floor and brown floor eat-in kitchen photo in Santa Barbara with a farmhouse sink, shaker cabinets, gray cabinets, quartz countertops, white backsplash, ceramic backsplash, stainless steel appliances, a peninsula and white countertops
Large transitional u-shaped dark wood floor and brown floor eat-in kitchen photo in Santa Barbara with a farmhouse sink, shaker cabinets, gray cabinets, quartz countertops, white backsplash, ceramic backsplash, stainless steel appliances, a peninsula and white countertops

 Royalty Garage Doors & Gates
This is an example of a mid-sized modern partial sun front yard concrete paver driveway in Los Angeles.

 JTS Contracting Cabinet Shop
Mid-sized transitional single-wall medium tone wood floor and brown floor dedicated laundry room photo in Sacramento with a drop-in sink, recessed-panel cabinets, white cabinets, granite countertops, gray walls, a side-by-side washer/dryer and multicolored countertops


 Steve Lopes, Custom Metalwork Design & Fabrication
Forged steel fire doors with copper rivets.
Living room - mid-sized craftsman enclosed light wood floor living room idea in Seattle with a standard fireplace and a stone fireplace
Living room - mid-sized craftsman enclosed light wood floor living room idea in Seattle with a standard fireplace and a stone fireplace
10